Welcome to the Cumberland floor plan by Majestic Homes in Chesapeake Pointe at Raineybrook, one of the southside's most desirable locations. This thoughtfully designed 4-bedroom home features a main-level primary suite with a beautiful bath, custom tile walk-in shower, and spacious layout. The impressive living room showcases soaring 12-foot ceilings and an abundance of tall windows that fill the home with natural light. Convenient main-level laundry and a half bath add everyday functionality, while the second floor offers three additional bedrooms, a large bonus room, and a practical laundry chute. Outdoor living is easy with a covered patio, full-yard irrigation system, and an oversized 3-car garage.
Active
$509,900
4390 Bayside Dr, Lafayette, IN 47909
4beds
2,676sqft
:
Get pre-qualified$3,188/mo
Single Family Residence
Built in 2026
0.27 Acres Lot
$507,300 Zestimate®
$--/sqft
$25/mo HOA
What's special
Half bathSpacious layoutMain-level primary suiteBeautiful bathCustom tile walk-in showerThree additional bedroomsConvenient main-level laundry
- 39 days |
- 287 |
- 24 |
Zillow last checked:
Listing updated:
Listed by:
Ashley Milakis Spencer,
Raeco Realty
Source: IRMLS,MLS#: 202624310
Facts & features
Interior
Bedrooms & bathrooms
- Bedrooms: 4
- Bathrooms: 3
- Full bathrooms: 2
- 1/2 bathrooms: 1
- Main level bedrooms: 1
Bedroom 1
- Level: Main
Bedroom 2
- Level: Upper
Dining room
- Level: Main
- Area: 132
- Dimensions: 12 x 11
Kitchen
- Level: Main
- Area: 256
- Dimensions: 16 x 16
Living room
- Level: Main
- Area: 304
- Dimensions: 19 x 16
Heating
- Natural Gas, Conventional, Forced Air
Cooling
- Central Air
Appliances
- Included: Disposal, Range/Oven Hk Up Gas/Elec, Dishwasher, Microwave, Refrigerator, Gas Range, Gas Water Heater, Water Softener Owned
- Laundry: Electric Dryer Hookup, Laundry Chute, Main Level
Features
- 1st Bdrm En Suite, Ceiling-9+, Walk-In Closet(s), Countertops-Solid Surf, Entrance Foyer, Kitchen Island, Open Floorplan, Double Vanity, Stand Up Shower, Tub and Separate Shower, Tub/Shower Combination, Main Level Bedroom Suite
- Flooring: Carpet, Tile, Vinyl
- Has basement: No
- Attic: Pull Down Stairs,Storage
- Number of fireplaces: 1
- Fireplace features: Living Room, Gas Log
Interior area
- Total structure area: 2,676
- Total interior livable area: 2,676 sqft
- Finished area above ground: 2,676
- Finished area below ground: 0
Video & virtual tour
Property
Parking
- Total spaces: 3
- Parking features: Attached, Garage Door Opener, Concrete
- Attached garage spaces: 3
- Has uncovered spaces: Yes
Features
- Levels: Two
- Stories: 2
- Patio & porch: Covered
- Exterior features: Irrigation System
Lot
- Size: 0.27 Acres
- Dimensions: 80X147
- Features: Level, City/Town/Suburb, Landscaped
Details
- Parcel number: 791118201007.000030
Construction
Type & style
- Home type: SingleFamily
- Architectural style: Traditional
- Property subtype: Single Family Residence
Materials
- Cedar, Stone, Vinyl Siding
- Foundation: Slab
- Roof: Shingle
Condition
- New construction: Yes
- Year built: 2026
Details
- Warranty included: Yes
Utilities & green energy
- Sewer: City
- Water: City
- Utilities for property: Cable Available, Cable Connected
Community & HOA
Community
- Security: Carbon Monoxide Detector(s), Smoke Detector(s)
- Subdivision: Chesapeake Pointe
HOA
- Has HOA: Yes
- HOA fee: $300 annually
Location
- Region: Lafayette
Financial & listing details
- Tax assessed value: $900
- Annual tax amount: $12
- Date on market: 6/19/2026
- Listing terms: Cash,Conventional,FHA,VA Loan
Estimated market value
$507,300
$482,000 - $533,000
$2,730/mo
Price history
| Date | Event | Price |
|---|---|---|
| 6/19/2026 | Listed for sale | $509,900 |
Source:  IRMLS #202624310 Report a problem IRMLS #202624310 Report a problem | ||
Public tax history
| Year | Property taxes | Tax assessment |
|---|---|---|
| 2025 | -- | $900 |
Find assessor info on the county website
Monthly payment
Est. payment
Payment breakdown
Explore the cost of this home by adjusting the details. Changes won't be saved.Climate risks
Neighborhood: 47909
Nearby schools
GreatSchools rating
- 7/10Dayton Elementary SchoolGrades: K-5Distance: 5 mi
- 7/10Wainwright Middle SchoolGrades: 6-8Distance: 7 mi
- 9/10McCutcheon High SchoolGrades: 9-12Distance: 3.3 mi
Schools provided by the listing agent
- Elementary: Mintonye
- Middle: Southwestern
- High: Mc Cutcheon
- District: Tippecanoe School Corp.
Source: IRMLS. This data may not be complete. We recommend contacting the local school district to confirm school assignments for this home.
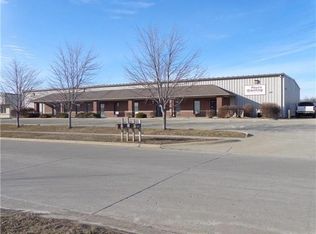
- $408,700-- bd-- ba-- sqft3216 Olympia Dr STE B, Lafayette, IN 47909Off Market
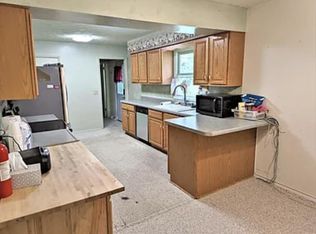
- $292,800-- bd2 ba1.7k sqft64 Coldbrook Dr, Lafayette, IN 47909Off Market
- $259,7003 bd2 ba1.6k sqft56 Coldbrook Dr, Lafayette, IN 47909Off Market
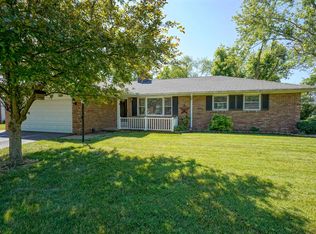
- $274,5003 bd2 ba1.3k sqft72 Coldbrook Dr, Lafayette, IN 47909Off Market
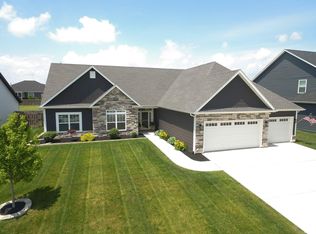
- $241,7003 bd2 ba1.3k sqft108 Coldbrook Dr, Lafayette, IN 47909Off Market
- $314,4003 bd3 ba2.2k sqft126 Coldbrook Dr, Lafayette, IN 47909Off Market
- $277,500-- bd2 ba1.4k sqft100 Coldbrook Dr, Lafayette, IN 47909Off Market
- $280,0003 bd2 ba1.4k sqft116 Coldbrook Dr, Lafayette, IN 47909Sold
A local agent can set up tours, give advice and negotiate with sellers.
A local lender can help you make sure your offer is ready when you are.
Similar homes
- $519,9004 bd3 ba3k sqft3601 Hyacinth Ln, Lafayette, IN 47909For Sale
 MLS ID #202627677, Rebecca Rush, BerkshireHathaway HS IN Realty. IRMLS
 - $499,9004 bd3 ba2.9k sqft4849 Abbeyville Dr, Lafayette, IN 47909For Sale
 MLS ID #202622792, Amy Junius-Humbaugh, F.C. Tucker/Shook. IRMLS
 - $509,0005 bd4 ba3.4k sqft5030 Indigo Ct, Lafayette, IN 47909For Sale
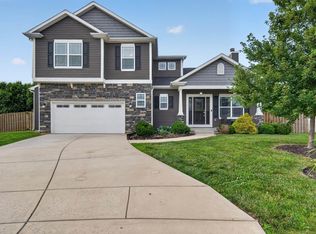 MLS ID #202625495, Sherry Cole, Keller Williams Lafayette. IRMLS
 - $505,0004 bd3 ba2.7k sqft1157 Chesapeake Cove Dr, Lafayette, IN 47909For Sale
 MLS ID #202622515, Donovan Struthers, Raeco Realty. IRMLS
 - $519,9004 bd3 ba2.7k sqft936 Drydock Dr, Lafayette, IN 47909New ConstructionMLS ID #202629514, Travis Nuest, Copper Leaf Real Estate. IRMLS
- $485,0003 bd3 ba2.5k sqft4679 Beringer Dr, Lafayette, IN 47909For SaleMLS ID #202618063, Rebecca Rush, BerkshireHathaway HS IN Realty. IRMLS
- $530,0004 bd3 ba3k sqft1066 Chesapeake Pointe Dr, Lafayette, IN 47909ActiveMLS ID #22109622, Michael Botkin, CENTURY 21 Scheetz. MIBOR as distributed by MLS GRID
- $524,9004 bd4 ba3k sqft481 Cormorant Ct, Lafayette, IN 47909For SaleMLS ID #202621824, Spencer Childers, Keller Williams Lafayette. IRMLS
- $489,9005 bd3 ba3.3k sqft4571 Duckhorn Ln, Lafayette, IN 47909For SaleMLS ID #202619171, Michael Sims, Redlow Group. IRMLS
- $495,0004 bd3 ba2.5k sqft4336 Admirals Cove Dr, Lafayette, IN 47909For SaleMLS ID #202608054, Michelle Wagoner, Keller Williams Lafayette. IRMLS
- $579,0004 bd3 ba3k sqft4329 Admirals Pointe Dr, Lafayette, IN 47909For SaleMLS ID #202612578, Cathy C Russell, @properties. IRMLS
- $560,0004 bd3 ba3.2k sqft6556 Wyandotte Rd, Lafayette, IN 47905For SaleMLS ID #202627859, Scott M Brown, Keller Williams Lafayette. IRMLS
- $495,0004 bd3 ba2.3k sqft2288 Flowering Crab Dr E, Lafayette, IN 47905For SaleMLS ID #202619503, Rebecca Rush, BerkshireHathaway HS IN Realty. IRMLS
- $395,0005 bd3 ba2.5k sqft4411 Stergen Dr, Lafayette, IN 47909For SaleMLS ID #202627492, Scott Fultz, eXp Realty, LLC. IRMLS
- $524,9004 bd3 ba3k sqft7202 Combine Dr, Lafayette, IN 47905New ConstructionMLS ID #202624292, Ashley Milakis Spencer, Raeco Realty. IRMLS
- $379,9003 bd2 ba2.4k sqft1623 Stonegate Cir, Lafayette, IN 47909For SaleMLS ID #202623822, Reagan Geswein, Lafayette Listing Realty LLC. IRMLS
- $590,0004 bd3 ba3.1k sqft7618 S 350 E, Lafayette, IN 47909For SaleMLS ID #202607714, Danielle Russell, Lafayette Listing Realty LLC. IRMLS
- $345,0003 bd2 ba1.7k sqft34 Kingfisher Cir, Lafayette, IN 47909For SaleMLS ID #202625487, Amanda Oakley, Trueblood Real Estate. IRMLS
- $339,9004 bd3 ba2.1k sqft1712 Wolfson Way, Lafayette, IN 47909For SaleMLS ID #202624608, Matthew Smith, Keller Williams Lafayette. IRMLS
- $449,0004 bd3 ba3k sqft5312 Cameron Ln, Lafayette, IN 47905For SaleMLS ID #202627882, Amy Kelly, Raeco Realty. IRMLS
