Experience modern living with timeless craftsmanship in this stunning new custom home by Jordan Custom Homes, located in the desirable Chesapeake Pointe neighborhood. From the moment you step through the impressive vaulted foyer, you'll appreciate the thoughtful design and quality finishes carried throughout this spacious 4-bedroom, 2.5-bath residence. The open-concept floor plan creates an inviting atmosphere that's perfect for everyday living and entertaining, seamlessly connecting the great room, dining area, and large open kitchen. The kitchen showcases elegant quartz countertops, a classic subway tile backsplash, stainless steel appliances, abundant cabinetry, and generous workspace—making it as functional as it is beautiful. Just beyond, the spacious great room is anchored by a cozy gas fireplace with a custom wood mantel, creating the perfect gathering place year-round. Upstairs, the private primary suite serves as a relaxing retreat featuring a spa-inspired bathroom complete with a beautifully tiled walk-in shower, soaking garden tub, dual vanity, and an oversized walk-in closet. Three additional bedrooms provide flexibility for family and guests. Everyday convenience is enhanced by a thoughtfully designed mudroom with built-in lockers located just inside the oversized three-car garage, helping keep life organized from the moment you walk in the door. Outside, enjoy peaceful mornings and relaxing evenings beneath the covered back porch overlooking the backyard—a perfect extension of your living space. Ideally situated near US 231, shopping, dining, and top-rated Tippecanoe schools, this home offers the perfect balance of quality construction, modern style, and everyday convenience. Come see this home for yourself in person! Home is early in construction.
Active
$519,900
936 Drydock Dr, Lafayette, IN 47909
4beds
2,701sqft
Single Family Residence
Built in 2026
0.31 Acres Lot
$518,300 Zestimate®
$--/sqft
$29/mo HOA
What's special
Dining areaClassic subway tile backsplashSpa-inspired bathroomPrivate primary suiteThree additional bedroomsDual vanityGreat room
- 50 days
- 327
- 23
Zillow last checked:
Listing updated:
Listed by:
Travis Nuest travis@copperleafco.com,
Copper Leaf Real Estate
Source: IRMLS,MLS#: 202629514
Facts & features
Interior
Bedrooms & bathrooms
- Bedrooms: 4
- Bathrooms: 3
- Full bathrooms: 2
- 1/2 bathrooms: 1
Bedroom 1
- Level: Upper
Bedroom 2
- Level: Upper
Dining room
- Level: Main
- Area: 240
- Dimensions: 16 x 15
Kitchen
- Level: Main
- Area: 160
- Dimensions: 16 x 10
Living room
- Level: Main
- Area: 323
- Dimensions: 19 x 17
Office
- Level: Main
- Area: 144
- Dimensions: 12 x 12
Heating
- Natural Gas
Cooling
- Central Air
Appliances
- Included: Dishwasher, Microwave, Refrigerator, Gas Oven, Electric Water Heater
Features
- Has basement: No
- Number of fireplaces: 1
- Fireplace features: Living Room
Interior area
- Total structure area: 2,701
- Total interior livable area: 2,701 sqft
- Finished area above ground: 2,701
- Finished area below ground: 0
Video & virtual tour
Property
Parking
- Total spaces: 3
- Parking features: Attached
- Attached garage spaces: 3
Features
- Levels: Two
- Stories: 2
Lot
- Size: 0.31 Acres
- Features: Level
Details
- Parcel number: 791118201035.000030
Construction
Type & style
- Home type: SingleFamily
- Property subtype: Single Family Residence
Materials
- Stone, Vinyl Siding
- Foundation: Slab
Condition
- New construction: Yes
- Year built: 2026
Details
- Builder name: Jordan Custom Homes
Utilities & green energy
- Sewer: City
- Water: City
Community & HOA
Community
- Subdivision: Chesapeake Pointe
HOA
- Has HOA: Yes
- HOA fee: $350 annually
Location
- Region: Lafayette
Financial & listing details
- Date on market: 7/22/2026
Estimated market value
$518,300
$492,000 - $544,000
$2,893/mo
Price history
| Date | Event | Price |
|---|---|---|
| 7/22/2026 | Listed for sale | $519,900 |
Source:  IRMLS #202629514 Report a problem IRMLS #202629514 Report a problem | ||
Public tax history
Tax history is unavailable.
Monthly payment
Est. payment
Payment breakdown
Explore the cost of this home by adjusting the details. Changes won't be saved.Climate risks
Neighborhood: 47909
Nearby schools
Schools provided by the listing agent
- Elementary: Mintonye
- Middle: Wainwright
- High: Mc Cutcheon
- District: Tippecanoe School Corp.
Source: IRMLS. This data may not be complete. We recommend contacting the local school district to confirm school assignments for this home.
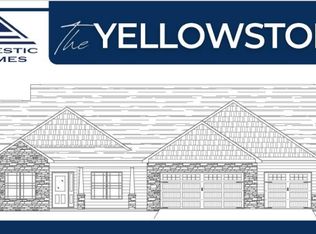
- $530,4604 bd3 ba2.5k sqft937 Drydock Dr, Lafayette, IN 47909Sold
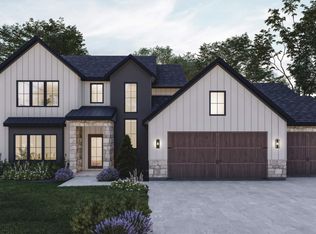
- from $610,0004 bd4 ba3k sqftThe Elmwood Plan, Chesapeake Pointe, Lafayette, IN 47905New Construction
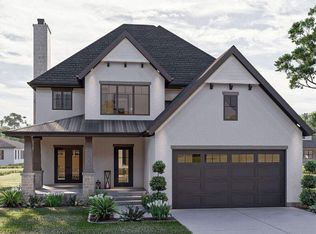
- from $650,0004 bd4 ba3k sqftThe Maplebrook Plan, Chesapeake Pointe, Lafayette, IN 47905New Construction
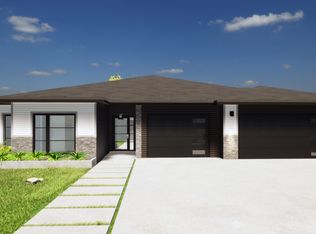
- from $580,0003 bd3 ba2.4k sqftThe Provenance Plan, Chesapeake Pointe, Lafayette, IN 47905New Construction
Similar homes
- $484,9003 bd3 ba2.3k sqft838 Drydock Dr, Lafayette, IN 47909New Construction
 MLS ID #202637284, Sarah Lahrman, BerkshireHathaway HS IN Realty. IRMLS
 - $509,9004 bd3 ba2.6k sqft4390 Bayside Dr, Lafayette, IN 47909New Construction
 MLS ID #202624310, Ashley Milakis Spencer, Raeco Realty. IRMLS
 - $530,0004 bd3 ba3k sqft1066 Chesapeake Pointe Dr, Lafayette, IN 47909Active
 MLS ID #22109622, Michael Botkin, CENTURY 21 Scheetz. MIBOR as distributed by MLS GRID
 - $499,9004 bd4 ba3k sqft481 Cormorant Ct, Lafayette, IN 47909For Sale
 MLS ID #202621824, Spencer Childers, Keller Williams Lafayette. IRMLS
