Introducing The Charleston by Brookhaven Homes: Where Open Living Meets Luxurious Design! Step into The Charleston, a meticulously designed home plan that seamlessly blends expansive open-concept living with sophisticated architectural details. This stunning residence offers a warm and inviting atmosphere, perfectly suited for any lifestyle here in Lafayette. A large upstairs bonus room awaits, ready to adapt to all your recreational needs! The heart of this home is the chef-inspired kitchen with a grand, oversized island – an entertainer's dream and a culinary enthusiast's delight, perfect for casual meals, elaborate food preparation, and gathering with loved ones. Enjoy a seamless open floor plan that creates an exceptional sense of space and flow throughout the home. The thoughtfully curated open layout ensures every room feels remarkably large and connected, ideal for both intimate evenings and vibrant social gatherings. Retreat to your luxurious master bedroom, enhanced by breathtaking cathedral ceilings. The Charleston offers the perfect synergy of modern style, abundant space, and unparalleled comfort. If you're seeking a home that embodies contemporary living with exquisite, timeless touches in the Lafayette area, this is it. Ready to experience the beauty and functionality of The Charleston firsthand? Schedule your showing today and discover how you can make this exceptional home your very own dream residence in Lafayette!
Pending
Price cut: $20K (6/26)
$599,900
953 Ravenstone Dr, Lafayette, IN 47909
4beds
3,307sqft
Single Family Residence
Built in 2025
0.31 Acres Lot
$596,100 Zestimate®
$--/sqft
$-- HOA
What's special
Modern styleLuxurious master bedroomSeamless open floor planThoughtfully curated open layoutSophisticated architectural detailsOpen-concept livingUnparalleled comfort
- 475 days
- 196
- 0
Zillow last checked:
Listing updated:
Listed by:
Jason Conley 765-491-9496,
Raeco Realty
Source: IRMLS,MLS#: 202518003
Facts & features
Interior
Bedrooms & bathrooms
- Bedrooms: 4
- Bathrooms: 3
- Full bathrooms: 2
- 1/2 bathrooms: 1
- Main level bedrooms: 1
Bedroom 1
- Level: Main
Bedroom 2
- Level: Upper
Dining room
- Level: Main
- Area: 195
- Dimensions: 15 x 13
Kitchen
- Level: Main
- Area: 216
- Dimensions: 18 x 12
Living room
- Level: Main
- Area: 380
- Dimensions: 20 x 19
Office
- Level: Main
- Area: 132
- Dimensions: 11 x 12
Heating
- Forced Air, Heat Pump, High Efficiency Furnace, Zoned
Cooling
- Central Air, Heat Pump, Zoned
Appliances
- Included: Disposal, Range/Oven Hook Up Gas, Microwave, Refrigerator, Dryer-Electric, Exhaust Fan, Washer/Dryer Stacked, Oven-Built-In, Gas Oven, Gas Range, Gas Water Heater, Tankless Water Heater
- Laundry: Electric Dryer Hookup, Sink, Main Level, Washer Hookup
Features
- Ceiling-9+, Vaulted Ceiling(s), Walk-In Closet(s), Stone Counters, Entrance Foyer, Kitchen Island, Open Floorplan, Pantry, Split Br Floor Plan, Double Vanity, Stand Up Shower, Tub/Shower Combination, Main Level Bedroom Suite
- Flooring: Hardwood, Carpet, Tile
- Doors: Pocket Doors, Insulated Doors
- Windows: Double Pane Windows, Insulated Windows
- Has basement: No
- Number of fireplaces: 1
- Fireplace features: Living Room, Gas Log, Vented
Interior area
- Total structure area: 3,307
- Total interior livable area: 3,307 sqft
- Finished area above ground: 3,307
- Finished area below ground: 0
Video & virtual tour
Property
Parking
- Total spaces: 3
- Parking features: Attached, Garage Door Opener, Concrete
- Attached garage spaces: 3
- Has uncovered spaces: Yes
Features
- Levels: Two
- Stories: 2
- Patio & porch: Patio
- Exterior features: Irrigation System
- Fencing: None
Lot
- Size: 0.31 Acres
- Dimensions: 95x140
- Features: Level, 0-2.9999, City/Town/Suburb, Landscaped
Details
- Parcel number: 791118201032.000030
- Other equipment: Air Purifier
Construction
Type & style
- Home type: SingleFamily
- Architectural style: Other
- Property subtype: Single Family Residence
Materials
- Brick, Vinyl Siding, Cement Board
- Foundation: Slab
- Roof: Asphalt,Shingle
Condition
- New construction: Yes
- Year built: 2025
Details
- Warranty included: Yes
Utilities & green energy
- Electric: REMC
- Gas: CenterPoint Energy
- Sewer: City
- Water: City
- Utilities for property: Cable Connected
Green energy
- Energy efficient items: Appliances, Lighting, HVAC, Insulation, Water Heater, Windows
Community & HOA
Community
- Features: Sidewalks
- Subdivision: Chesapeake Pointe
Location
- Region: Lafayette
Financial & listing details
- Date on market: 5/16/2025
- Listing terms: Cash,Conventional,FHA,VA Loan
Estimated market value
$596,100
$566,000 - $626,000
$2,988/mo
Price history
| Date | Event | Price |
|---|---|---|
| 8/5/2026 | Pending sale | $599,900 |
Source:  IRMLS #202518003 Report a problem IRMLS #202518003 Report a problem | ||
| 6/26/2026 | Price change | $599,900-3.2% |
Source: IRMLS #202518003 Report a problem | ||
| 5/6/2026 | Price change | $619,900-3.1% |
Source: IRMLS #202518003 Report a problem | ||
| 3/25/2026 | Price change | $639,900-1.5% |
Source: IRMLS #202518003 Report a problem | ||
| 12/28/2025 | Price change | $649,900-1.5% |
Source: IRMLS #202518003 Report a problem | ||
| 10/22/2025 | Price change | $659,900-1.5% |
Source: IRMLS #202518003 Report a problem | ||
| 9/28/2025 | Price change | $669,900-1.5% |
Source: IRMLS #202518003 Report a problem | ||
| 5/16/2025 | Listed for sale | $679,900 |
Source: IRMLS #202518003 Report a problem | ||
Public tax history
Tax history is unavailable.
Monthly payment
Est. payment
Payment breakdown
Explore the cost of this home by adjusting the details. Changes won't be saved.Climate risks
Neighborhood: 47909
Nearby schools
Schools provided by the listing agent
- Elementary: Mintonye
- Middle: Southwestern
- High: Mc Cutcheon
- District: Tippecanoe School Corp.
Source: IRMLS. This data may not be complete. We recommend contacting the local school district to confirm school assignments for this home.
- $509,9004 bd3 ba2.6k sqft4390 Bayside Dr, Lafayette, IN 47909New Construction

- from $580,0000.31 acres953 Ravenstone Dr, Lafayette, IN 47905New Construction
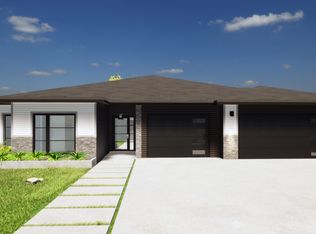
- from $580,0000.27 acres4400 Bayside Dr, Lafayette, IN 47905New Construction
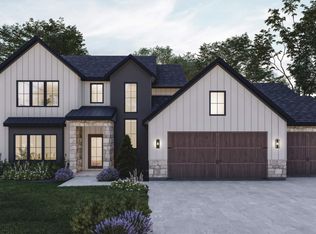
- from $610,0000.3 acres4418 Bayside Dr, Lafayette, IN 47905New Construction
Similar homes
- $589,9005 bd3 ba3k sqft895 Drydock Dr, Lafayette, IN 47909New Construction
 MLS ID #202618934, David Maitlen, Maitlen Realty. IRMLS
 - $530,0004 bd3 ba3k sqft1066 Chesapeake Pointe Dr, Lafayette, IN 47909Active
 MLS ID #22109622, Michael Botkin, CENTURY 21 Scheetz. MIBOR as distributed by MLS GRID
 - $530,0005 bd4 ba3.4k sqft1073 Chesapeake Pointe Dr, Lafayette, IN 47909For Sale
 MLS ID #202631702, Yu Gao, Keller Williams Lafayette. IRMLS
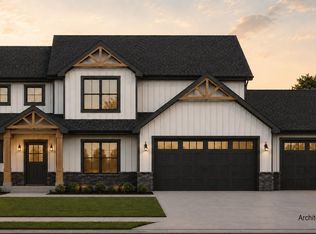
 - $519,9004 bd3 ba2.7k sqft936 Drydock Dr, Lafayette, IN 47909New Construction
 MLS ID #202629514, Travis Nuest, Copper Leaf Real Estate. IRMLS
