INTRODUCING THE TRINITY BY MAJESTIC HOMES IN CHESAPEAKE POINTE. This beautifully designed new construction ranch is located in the desirable Chesapeake Pointe neighborhood on Lafayette’s south side, offering convenient access to US-231, US-52, Purdue University, shopping, dining, and the TSC school district. Thoughtfully crafted with a functional split-bedroom design, this 2,315-square-foot home features 3 bedrooms, 2 full baths, a private office, sunroom, and oversized 3-car garage. A welcoming foyer opens to a spacious office enclosed by full-glass pocket doors, creating an ideal work-from-home space while maintaining an open feel. Designed for both comfortable everyday living and effortless entertaining, the heart of the home features a spacious great room with a tray ceiling and gas fireplace accented by stone extending to a custom mantel, seamlessly flowing into the dining area and well-appointed kitchen. The kitchen offers granite countertops, soft gray painted all-wood cabinetry with soft-close doors and drawers, tiled backsplash, under-cabinet lighting, a 7-foot island, stainless steel appliances, and a walk-in pantry. The dining area is enhanced by an additional buffet with granite countertops and cabinetry, providing both style and functionality for hosting gatherings. Privately situated, the primary suite features a tray ceiling, spacious walk-in closet, dual-sink vanity, tiled shower, linen closet, and separate water closet. Two additional bedrooms share a full bath with a dual-sink vanity, while the laundry and mudroom offer exceptional organization with additional cabinetry, a folding area, built-in lockers, and a linen closet. The bright sunroom provides additional living space and opens to an impressive 28' x 14' covered porch, perfect for relaxing or entertaining outdoors. Completing the home is an oversized 3-car garage with a utility bump-out, pull-down attic stairs leading to additional storage, and a water softener already included. Combining quality craftsmanship, thoughtful design, and desirable amenities, The Trinity delivers the perfect balance of style, comfort, and functionality.
Pending
$479,900
4372 Bayside Dr, Lafayette, IN 47909
3beds
2,315sqft
:
Get pre-qualified$2,979/mo
Single Family Residence
Built in 2026
0.27 Acres Lot
$477,100 Zestimate®
$--/sqft
$25/mo HOA
What's special
Functional split-bedroom designPrivate officeWelcoming foyerGranite countertopsSpacious walk-in closetDual-sink vanityTiled shower
- 45 days |
- 380 |
- 17 |
Zillow last checked:
Listing updated:
Listed by:
Michelle Wagoner Agt:765-427-8386,
Keller Williams Lafayette
Source: IRMLS,MLS#: 202622254
Facts & features
Interior
Bedrooms & bathrooms
- Bedrooms: 3
- Bathrooms: 2
- Full bathrooms: 2
- Main level bedrooms: 3
Bedroom 1
- Level: Main
Bedroom 2
- Level: Main
Dining room
- Level: Main
- Area: 168
- Dimensions: 12 x 14
Kitchen
- Level: Main
- Area: 160
- Dimensions: 10 x 16
Living room
- Level: Main
- Area: 340
- Dimensions: 17 x 20
Office
- Level: Main
- Area: 143
- Dimensions: 11 x 13
Heating
- Natural Gas, Forced Air
Cooling
- Central Air
Appliances
- Included: Disposal, Dishwasher, Microwave, Refrigerator, Gas Range, Gas Water Heater, Water Softener Owned
- Laundry: Electric Dryer Hookup
Features
- 1st Bdrm En Suite, Ceiling-9+, Tray Ceiling(s), Ceiling Fan(s), Walk-In Closet(s), Countertops-Solid Surf, Eat-in Kitchen, Entrance Foyer, Kitchen Island, Open Floorplan, Pantry, Split Br Floor Plan, Double Vanity, Great Room
- Has basement: No
- Attic: Pull Down Stairs,Storage
- Number of fireplaces: 1
- Fireplace features: Living Room, Gas Log
Interior area
- Total structure area: 2,315
- Total interior livable area: 2,315 sqft
- Finished area above ground: 2,315
- Finished area below ground: 0
Video & virtual tour
Property
Parking
- Total spaces: 3
- Parking features: Attached, Garage Door Opener
- Attached garage spaces: 3
Features
- Levels: One
- Stories: 1
- Patio & porch: Porch Covered
- Exterior features: Irrigation System
- Fencing: None
Lot
- Size: 0.27 Acres
- Dimensions: 80x147
- Features: Level, Landscaped
Details
- Parcel number: 791118201008.000030
Construction
Type & style
- Home type: SingleFamily
- Architectural style: Ranch
- Property subtype: Single Family Residence
Materials
- Stone, Vinyl Siding
- Foundation: Slab
- Roof: Asphalt,Shingle
Condition
- New construction: Yes
- Year built: 2026
Details
- Builder name: Majestic Homes
Utilities & green energy
- Sewer: City
- Water: City
Community & HOA
Community
- Features: Sidewalks
- Security: Smoke Detector(s)
- Subdivision: Chesapeake Pointe
HOA
- Has HOA: Yes
- HOA fee: $300 annually
Location
- Region: Lafayette
Financial & listing details
- Tax assessed value: $900
- Date on market: 6/8/2026
- Listing terms: Cash,Conventional,FHA,VA Loan
Estimated market value
$477,100
$453,000 - $501,000
$2,657/mo
Price history
| Date | Event | Price |
|---|---|---|
| 7/20/2026 | Pending sale | $479,900 |
Source:  IRMLS #202622254 Report a problem IRMLS #202622254 Report a problem | ||
| 6/8/2026 | Listed for sale | $479,900 |
Source: IRMLS #202622254 Report a problem | ||
Public tax history
| Year | Property taxes | Tax assessment |
|---|---|---|
| 2025 | -- | $900 |
Find assessor info on the county website
Monthly payment
Est. payment
Payment breakdown
Explore the cost of this home by adjusting the details. Changes won't be saved.Climate risks
Neighborhood: 47909
Nearby schools
GreatSchools rating
- 8/10Mintonye Elementary SchoolGrades: K-5Distance: 3.8 mi
- 5/10Southwestern Middle SchoolGrades: 6-8Distance: 3.8 mi
- 9/10McCutcheon High SchoolGrades: 9-12Distance: 1.1 mi
Schools provided by the listing agent
- Elementary: Mintonye
- Middle: Southwestern
- High: Mc Cutcheon
- District: Tippecanoe School Corp.
Source: IRMLS. This data may not be complete. We recommend contacting the local school district to confirm school assignments for this home.
- $461,2003 bd2 ba2.1k sqft4339 Admirals Cove Dr, Lafayette, IN 47909Off Market
- $476,9004 bd3 ba2.5k sqft4357 Admirals Cove Dr, Lafayette, IN 47909Off Market
- $465,0003 bd3 ba2.2k sqft4325 Admirals Cove Dr, Lafayette, IN 47909Sold
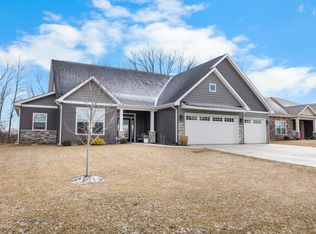
- $447,9003 bd2 ba2.3k sqft4373 Admirals Cove Dr, Lafayette, IN 47909Off Market
- $454,8004 bd3 ba2.4k sqft4322 Admirals Cove Dr, Lafayette, IN 47909Off Market
- $492,5004 bd3 ba2.7k sqft4309 Admirals Cove Dr, Lafayette, IN 47909Sold
- from $580,0000.27 Acres4400 Bayside Dr, Lafayette, IN 47905New Construction
- $505,6004 bd2 ba3k sqft4306 Admirals Cove Dr, Lafayette, IN 47909Off Market
A local agent can set up tours, give advice and negotiate with sellers.
A local lender can help you make sure your offer is ready when you are.
Similar homes
- $505,0004 bd3 ba2.7k sqft1157 Chesapeake Cove Dr, Lafayette, IN 47909For Sale
 MLS ID #202622515, Donovan Struthers, Raeco Realty. IRMLS
 - $488,0004 bd3 ba2.4k sqft857 Ravenstone Dr, Lafayette, IN 47909New Construction
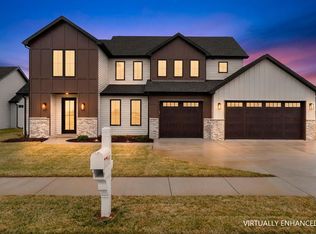 MLS ID #202600711, Jason Conley, Raeco Realty. IRMLS
 - $495,0004 bd3 ba2.5k sqft4336 Admirals Cove Dr, Lafayette, IN 47909For Sale
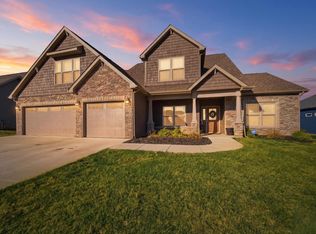 MLS ID #202608054, Michelle Wagoner, Keller Williams Lafayette. IRMLS
 - $530,0004 bd3 ba3k sqft1066 Chesapeake Pointe Dr, Lafayette, IN 47909Active
 MLS ID #22109622, Michael Botkin, CENTURY 21 Scheetz. MIBOR as distributed by MLS GRID
 - $429,9003 bd2 ba2k sqft889 Ravenstone Dr, Lafayette, IN 47909New ConstructionMLS ID #202607197, Sarah Lahrman, BerkshireHathaway HS IN Realty. IRMLS
- $485,0003 bd3 ba2.5k sqft4679 Beringer Dr, Lafayette, IN 47909For SaleMLS ID #202618063, Rebecca Rush, BerkshireHathaway HS IN Realty. IRMLS
- $509,0005 bd4 ba3.4k sqft5030 Indigo Ct, Lafayette, IN 47909For SaleMLS ID #202625495, Sherry Cole, Keller Williams Lafayette. IRMLS
- $489,9005 bd3 ba3.3k sqft4571 Duckhorn Ln, Lafayette, IN 47909For SaleMLS ID #202619171, Michael Sims, Redlow Group. IRMLS
- $587,5004 bd3 ba3k sqft4329 Admirals Pointe Dr, Lafayette, IN 47909For SaleMLS ID #202612578, Cathy C Russell, @properties. IRMLS
- $509,9004 bd3 ba2.6k sqft4390 Bayside Dr, Lafayette, IN 47909New ConstructionMLS ID #202624310, Ashley Milakis Spencer, Raeco Realty. IRMLS
- $400,0005 bd3 ba2.5k sqft4411 Stergen Dr, Lafayette, IN 47909For SaleMLS ID #202627492, Scott Fultz, eXp Realty, LLC. IRMLS
- $599,9004 bd3 ba3.3k sqft953 Ravenstone Dr, Lafayette, IN 47909New ConstructionMLS ID #202518003, Jason Conley, Raeco Realty. IRMLS
- $499,9004 bd3 ba2.9k sqft4849 Abbeyville Dr, Lafayette, IN 47909For SaleMLS ID #202622792, Amy Junius-Humbaugh, F.C. Tucker/Shook. IRMLS
- $589,9005 bd3 ba3k sqft895 Drydock Dr, Lafayette, IN 47909New ConstructionMLS ID #202618934, David Maitlen, Maitlen Realty. IRMLS
- $519,9004 bd3 ba3k sqft3601 Hyacinth Ln, Lafayette, IN 47909For SaleMLS ID #202627677, Rebecca Rush, BerkshireHathaway HS IN Realty. IRMLS
- $359,9003 bd2 ba1.8k sqft2695 Glastonbury Way, Lafayette, IN 47909For SaleMLS ID #202626486, Ken Cary, Keller Williams Realty Group. IRMLS
- $345,0003 bd2 ba1.7k sqft34 Kingfisher Cir, Lafayette, IN 47909For SaleMLS ID #202625487, Amanda Oakley, Trueblood Real Estate. IRMLS
- $359,9004 bd3 ba2k sqft357 Indigo St, Lafayette, IN 47909ActiveMLS ID #22097175, Mukul Khanna, RE/MAX Advanced Realty. MIBOR as distributed by MLS GRID
- $349,9003 bd2 ba1.7k sqft2671 Glastonbury Way, Lafayette, IN 47909For SaleMLS ID #202626108, Erin Reyes, Century 21 The Lueken Group. IRMLS
- $464,9003 bd2 ba2.1k sqft3417 Collier Dr, Lafayette, IN 47905New ConstructionMLS ID #202617950, Michelle Wagoner, Keller Williams Lafayette. IRMLS
