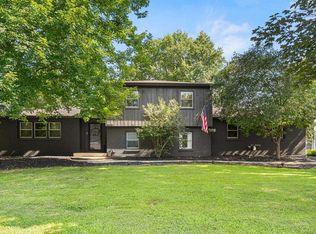
Welcome to this spacious 5-bedroom, 2.5-bath home offering the perfect combination of comfort, functionality, and style! The beautifully designed kitchen serves as the heart of the home, featuring ample cabinetry and workspace for everyday living and entertaining. The stunning primary suite provides a relaxing retreat with a gorgeous ensuite bathroom complete with double sinks, a walk-in shower, and plenty of space to unwind. With generously sized bedrooms and multiple flexible living spaces, there's plenty of room for a home office, playroom, or hobby space to fit your lifestyle. Outside, you'll find a spacious backyard featuring a back deck that's perfect for entertaining, along with a fire pit for enjoying evenings with family and friends. Additional attic space provides excellent storage or future possibilities. This home offers the space and versatility you've been looking for—don't miss your chance to make it yours!
Active under contract
Price cut: $5K (7/24)
$395,000
4411 Stergen Dr, Lafayette, IN 47909
5beds
2,520sqft
Single Family Residence
Built in 2006
0.25 Acres Lot
$389,200 Zestimate®
$--/sqft
$8/mo HOA
What's special
Stunning primary suiteDouble sinksGenerously sized bedroomsMultiple flexible living spacesSpacious backyardBeautifully designed kitchenGorgeous ensuite bathroom
- 57 days
- 668
- 51
Zillow last checked:
Listing updated:
Listed by:
Scott Fultz 765-427-2982,
eXp Realty, LLC
Source: IRMLS,MLS#: 202627492
Facts & features
Interior
Bedrooms & bathrooms
- Bedrooms: 5
- Bathrooms: 3
- Full bathrooms: 2
- 1/2 bathrooms: 1
- Main level bedrooms: 1
Bedroom 1
- Level: Main
Bedroom 2
- Level: Upper
Dining room
- Level: Main
- Area: 168
- Dimensions: 12 x 14
Kitchen
- Level: Main
- Area: 132
- Dimensions: 12 x 11
Living room
- Level: Main
- Area: 300
- Dimensions: 15 x 20
Office
- Level: Main
- Area: 132
- Dimensions: 11 x 12
Heating
- Conventional
Cooling
- Central Air
Appliances
- Included: Range/Oven Hk Up Gas/Elec, Dishwasher, Microwave, Refrigerator
- Laundry: Electric Dryer Hookup, Sink, Main Level, Washer Hookup
Features
- 1st Bdrm En Suite, Ceiling-9+, Cathedral Ceiling(s), Ceiling Fan(s), Walk-In Closet(s), Laminate Counters, Eat-in Kitchen, Open Floorplan, Split Br Floor Plan, Double Vanity, Stand Up Shower, Tub/Shower Combination, Main Level Bedroom Suite, Formal Dining Room
- Doors: Six Panel Doors, Storm Door(s)
- Windows: Skylight(s)
- Basement: None
- Number of fireplaces: 1
- Fireplace features: Living Room
Interior area
- Total structure area: 2,520
- Total interior livable area: 2,520 sqft
- Finished area above ground: 2,520
- Finished area below ground: 0
Video & virtual tour
Property
Parking
- Total spaces: 2
- Parking features: Attached, Garage Door Opener
- Attached garage spaces: 2
Features
- Levels: One and One Half
- Stories: 1.5
- Patio & porch: Deck, Porch
Lot
- Size: 0.25 Acres
- Dimensions: 79x140
- Features: Level
Details
- Parcel number: 791117254011.000031
Construction
Type & style
- Home type: SingleFamily
- Property subtype: Single Family Residence
Materials
- Brick, Vinyl Siding
Condition
- New construction: No
- Year built: 2006
Utilities & green energy
- Sewer: City
- Water: City
- Utilities for property: Cable Available, Cable Connected
Community & HOA
Community
- Subdivision: Fiddlesticks
HOA
- Has HOA: Yes
- HOA fee: $90 annually
Location
- Region: Lafayette
Financial & listing details
- Tax assessed value: $325,700
- Annual tax amount: $2,150
- Date on market: 7/10/2026
- Listing terms: Cash,Conventional,FHA,VA Loan
Estimated market value
$389,200
$370,000 - $409,000
$2,526/mo
Price history
| Date | Event | Price |
|---|---|---|
| 9/5/2026 | Contingent | $395,000$157/sqft |
Source: eXp Realty #202627492 Report a problem | ||
| 7/24/2026 | Price change | $395,000-1.3% |
Source:  IRMLS #202627492 Report a problem IRMLS #202627492 Report a problem | ||
| 7/10/2026 | Listed for sale | $400,000 |
Source: IRMLS #202627492 Report a problem | ||
Public tax history
| Year | Property taxes | Tax assessment |
|---|---|---|
| 2025 | $2,193 +8.7% | $325,700 +10.6% |
| 2024 | $2,017 +7.9% | $294,400 +6.7% |
| 2023 | $1,869 +15.1% | $276,000 +9% |
| 2022 | $1,623 +13.5% | $253,100 +12.5% |
| 2021 | $1,431 +15.4% | $224,900 |
| 2020 | $1,240 +7% | -- |
| 2019 | $1,159 +1.2% | $192,800 +3.6% |
| 2018 | $1,145 +4.3% | $186,100 +1.9% |
| 2017 | $1,098 | $182,700 +2.3% |
| 2016 | $1,098 +3.8% | $178,600 +4.4% |
| 2014 | $1,057 -2.1% | $171,000 +0.1% |
| 2013 | $1,080 | $170,900 -0.3% |
| 2012 | -- | $171,400 -2.8% |
| 2011 | -- | $176,300 -1.2% |
| 2010 | -- | $178,400 +1.6% |
| 2009 | $2,213 +85.5% | $175,600 -1.6% |
| 2008 | $1,193 -55.6% | $178,400 +2.4% |
| 2007 | $2,686 +89437.3% | $174,200 +87000% |
| 2006 | $3 | $200 |
Find assessor info on the county website
Monthly payment
Est. payment
Payment breakdown
Explore the cost of this home by adjusting the details. Changes won't be saved.Climate risks
Neighborhood: 47909
Nearby schools
Schools provided by the listing agent
- Elementary: Wea Ridge
- Middle: Wea Ridge
- High: Mc Cutcheon
- District: Tippecanoe School Corp.
Source: IRMLS. This data may not be complete. We recommend contacting the local school district to confirm school assignments for this home.

Similar homes
- $419,0004 bd3 ba3.1k sqft3900 Kyverdale Dr, Lafayette, IN 47909For Sale
 MLS ID #202630844, Jennifer Lane, Homeward Bound Realty LLC. IRMLS
 - $315,0003 bd3 ba1.5k sqft4252 Fiddlesticks Dr, Lafayette, IN 47909Active
 MLS ID #22124522, Sara Westrich, Carpenter, REALTORS®. MIBOR as distributed by MLS GRID
 - $425,0004 bd3 ba2.4k sqft4625 Fieldstone Dr, Lafayette, IN 47909For Sale
 MLS ID #202628577, Jason Koch, Keller Williams Lafayette. IRMLS
 - $440,0004 bd3 ba1.9k sqft1578 Crestwood Ln, Lafayette, IN 47909For Sale
 MLS ID #202628884, Travis Meyer, Keller Williams Lafayette. IRMLS
