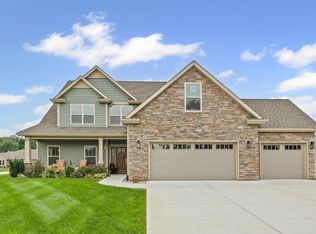
BETTER THAN NEW! Nestled on a private .27-acre cul-de-sac lot in the highly desirable Chesapeake Landing neighborhood on Lafayette’s south side, this beautifully maintained two-story home offers nearly 2,600 square feet of thoughtfully designed living space and an exceptional combination of style, comfort, and functionality. Ideally located just minutes from US-231, US-52, shopping, Purdue University, and within the Tippecanoe School Corporation district, this home provides both convenience and a welcoming neighborhood setting. The attractive front elevation showcases a blend of stone accents with horizontal and shake siding, complemented by craftsman-style pillars that frame the inviting covered front porch and create excellent curb appeal. Inside, a dramatic two-story foyer opens with French doors leading to a formal dining room that could also serve as a den or office, highlighted by a tray ceiling, while the impressive two-story great room features a gas fireplace with tiled surround and a wall of soaring windows that fill the space with natural light. The great room flows seamlessly into a well-appointed kitchen offering abundant cabinetry, quartz countertops, a large peninsula island with raised bar-top seating, stainless steel appliances, under-cabinet lighting, tiled backsplash, and a built-in buffet with glass cabinet doors, along with a spacious dining area positioned perfectly between the kitchen and great room. Double atrium doors lead to a 12x12 covered porch and an additional 12x12 open patio overlooking the backyard, creating great spaces for outdoor relaxation or entertaining. The main-floor owner’s suite features elegant tray ceilings, a large walk-in closet, tiled shower, twin sink vanity, separate stool area, and linen closet. Additional main-level amenities include a large laundry room with utility sink, extra cabinetry and closet storage, plus a convenient half bath and pantry. An open railing staircase with stylish iron balusters overlooks the great room and leads upstairs where you’ll find two additional bedrooms, a full bath with dual sink vanity, and an impressive 18x16 bonus room that could easily function as a fourth bedroom, media room, or flex space. Additional highlights include an oversized three-car garage with inset utilities that allow for full use of the garage depth, a service door for easy backyard access, full yard irrigation, and a water softener, making this home an outstanding opportunity in a sought-after location.
Active
$495,000
4336 Admirals Cove Dr, Lafayette, IN 47909
4beds
2,593sqft
:
Get pre-qualified$3,126/mo
Single Family Residence
Built in 2022
0.27 Acres Lot
$489,400 Zestimate®
$--/sqft
$43/mo HOA
What's special
Convenient half bathQuartz countertopsInviting covered front porchCraftsman-style pillarsAttractive front elevationFrench doorsDramatic two-story foyer
- 144 days |
- 256 |
- 14 |
Zillow last checked:
Listing updated:
Listed by:
Michelle Wagoner Agt:765-427-8386,
Keller Williams Lafayette
Source: IRMLS,MLS#: 202608054
Facts & features
Interior
Bedrooms & bathrooms
- Bedrooms: 4
- Bathrooms: 3
- Full bathrooms: 2
- 1/2 bathrooms: 1
- Main level bedrooms: 1
Bedroom 1
- Level: Main
Bedroom 2
- Level: Upper
Dining room
- Level: Main
- Area: 156
- Dimensions: 13 x 12
Kitchen
- Level: Main
- Area: 192
- Dimensions: 16 x 12
Living room
- Level: Main
- Area: 288
- Dimensions: 18 x 16
Heating
- Natural Gas, Forced Air
Cooling
- Central Air
Appliances
- Included: Disposal, Dishwasher, Microwave, Washer, Dryer-Electric, Gas Range, Gas Water Heater
- Laundry: Sink, Main Level
Features
- Breakfast Bar, Ceiling-9+, Cathedral Ceiling(s), Tray Ceiling(s), Ceiling Fan(s), Walk-In Closet(s), Countertops-Solid Surf, Eat-in Kitchen, Entrance Foyer, Kitchen Island, Open Floorplan, Double Vanity, Formal Dining Room, Great Room
- Windows: Blinds
- Has basement: No
- Number of fireplaces: 1
- Fireplace features: Living Room, Gas Log, One
Interior area
- Total structure area: 2,593
- Total interior livable area: 2,593 sqft
- Finished area above ground: 2,593
- Finished area below ground: 0
Video & virtual tour
Property
Parking
- Total spaces: 3
- Parking features: Attached, Garage Door Opener
- Attached garage spaces: 3
Features
- Levels: Two
- Stories: 2
- Patio & porch: Patio, Porch Covered
- Exterior features: Irrigation System
- Fencing: None
Lot
- Size: 0.27 Acres
- Dimensions: 77x150
- Features: Cul-De-Sac, Level, Rural Subdivision, Near College Campus, Landscaped
Details
- Parcel number: 791013278002.000020
Construction
Type & style
- Home type: SingleFamily
- Architectural style: Traditional
- Property subtype: Single Family Residence
Materials
- Stone, Vinyl Siding
- Foundation: Slab
- Roof: Asphalt,Shingle
Condition
- New construction: No
- Year built: 2022
Utilities & green energy
- Sewer: City
- Water: City
Community & HOA
Community
- Security: Smoke Detector(s)
- Subdivision: Chesapeake Landing
HOA
- Has HOA: Yes
- HOA fee: $520 annually
Location
- Region: Lafayette
Financial & listing details
- Tax assessed value: $454,700
- Annual tax amount: $3,191
- Date on market: 3/12/2026
- Listing terms: Cash,Conventional,FHA,VA Loan
Estimated market value
$489,400
$465,000 - $514,000
$2,712/mo
Price history
| Date | Event | Price |
|---|---|---|
| 4/10/2026 | Listed for sale | $495,000 |
Source:  IRMLS #202608054 Report a problem IRMLS #202608054 Report a problem | ||
| 4/6/2026 | Pending sale | $495,000 |
Source: IRMLS #202608054 Report a problem | ||
| 3/12/2026 | Listed for sale | $495,000-0.8% |
Source: IRMLS #202608054 Report a problem | ||
| 1/15/2026 | Listing removed | $498,900 |
Source: IRMLS #202538245 Report a problem | ||
| 9/21/2025 | Listed for sale | $498,900 |
Source: IRMLS #202538245 Report a problem | ||
| 8/20/2025 | Listing removed | $498,900 |
Source: IRMLS #202514495 Report a problem | ||
| 7/29/2025 | Price change | $498,900-2.2% |
Source: IRMLS #202514495 Report a problem | ||
| 5/12/2025 | Price change | $509,900-1.9% |
Source: IRMLS #202514495 Report a problem | ||
| 4/25/2025 | Listed for sale | $519,900+10.6% |
Source: IRMLS #202514495 Report a problem | ||
| 1/12/2024 | Sold | $470,000-2% |
Source: IRMLS #202344675 Report a problem | ||
| 12/18/2023 | Pending sale | $479,500 |
Source: IRMLS #202344675 Report a problem | ||
| 12/14/2023 | Listed for sale | $479,500+5.3% |
Source: IRMLS #202344675 Report a problem | ||
| 2/10/2023 | Sold | $455,400+1.2% |
Source: IRMLS #202246689 Report a problem | ||
| 1/17/2023 | Pending sale | $449,900 |
Source: IRMLS #202246689 Report a problem | ||
| 11/14/2022 | Listed for sale | $449,900 |
Source: IRMLS #202246689 Report a problem | ||
Public tax history
| Year | Property taxes | Tax assessment |
|---|---|---|
| 2025 | $3,401 +7.2% | $454,700 +5.2% |
| 2024 | $3,172 +47532.1% | $432,400 +4.7% |
| 2023 | $7 | $413,100 +103175% |
| 2022 | -- | $400 |
Find assessor info on the county website
Monthly payment
Est. payment
Payment breakdown
Explore the cost of this home by adjusting the details. Changes won't be saved.Climate risks
Neighborhood: 47909
Nearby schools
GreatSchools rating
- 8/10Mintonye Elementary SchoolGrades: K-5Distance: 3.7 mi
- 5/10Southwestern Middle SchoolGrades: 6-8Distance: 3.8 mi
- 9/10McCutcheon High SchoolGrades: 9-12Distance: 1.1 mi
Schools provided by the listing agent
- Elementary: Mintonye
- Middle: Southwestern
- High: Mc Cutcheon
- District: Tippecanoe School Corp.
Source: IRMLS. This data may not be complete. We recommend contacting the local school district to confirm school assignments for this home.
- $545,0004 bd3 ba2.8k sqft4350 Admirals Cove Dr, Lafayette, IN 47909Sold
- $579,0004 bd3 ba3k sqft4329 Admirals Pointe Dr, Lafayette, IN 47909Pending

- $452,5004 bd3 ba2.4k sqft4322 Admirals Cove Dr, Lafayette, IN 47909Off Market
- $503,7004 bd2 ba3k sqft4306 Admirals Cove Dr, Lafayette, IN 47909Off Market
- $470,0004 bd3 ba2.4k sqft4345 Admirals Pointe Dr, Lafayette, IN 47909Sold
- $550,0004 bd3 ba3k sqft4313 Admirals Pointe Dr, Lafayette, IN 47909Sold
- $511,5004 bd3 ba3.3k sqft4286 Admirals Cove Dr, Lafayette, IN 47905Sold
- $465,0003 bd3 ba2.2k sqft4325 Admirals Cove Dr, Lafayette, IN 47909Sold
A local agent can set up tours, give advice and negotiate with sellers.
A local lender can help you make sure your offer is ready when you are.
Similar homes
- $505,0004 bd3 ba2.7k sqft1157 Chesapeake Cove Dr, Lafayette, IN 47909For Sale
 MLS ID #202622515, Donovan Struthers, Raeco Realty. IRMLS
 - $530,0004 bd3 ba3k sqft1066 Chesapeake Pointe Dr, Lafayette, IN 47909Active
 MLS ID #22109622, Michael Botkin, CENTURY 21 Scheetz. MIBOR as distributed by MLS GRID
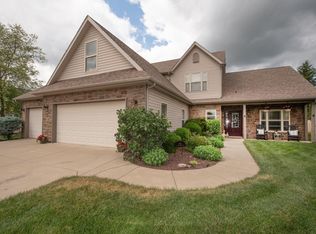
 - $488,0004 bd3 ba2.9k sqft782 N Commodores Ln, Lafayette, IN 47909For Sale
 MLS ID #202623473, Stephen Leitch, F.C. Tucker/Shook. IRMLS
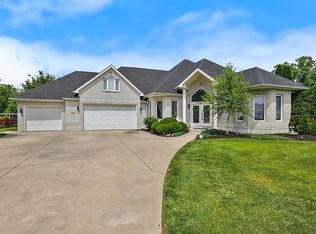
 - $524,9004 bd4 ba3k sqft481 Cormorant Ct, Lafayette, IN 47909For Sale
 MLS ID #202621824, Spencer Childers, Keller Williams Lafayette. IRMLS
 - $465,0004 bd3 ba2.3k sqft4625 Fieldstone Dr, Lafayette, IN 47909For SaleMLS ID #202628577, Jason Koch, Keller Williams Lafayette. IRMLS
- $419,0004 bd3 ba3.1k sqft3900 Kyverdale Dr, Lafayette, IN 47909For SaleMLS ID #202630844, Jennifer Lane, Homeward Bound Realty LLC. IRMLS
- $499,9004 bd3 ba2.9k sqft4849 Abbeyville Dr, Lafayette, IN 47909For SaleMLS ID #202622792, Amy Junius-Humbaugh, F.C. Tucker/Shook. IRMLS
- $509,0005 bd4 ba3.4k sqft5030 Indigo Ct, Lafayette, IN 47909For SaleMLS ID #202625495, Sherry Cole, Keller Williams Lafayette. IRMLS
- $485,0003 bd3 ba2.5k sqft4679 Beringer Dr, Lafayette, IN 47909For SaleMLS ID #202618063, Rebecca Rush, BerkshireHathaway HS IN Realty. IRMLS
- $474,9005 bd3 ba3.3k sqft4571 Duckhorn Ln, Lafayette, IN 47909For SaleMLS ID #202619171, Michael Sims, Redlow Group. IRMLS
- $519,9004 bd3 ba3k sqft3601 Hyacinth Ln, Lafayette, IN 47909For SaleMLS ID #202627677, Rebecca Rush, BerkshireHathaway HS IN Realty. IRMLS
- $409,0003 bd2 ba2.1k sqft4304 Tripoli Dr, Lafayette, IN 47909For SaleMLS ID #202630946, Beth Howard, @properties. IRMLS
- $449,9004 bd3 ba2.5k sqft4624 Abbeyville Dr, Lafayette, IN 47909For SaleMLS ID #202624926, Leslie Weaver, F.C. Tucker/Shook. IRMLS
- $499,9004 bd4 ba3.2k sqft2106 Ironbridge Ct, Lafayette, IN 47905For SaleMLS ID #202631081, Angie Fitzmorris-Stucky, Raeco Realty. IRMLS
- $509,9004 bd3 ba2.6k sqft4390 Bayside Dr, Lafayette, IN 47909New ConstructionMLS ID #202624310, Ashley Milakis Spencer, Raeco Realty. IRMLS
- $395,0005 bd3 ba2.5k sqft4411 Stergen Dr, Lafayette, IN 47909For SaleMLS ID #202627492, Scott Fultz, eXp Realty, LLC. IRMLS
- $389,9003 bd2 ba2.4k sqft4002 Regal Valley Dr, Lafayette, IN 47909For SaleMLS ID #202630655, Dustin Robinson, Lafayette Listing Realty LLC. IRMLS
- $599,9004 bd3 ba3.3k sqft953 Ravenstone Dr, Lafayette, IN 47909New ConstructionMLS ID #202518003, Jason Conley, Raeco Realty. IRMLS
- $365,0003 bd3 ba2k sqft4561 Spinnaker Trce, Lafayette, IN 47909For SaleMLS ID #202624979, Sherry Cole, Keller Williams Lafayette. IRMLS
- $450,0004 bd4 ba2.8k sqft3615 Nikole Dr, Lafayette, IN 47905For SaleMLS ID #202631134, Kristen Griffin, F.C. Tucker/Shook. IRMLS
