Welcome to this beautiful, well-maintained 3 bed 2 bath home with a den. This ranch home has over 1700 square feet of living space plus a 3-car attached garage. Key features and updates include new vinyl plank flooring, carpet, and paint throughout. Enjoy the open concept floor plan, 9-foot ceilings, large eat in kitchen with stone countertops and dining area. The roomy primary suite is complete with a walk-in closet, walk-in shower, and private water closet. The sunroom has been updated with new windows, and the backyard features a small fenced dog run and a storage shed on a concrete slab with plenty of storage room. Enjoy the open field and treelined views from the patio surrounded by flower beds. This home won’t last long.
Active
Price cut: $9K (7/20)
$349,900
2671 Glastonbury Way, Lafayette, IN 47909
3beds
1,746sqft
:
Get pre-qualified$2,231/mo
Single Family Residence
Built in 2019
8,537 Square Feet Lot
$345,300 Zestimate®
$--/sqft
$29/mo HOA
What's special
Dining areaRoomy primary suitePrivate water closetWalk-in closetNew vinyl plank flooringOpen concept floor planWalk-in shower
- 26 days |
- 885 |
- 27 |
Zillow last checked:
Listing updated:
Listed by:
Erin Reyes,
Century 21 The Lueken Group
Source: IRMLS,MLS#: 202626108
Facts & features
Interior
Bedrooms & bathrooms
- Bedrooms: 3
- Bathrooms: 2
- Full bathrooms: 2
- Main level bedrooms: 3
Bedroom 1
- Level: Main
Bedroom 2
- Level: Main
Dining room
- Level: Main
- Area: 156
- Dimensions: 13 x 12
Kitchen
- Level: Main
- Area: 156
- Dimensions: 13 x 12
Living room
- Level: Main
- Area: 238
- Dimensions: 17 x 14
Office
- Level: Main
- Area: 132
- Dimensions: 12 x 11
Heating
- Natural Gas, Forced Air
Cooling
- Central Air
Appliances
- Included: Dishwasher, Microwave, Refrigerator, Washer, Dryer-Electric, Washer/Dryer Stacked, Gas Range, Gas Water Heater
- Laundry: Sink, Main Level
Features
- Ceiling-9+, Stone Counters, Stand Up Shower, Tub/Shower Combination, Main Level Bedroom Suite
- Flooring: Carpet, Vinyl
- Windows: Double Pane Windows, Blinds
- Has basement: No
- Has fireplace: No
Interior area
- Total structure area: 1,746
- Total interior livable area: 1,746 sqft
- Finished area above ground: 1,746
- Finished area below ground: 0
Video & virtual tour
Property
Parking
- Total spaces: 3
- Parking features: Attached, Garage Door Opener, Concrete
- Attached garage spaces: 3
- Has uncovered spaces: Yes
Features
- Levels: One
- Stories: 1
- Patio & porch: Deck
- Fencing: Chain Link,Metal,Pet Fence,Picket,PVC
Lot
- Size: 8,537 Square Feet
- Dimensions: 71 x 120
- Features: Level, 0-2.9999
Details
- Additional structures: Shed
- Parcel number: 791115404023.000030
Construction
Type & style
- Home type: SingleFamily
- Architectural style: Ranch
- Property subtype: Single Family Residence
Materials
- Vinyl Siding
- Foundation: Slab
- Roof: Asphalt
Condition
- New construction: No
- Year built: 2019
Utilities & green energy
- Sewer: City
- Water: City
Community & HOA
Community
- Features: Playground
- Subdivision: Avalon Bluffs
HOA
- Has HOA: Yes
- HOA fee: $345 annually
Location
- Region: Lafayette
Financial & listing details
- Tax assessed value: $315,500
- Annual tax amount: $1,701
- Date on market: 7/1/2026
- Listing terms: Cash,Conventional,FHA,VA Loan
Estimated market value
$345,300
$328,000 - $363,000
$1,929/mo
Price history
| Date | Event | Price |
|---|---|---|
| 7/20/2026 | Price change | $349,900-2.5% |
Source:  IRMLS #202626108 Report a problem IRMLS #202626108 Report a problem | ||
| 7/10/2026 | Price change | $358,900-3% |
Source: IRMLS #202626108 Report a problem | ||
| 7/1/2026 | Price change | $369,900+37% |
Source: IRMLS #202626108 Report a problem | ||
| 7/25/2022 | Pending sale | $269,999 |
Source: IRMLS #202230691 Report a problem | ||
Public tax history
| Year | Property taxes | Tax assessment |
|---|---|---|
| 2025 | $1,539 +8.4% | $315,500 +18.7% |
| 2024 | $1,419 +17% | $265,700 +4.9% |
| 2023 | $1,213 -16.4% | $253,300 +13.5% |
| 2022 | $1,450 +14.7% | $223,200 +6.2% |
| 2021 | $1,264 +25188% | $210,200 |
| 2020 | $5 -30.9% | -- |
| 2019 | $7 | $500 |
| 2018 | -- | $500 |
Find assessor info on the county website
Monthly payment
Est. payment
Payment breakdown
Explore the cost of this home by adjusting the details. Changes won't be saved.Climate risks
Neighborhood: 47909
Nearby schools
GreatSchools rating
- 6/10Woodland Elementary SchoolGrades: K-5Distance: 0.9 mi
- 7/10Wea Ridge Middle SchoolGrades: 6-8Distance: 1.3 mi
- 9/10McCutcheon High SchoolGrades: 9-12Distance: 2.9 mi
Schools provided by the listing agent
- Elementary: Woodland
- Middle: Wea Ridge
- High: Mc Cutcheon
- District: Tippecanoe School Corp.
Source: IRMLS. This data may not be complete. We recommend contacting the local school district to confirm school assignments for this home.
- $361,0004 bd2 ba1.8k sqft2683 Glastonbury Way, Lafayette, IN 47909Sold

- $295,0003 bd2 ba1.5k sqft2659 Glastonbury Way, Lafayette, IN 47909For Sale

- $359,9003 bd2 ba1.8k sqft2695 Glastonbury Way, Lafayette, IN 47909For Sale
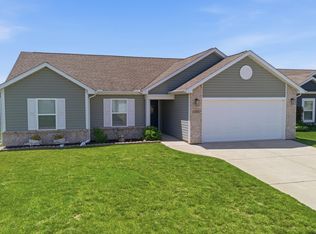
- $302,4003 bd2 ba1.5k sqft2647 Glastonbury Way, Lafayette, IN 47909Off Market
- $346,7004 bd3 ba2.3k sqft2672 Glastonbury Way, Lafayette, IN 47909Off Market
- $305,0003 bd2 ba1.4k sqft2684 Glastonbury Way, Lafayette, IN 47909Pending
- $290,0003 bd2 ba1.4k sqft2660 Glastonbury Way, Lafayette, IN 47909Off Market
- $298,8003 bd2 ba1.5k sqft2696 Glastonbury Way, Lafayette, IN 47909Off Market
A local agent can set up tours, give advice and negotiate with sellers.
A local lender can help you make sure your offer is ready when you are.
Similar homes
- $359,9003 bd2 ba1.8k sqft2695 Glastonbury Way, Lafayette, IN 47909For SaleMLS ID #202626486, Ken Cary, Keller Williams Realty Group. IRMLS
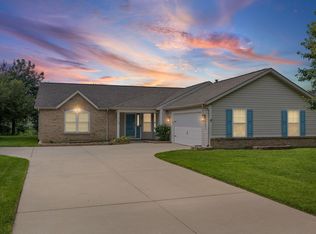
- $345,0003 bd2 ba1.7k sqft34 Kingfisher Cir, Lafayette, IN 47909For Sale
 MLS ID #202625487, Amanda Oakley, Trueblood Real Estate. IRMLS
 - $315,0003 bd3 ba2.5k sqft4591 Carador Ln, Lafayette, IN 47909For Sale
 MLS ID #202627657, Ashleigh Zimpelman, C&C Home Realty. IRMLS
 - $285,0003 bd2 ba1.5k sqft4567 Carador Ln, Lafayette, IN 47909For Sale
 MLS ID #202624973, Diana Michel Chavez, Trueblood Real Estate. IRMLS
 - $339,9004 bd3 ba2.1k sqft1712 Wolfson Way, Lafayette, IN 47909For SaleMLS ID #202624608, Matthew Smith, Keller Williams Lafayette. IRMLS
- $379,9003 bd2 ba2.4k sqft1623 Stonegate Cir, Lafayette, IN 47909For SaleMLS ID #202623822, Reagan Geswein, Lafayette Listing Realty LLC. IRMLS
- $330,0003 bd3 ba2.1k sqft4019 Thomas Jefferson Rd, Lafayette, IN 47909For SaleMLS ID #202621585, Stephanie McKinley, Raeco Realty. IRMLS
- $310,0003 bd2 ba1.5k sqft3107 Bond Dr, Lafayette, IN 47909For SaleMLS ID #202621266, Lynn Edgell, @properties. IRMLS
- $365,0003 bd3 ba2k sqft4561 Spinnaker Trce, Lafayette, IN 47909For SaleMLS ID #202624979, Sherry Cole, Keller Williams Lafayette. IRMLS
- $395,0005 bd3 ba2.5k sqft4411 Stergen Dr, Lafayette, IN 47909For SaleMLS ID #202627492, Scott Fultz, eXp Realty, LLC. IRMLS
- $359,9002 bd2 ba1.7k sqft2426 Silverado Cir, Lafayette, IN 47909For SaleMLS ID #202607000, John Strong, F.C. Tucker/Shook. IRMLS
- $454,9004 bd3 ba2.5k sqft4624 Abbeyville Dr, Lafayette, IN 47909For SaleMLS ID #202624926, Leslie Weaver, F.C. Tucker/Shook. IRMLS
- $485,0003 bd3 ba2.5k sqft4679 Beringer Dr, Lafayette, IN 47909For SaleMLS ID #202618063, Rebecca Rush, BerkshireHathaway HS IN Realty. IRMLS
- $263,9003 bd2 ba1.2k sqft1816 Starks Cir, Lafayette, IN 47909For SaleMLS ID #202625811, Brenda Sprunger, Redlow Group. IRMLS
- $294,7004 bd2 ba1.3k sqft17 Brazos Cir, Lafayette, IN 47909For SaleMLS ID #202614214, Elizabeth Hobbs, Keller Williams Lafayette. IRMLS
- $365,0004 bd2 ba1.7k sqft3909 Petersmill Dr, Lafayette, IN 47905For SaleMLS ID #202623445, Lauren Whitaker, Keller Williams Lafayette. IRMLS
- $350,0003 bd3 ba2.5k sqft3636 Old State Road 25 N, Lafayette, IN 47905For SaleMLS ID #202622171, Stacy R Grove, @properties. IRMLS
- $317,5005 bd3 ba2.2k sqft1132 Hornbeam Cir W, Lafayette, IN 47905For SaleMLS ID #202620616, Sherry Cole, Keller Williams Lafayette. IRMLS
- $374,9004 bd3 ba2k sqft5309 Edinburgh Ct, Lafayette, IN 47905For SaleMLS ID #202627604, Reagan Geswein, Lafayette Listing Realty LLC. IRMLS
- $224,9004 bd1 ba1.2k sqft25 Creekview Ct, Lafayette, IN 47909For SaleMLS ID #202629607, Chad Chism, Keller Williams Lafayette. IRMLS
