Welcome home to this move-in-ready ranch built in 2019 with a 3 car garage and several thoughtful upgrades! A magnificent foyer with warm neutral tones welcomes you into the spacious open-concept layout which is perfect for everyday living and entertaining. The home features 3 bedrooms with the desirable split-bedroom floorplan and 2 full baths. The primary includes a walk-in shower, 2 sink vanity and large walk-in closet. Kitchen offers a plethora of cabinets, an island that serves as a breakfast bar, and an upgraded appliance package. Additional highlights include a smart thermostat that has high and low temp controls so heat or air will kick on automatically, timer for the garage door so you’ll never forget to close it and a new paver patio with brick fireplace and wood privacy fence. Come check out this one-owner home that has been well-maintained, offers modern features and is looking for a new family to love it!!!
Pending
$295,000
2659 Glastonbury Way, Lafayette, IN 47909
3beds
1,522sqft
:
Get pre-qualified$1,856/mo
Single Family Residence
Built in 2019
8,646 Square Feet Lot
$295,300 Zestimate®
$--/sqft
$-- HOA
What's special
Wood privacy fenceUpgraded appliance packageLarge walk-in closetSpacious open-concept layout
- 9 days |
- 1,259 |
- 71 |
Zillow last checked:
Listing updated:
Listed by:
Sally Curwick Agt:765-491-7880,
REMAX ONE
Source: IRMLS,MLS#: 202630323
Facts & features
Interior
Bedrooms & bathrooms
- Bedrooms: 3
- Bathrooms: 2
- Full bathrooms: 2
- Main level bedrooms: 3
Bedroom 1
- Level: Main
Bedroom 2
- Level: Main
Dining room
- Level: Main
- Area: 120
- Dimensions: 12 x 10
Kitchen
- Level: Main
- Area: 144
- Dimensions: 12 x 12
Living room
- Level: Main
- Area: 272
- Dimensions: 17 x 16
Heating
- Natural Gas
Cooling
- Central Air
Appliances
- Included: Dishwasher, Microwave, Refrigerator, Washer, Dryer-Electric, Gas Range, Gas Water Heater, Water Softener Owned
- Laundry: Main Level
Features
- Breakfast Bar, Ceiling-9+, Cathedral Ceiling(s), Laminate Counters, Soaking Tub, Kitchen Island, Open Floorplan, Split Br Floor Plan, Wiring-Smart Home, Tub and Separate Shower, Tub/Shower Combination, Main Level Bedroom Suite
- Flooring: Carpet, Tile, Vinyl
- Windows: Blinds
- Has basement: No
- Has fireplace: No
Interior area
- Total structure area: 1,522
- Total interior livable area: 1,522 sqft
- Finished area above ground: 1,522
- Finished area below ground: 0
Video & virtual tour
Property
Parking
- Total spaces: 3
- Parking features: Attached, Garage Door Opener
- Attached garage spaces: 3
Features
- Levels: One
- Stories: 1
- Fencing: Privacy,Wood
Lot
- Size: 8,646 Square Feet
- Dimensions: 69 x 119
- Features: Level, Sloped, Rural Subdivision
Details
- Parcel number: 791115404024.000030
Construction
Type & style
- Home type: SingleFamily
- Architectural style: Ranch
- Property subtype: Single Family Residence
Materials
- Stone, Vinyl Siding
- Foundation: Slab
- Roof: Shingle
Condition
- New construction: No
- Year built: 2019
Utilities & green energy
- Sewer: City
- Water: City
Community & HOA
Community
- Features: Sidewalks
- Subdivision: Avalon Bluffs
Location
- Region: Lafayette
Financial & listing details
- Tax assessed value: $283,600
- Annual tax amount: $1,774
- Date on market: 7/27/2026
- Listing terms: Cash,Conventional,FHA,VA Loan
Estimated market value
$295,300
$281,000 - $310,000
$1,822/mo
Price history
| Date | Event | Price |
|---|---|---|
| 7/29/2026 | Pending sale | $295,000 |
Source:  IRMLS #202630323 Report a problem IRMLS #202630323 Report a problem | ||
| 7/27/2026 | Listed for sale | $295,000 |
Source: IRMLS #202630323 Report a problem | ||
Public tax history
| Year | Property taxes | Tax assessment |
|---|---|---|
| 2025 | $1,694 +6.7% | $283,600 +16.4% |
| 2024 | $1,587 +14.5% | $243,600 +4.8% |
| 2023 | $1,385 +7.4% | $232,400 +13.3% |
| 2022 | $1,289 +12.7% | $205,200 +6.2% |
| 2021 | $1,144 +22784.4% | $193,300 |
| 2020 | $5 -30.9% | -- |
| 2019 | $7 | $500 |
| 2018 | -- | $500 |
Find assessor info on the county website
Monthly payment
Est. payment
Payment breakdown
Explore the cost of this home by adjusting the details. Changes won't be saved.Climate risks
Neighborhood: 47909
Nearby schools
GreatSchools rating
- 6/10Woodland Elementary SchoolGrades: K-5Distance: 0.9 mi
- 7/10Wea Ridge Middle SchoolGrades: 6-8Distance: 1.3 mi
- 9/10McCutcheon High SchoolGrades: 9-12Distance: 2.8 mi
Schools provided by the listing agent
- Elementary: Wea Ridge
- Middle: Wea Ridge
- High: Mc Cutcheon
- District: Tippecanoe School Corp.
Source: IRMLS. This data may not be complete. We recommend contacting the local school district to confirm school assignments for this home.
- $300,3003 bd2 ba1.5k sqft2647 Glastonbury Way, Lafayette, IN 47909Off Market
- $349,9003 bd2 ba1.7k sqft2671 Glastonbury Way, Lafayette, IN 47909For Sale

- $300,0003 bd2 ba1.8k sqft2635 Glastonbury Way, Lafayette, IN 47909Sold
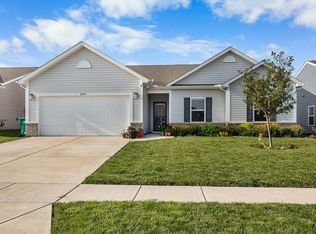
- $361,0004 bd2 ba1.8k sqft2683 Glastonbury Way, Lafayette, IN 47909Sold

- $287,6003 bd2 ba1.4k sqft2660 Glastonbury Way, Lafayette, IN 47909Off Market
- $336,6005 bd2 ba2.1k sqft2648 Glastonbury Way, Lafayette, IN 47909Off Market
- $343,3004 bd3 ba2.3k sqft2672 Glastonbury Way, Lafayette, IN 47909Off Market
- $332,3003 bd2 ba1.7k sqft2623 Glastonbury Way, Lafayette, IN 47909Off Market
A local agent can set up tours, give advice and negotiate with sellers.
A local lender can help you make sure your offer is ready when you are.
Similar homes
- $310,0003 bd2 ba1.6k sqft2698 Gawain Dr, Lafayette, IN 47909For Sale
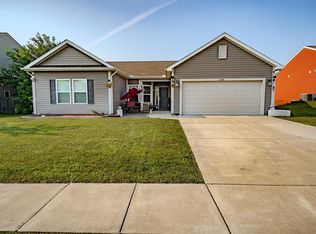 MLS ID #202630730, Consuelo Stump, Trueblood Real Estate. IRMLS
 - $314,9993 bd3 ba1.7k sqft3920 Penny Packers Mill Rd, Lafayette, IN 47909For Sale
 MLS ID #202631293, Cade Rogers, Mossy Oak Properties/Indiana Land and Lifestyle. IRMLS
 - $294,9003 bd2 ba1.7k sqft217 Yarmouth Dr, Lafayette, IN 47909For Sale
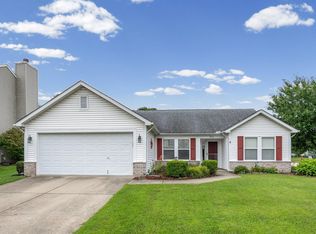 MLS ID #202630633, Dustin Robinson, Lafayette Listing Realty LLC. IRMLS
 - $349,9003 bd2 ba1.7k sqft2671 Glastonbury Way, Lafayette, IN 47909For SaleMLS ID #202626108, Erin Reyes, Century 21 The Lueken Group. IRMLS
- $295,0003 bd2 ba1.6k sqft3536 Round Rock Cir, Lafayette, IN 47909For SaleMLS ID #202630404, Erik Moore, F.C. Tucker/Shook. IRMLS
- $385,0003 bd2 ba1.7k sqft1573 Wea School Rd, Lafayette, IN 47909For SaleMLS ID #202631901, Jessica L LaMar, Raeco Realty. IRMLS
- $299,9004 bd3 ba1.7k sqft3429 Summertime Trl, Lafayette, IN 47909For SaleMLS ID #202631077, Darcy Weston, Darcy Weston RE. IRMLS
- $275,0004 bd2 ba1.5k sqft2200 Brady Ln, Lafayette, IN 47909For SaleMLS ID #202631572, Aimee Ness, Aimee Ness Realty Group. IRMLS
- $354,9003 bd2 ba1.8k sqft2695 Glastonbury Way, Lafayette, IN 47909For SaleMLS ID #202626486, Ken Cary, Keller Williams Realty Group. IRMLS
- $349,9003 bd3 ba2k sqft3996 Druze Ave, Lafayette, IN 47909For SaleMLS ID #202630991, Lindsey R Foster, Rose Gold Realty. IRMLS
- $274,9003 bd3 ba2.1k sqft2760 Speedwell Ln, Lafayette, IN 47909For SaleMLS ID #202627048, Calvin Dykhuizen, Trueblood Real Estate. IRMLS
- $265,0004 bd2 ba1.8k sqft3253 Walton St, Lafayette, IN 47909For SaleMLS ID #202630665, Kari C Schrader, F.C. Tucker/Shook. IRMLS
- $294,7004 bd2 ba1.3k sqft17 Brazos Cir, Lafayette, IN 47909For SaleMLS ID #202614214, Elizabeth Hobbs, Keller Williams Lafayette. IRMLS
- $263,9003 bd2 ba1.2k sqft1816 Starks Cir, Lafayette, IN 47909For SaleMLS ID #202625811, Brenda Sprunger, Redlow Group. IRMLS
- $409,0003 bd2 ba2.1k sqft4304 Tripoli Dr, Lafayette, IN 47909For SaleMLS ID #202630946, Beth Howard, @properties. IRMLS
- $319,9004 bd3 ba2.1k sqft1712 Wolfson Way, Lafayette, IN 47909For SaleMLS ID #202624608, Matthew Smith, Keller Williams Lafayette. IRMLS
- $280,0003 bd2 ba1.3k sqft3267 Hendrickson Ln, Lafayette, IN 47909For SaleMLS ID #202625560, Cathy C Russell, @properties. IRMLS
- $330,0003 bd3 ba2.1k sqft4019 Thomas Jefferson Rd, Lafayette, IN 47909For SaleMLS ID #202621585, Stephanie McKinley, Raeco Realty. IRMLS
- $315,0003 bd3 ba1.8k sqft1418 Wolfson Way, Lafayette, IN 47909For SaleMLS ID #202622705, Emily Dunn, The Real Estate Agency. IRMLS
- $254,5003 bd4 ba1.3k sqft1901 Griffon Dr, Lafayette, IN 47909For SaleMLS ID #202631852, John W Wilson, Keller Williams Lafayette. IRMLS
