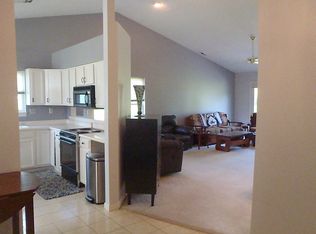
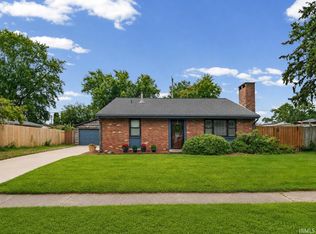
Nestled in a highly convenient and desirable neighborhood, this charming 3-bedroom, 2-bathroom ranch offers the perfect blend of comfort, functionality, and everyday ease. Featuring a desirable split floor plan, the home provides wonderful privacy for the primary suite while keeping the additional bedrooms accessible and well-proportioned. Throughout the house, you will find exceptional storage space designed to keep life organized and clutter-free. Step outside into your own private retreat: a lovely tree-lined backyard that offers a peaceful, secluded setting for weekend relaxation, entertaining, or quiet evenings outdoors. Ideally situated just minutes from local schools, popular dining destinations, and vibrant shopping options, this property delivers a fantastic lifestyle in an unbeatable location. Don't miss the opportunity to make this wonderful house your home!
Active under contract
$295,000
3536 Round Rock Cir, Lafayette, IN 47909
3beds
1,658sqft
:
Get pre-qualified$1,856/mo
Single Family Residence
Built in 1996
0.35 Acres Lot
$-- Zestimate®
$--/sqft
$-- HOA
What's special
Peaceful secluded settingDesirable split floor planExceptional storage spaceLovely tree-lined backyard
- 15 days |
- 1,083 |
- 42 |
Likely to sell faster than
Zillow last checked:
Listing updated:
Listed by:
Erik Moore 765-404-0363,
F.C. Tucker/Shook
Source: IRMLS,MLS#: 202630404
Facts & features
Interior
Bedrooms & bathrooms
- Bedrooms: 3
- Bathrooms: 2
- Full bathrooms: 2
- Main level bedrooms: 3
Bedroom 1
- Level: Main
Bedroom 2
- Level: Main
Dining room
- Level: Main
- Area: 135
- Dimensions: 9 x 15
Kitchen
- Level: Main
- Area: 182
- Dimensions: 14 x 13
Living room
- Level: Main
- Area: 234
- Dimensions: 18 x 13
Heating
- Natural Gas, Forced Air
Cooling
- Central Air
Appliances
- Included: Dishwasher, Microwave, Refrigerator, Washer, Dryer-Electric, Electric Range
Features
- Stand Up Shower, Main Level Bedroom Suite
- Flooring: Carpet, Laminate, Vinyl
- Windows: Window Treatments
- Has basement: No
- Attic: Storage
- Number of fireplaces: 1
- Fireplace features: One
Interior area
- Total structure area: 1,658
- Total interior livable area: 1,658 sqft
- Finished area above ground: 1,658
- Finished area below ground: 0
Video & virtual tour
Property
Parking
- Total spaces: 2
- Parking features: Attached, Concrete
- Attached garage spaces: 2
- Has uncovered spaces: Yes
Features
- Levels: One
- Stories: 1
- Patio & porch: Patio
- Has spa: Yes
- Spa features: Jet Tub
Lot
- Size: 0.35 Acres
- Features: Level, 0-2.9999, City/Town/Suburb, Landscaped
Details
- Parcel number: 791108126026.000033
Construction
Type & style
- Home type: SingleFamily
- Architectural style: Ranch
- Property subtype: Single Family Residence
Materials
- Brick, Vinyl Siding
- Foundation: Slab
- Roof: Asphalt
Condition
- New construction: No
- Year built: 1996
Utilities & green energy
- Sewer: City
- Water: City
Community & HOA
Community
- Subdivision: Stonewick
Location
- Region: Lafayette
Financial & listing details
- Tax assessed value: $259,000
- Annual tax amount: $2,331
- Date on market: 7/28/2026
Estimated market value
Not available
Estimated sales range
Not available
Not available
Price history
| Date | Event | Price |
|---|---|---|
| 7/28/2026 | Listed for sale | $295,000 |
Source:  IRMLS #202630404 Report a problem IRMLS #202630404 Report a problem | ||
Public tax history
| Year | Property taxes | Tax assessment |
|---|---|---|
| 2025 | $2,490 +11% | $259,000 +4% |
| 2024 | $2,244 +30.2% | $249,000 +11% |
| 2023 | $1,724 +5.4% | $224,400 +30.2% |
| 2022 | $1,636 +8.5% | $172,400 +5.4% |
| 2021 | $1,508 +8.3% | $163,600 |
| 2020 | $1,393 +9.3% | -- |
| 2019 | $1,274 +2.9% | $140,000 +4.4% |
| 2018 | $1,238 +2.5% | $134,100 +3% |
| 2017 | $1,207 | $130,200 -0.3% |
| 2016 | $1,207 +3.6% | $130,600 -1.3% |
| 2014 | $1,165 -4.3% | $132,300 |
| 2013 | $1,216 | $132,300 +8.1% |
| 2012 | -- | $122,400 -6.7% |
| 2011 | -- | $131,200 |
| 2010 | -- | $131,200 +5.9% |
| 2009 | $1,932 +87.8% | $123,900 -11.8% |
| 2008 | $1,029 -37.2% | $140,500 |
| 2007 | $1,638 +6.7% | $140,500 +5.5% |
| 2006 | $1,535 -7.6% | $133,200 |
| 2005 | $1,662 +10.2% | $133,200 |
| 2004 | $1,508 +2.6% | $133,200 |
| 2003 | $1,470 -13.6% | $133,200 +62.2% |
| 2002 | $1,702 | $82,100 |
| 2001 | -- | $82,100 |
Find assessor info on the county website
Monthly payment
Est. payment
Payment breakdown
Explore the cost of this home by adjusting the details. Changes won't be saved.Climate risks
Neighborhood: 47909
Nearby schools
GreatSchools rating
- 5/10Wea Ridge Elementary SchoolGrades: K-5Distance: 1.7 mi
- 7/10Wea Ridge Middle SchoolGrades: 6-8Distance: 1.8 mi
- 9/10McCutcheon High SchoolGrades: 9-12Distance: 2.1 mi
Schools provided by the listing agent
- Elementary: Wea Ridge
- Middle: Wea Ridge
- High: Mc Cutcheon
- District: Tippecanoe School Corp.
Source: IRMLS. This data may not be complete. We recommend contacting the local school district to confirm school assignments for this home.
- $286,800-- bd2 ba1.4k sqft3532 Round Rock Cir, Lafayette, IN 47909Off Market
- $295,9003 bd2 ba1.5k sqft3540 Round Rock Cir, Lafayette, IN 47909Off Market
- $315,4004 bd2 ba1.9k sqft3528 Round Rock Cir, Lafayette, IN 47909Off Market
- $320,0004 bd2 ba1.8k sqft3535 Round Rock Cir, Lafayette, IN 47909Sold
- $324,5003 bd3 ba1.7k sqft3602 Round Rock Cir, Lafayette, IN 47909Off Market
- $327,9003 bd2 ba2k sqft3531 Round Rock Cir, Lafayette, IN 47909Off Market
- $332,1003 bd2 ba1.8k sqft3524 Round Rock Cir, Lafayette, IN 47909Off Market
- $383,8004 bd3 ba2.8k sqft3606 Round Rock Cir, Lafayette, IN 47909Off Market
A local agent can set up tours, give advice and negotiate with sellers.
A local lender can help you make sure your offer is ready when you are.
Similar homes
- $294,9003 bd2 ba1.7k sqft217 Yarmouth Dr, Lafayette, IN 47909For Sale
 MLS ID #202630633, Dustin Robinson, Lafayette Listing Realty LLC. IRMLS
 - $289,9003 bd3 ba2.3k sqft4626 Peebleshire Ln, Lafayette, IN 47909For Sale
 MLS ID #202632752, Rebecca Gibson, Raeco Realty. IRMLS
 - $264,9003 bd2 ba1.5k sqft1705 Normandy Dr, Lafayette, IN 47909For Sale
 MLS ID #202632363, Rebecca Wright, Trueblood Real Estate. IRMLS
 - $275,0003 bd2 ba1.3k sqft3267 Hendrickson Ln, Lafayette, IN 47909For Sale
 MLS ID #202625560, Cathy C Russell, @properties. IRMLS
 - $284,5004 bd3 ba1.8k sqft3440 Coventry Ln, Lafayette, IN 47909For SaleMLS ID #202627762, Jordin Youst, Rose Gold Realty. IRMLS
- $320,0003 bd3 ba2.3k sqft4032 Pennypackers Mill Rd E, Lafayette, IN 47909For SaleMLS ID #202631748, Samuel McClellan, eXp Realty, LLC. IRMLS
- $263,9003 bd2 ba1.2k sqft1816 Starks Cir, Lafayette, IN 47909For SaleMLS ID #202625811, Brenda Sprunger, Redlow Group. IRMLS
- $319,9003 bd3 ba2.1k sqft4019 Thomas Jefferson Rd, Lafayette, IN 47909For SaleMLS ID #202621585, Stephanie McKinley, Raeco Realty. IRMLS
- $265,0004 bd2 ba1.8k sqft3253 Walton St, Lafayette, IN 47909For SaleMLS ID #202630665, Kari C Schrader, F.C. Tucker/Shook. IRMLS
- $275,0004 bd2 ba1.5k sqft2200 Brady Ln, Lafayette, IN 47909For SaleMLS ID #202631572, Aimee Ness, Aimee Ness Realty Group. IRMLS
- $339,0003 bd2 ba1.7k sqft34 Kingfisher Cir, Lafayette, IN 47909For SaleMLS ID #202625487, Amanda Oakley, Trueblood Real Estate. IRMLS
- $287,0004 bd2 ba1.3k sqft17 Brazos Cir, Lafayette, IN 47909For SaleMLS ID #202614214, Elizabeth Hobbs, Keller Williams Lafayette. IRMLS
- $235,9003 bd2 ba1k sqft3343 Poland Hill Rd, Lafayette, IN 47909For SaleMLS ID #202626546, Rebecca Gibson, Raeco Realty. IRMLS
- $259,9003 bd2 ba1k sqft505 Schroeder Ct, Lafayette, IN 47909For SaleMLS ID #202626849, Dustin Robinson, Lafayette Listing Realty LLC. IRMLS
- $349,9003 bd3 ba2k sqft3996 Druze Ave, Lafayette, IN 47909For SaleMLS ID #202630991, Lindsey R Foster, Rose Gold Realty. IRMLS
- $312,0003 bd3 ba1.8k sqft1418 Wolfson Way, Lafayette, IN 47909For SaleMLS ID #202622705, Emily Dunn, The Real Estate Agency. IRMLS
- $319,9004 bd3 ba2.1k sqft1712 Wolfson Way, Lafayette, IN 47909For SaleMLS ID #202624608, Matthew Smith, Keller Williams Lafayette. IRMLS
- $299,0003 bd3 ba2k sqft2916 Covington St, West Lafayette, IN 47906For SaleMLS ID #202632228, Eric Seymour, BerkshireHathaway HS IN Realty. IRMLS
- $319,8004 bd3 ba2.4k sqft3940 Ensley St, Lafayette, IN 47909For SaleMLS ID #202617414, JB Farrell, Farrell Property. IRMLS
- $285,0003 bd2 ba1.5k sqft5117 Stable Dr, Lafayette, IN 47905For SaleMLS ID #202630998, Sherry Cole, Keller Williams Lafayette. IRMLS
