Welcome to this beautifully maintained, 1,910 sq. ft. split-bedroom ranch offering 3 bedrooms, 2 full baths, 2 car garage and an inviting open floor plan. The spacious living room features a cozy gas log fireplace and overlooks the backyard, flowing seamlessly into the dining area and kitchen, complete with stainless steel appliances and solid surface countertops. The primary suite offers a private retreat with dual closets, a double vanity, and a walk-in shower. Step outside to your own backyard oasis, perfect for entertaining or relaxing, featuring a patio, pergola, and in-ground swimming pool. Enjoy peace of mind with several major updates, including a roof and furnace approximately 10 years old, a water heater just 3 years old, and an A/C unit only 1 year old. This well-cared-for home offers the perfect combination of comfort, functionality, and outdoor enjoyment!
Pending
$314,900
3524 Round Rock Cir, Lafayette, IN 47909
3beds
1,910sqft
Single Family Residence
Built in 2001
10,284 Square Feet Lot
$-- Zestimate®
$--/sqft
$-- HOA
What's special
Cozy gas log fireplaceDouble vanityInviting open floor planIn-ground swimming poolDual closetsStainless steel appliancesSolid surface countertops
- 32 days
- 355
- 27
Likely to sell faster than
Zillow last checked:
Listing updated:
Listed by:
Shelley Molter Agt:765-479-3773,
The Real Estate Agency
Source: IRMLS,MLS#: 202640898
Facts & features
Interior
Bedrooms & bathrooms
- Bedrooms: 3
- Bathrooms: 2
- Full bathrooms: 2
- Main level bedrooms: 3
Bedroom 1
- Level: Main
Bedroom 2
- Level: Main
Dining room
- Level: Main
- Area: 156
- Dimensions: 13 x 12
Kitchen
- Level: Main
- Area: 253
- Dimensions: 23 x 11
Living room
- Level: Main
- Area: 434
- Dimensions: 31 x 14
Heating
- Natural Gas, Conventional, Forced Air
Cooling
- Central Air
Appliances
- Included: Disposal, Range/Oven Hook Up Gas, Dishwasher, Microwave, Refrigerator, Washer, Gas Cooktop, Dryer-Electric, Gas Oven, Gas Range, Gas Water Heater, Water Softener Owned
- Laundry: Dryer Hook Up Gas/Elec, Main Level
Features
- 1st Bdrm En Suite, Vaulted Ceiling(s), Countertops-Solid Surf, Eat-in Kitchen, Open Floorplan, Split Br Floor Plan, Double Vanity, Stand Up Shower, Tub/Shower Combination
- Flooring: Carpet, Laminate, Tile
- Doors: Pocket Doors
- Basement: Concrete
- Number of fireplaces: 1
- Fireplace features: Living Room, Gas Log
Interior area
- Total structure area: 1,910
- Total interior livable area: 1,910 sqft
- Finished area above ground: 1,910
- Finished area below ground: 0
Video & virtual tour
Property
Parking
- Total spaces: 2
- Parking features: Attached, Garage Door Opener, Concrete
- Attached garage spaces: 2
- Has uncovered spaces: Yes
Accessibility
- Accessibility features: ADA Features
Features
- Levels: One
- Stories: 1
- Patio & porch: Patio
- Pool features: In Ground
- Fencing: Wood
Lot
- Size: 10,284 Square Feet
- Features: Irregular Lot, 0-2.9999, City/Town/Suburb, Landscaped
Details
- Parcel number: 791108126029.000033
- Other equipment: Pool Equipment
Construction
Type & style
- Home type: SingleFamily
- Architectural style: Ranch
- Property subtype: Single Family Residence
Materials
- Brick, Vinyl Siding
- Foundation: Slab
- Roof: Asphalt,Shingle
Condition
- New construction: No
- Year built: 2001
Utilities & green energy
- Sewer: City
- Water: City
- Utilities for property: Cable Connected
Community & HOA
Community
- Security: Smoke Detector(s)
- Subdivision: Stonewick
Location
- Region: Lafayette
Financial & listing details
- Tax assessed value: $295,700
- Annual tax amount: $1,330
- Date on market: 10/2/2026
- Listing terms: Cash,Conventional,FHA,VA Loan
Estimated market value
Not available
Estimated sales range
Not available
Not available
Price history
| Date | Event | Price |
|---|---|---|
| 10/8/2026 | Pending sale | $314,900 |
Source:  IRMLS #202640898 Report a problem | ||
| 10/2/2026 | Listed for sale | $314,900+55.9% |
Source: IRMLS #202640898 Report a problem | ||
| 12/22/2018 | Sold | $202,000-1.5%$106/sqft |
Source: Agent Provided Report a problem | ||
| 11/6/2018 | Listed for sale | $205,000+8%$107/sqft |
Source: Keller Williams Lafayette #201849579 Report a problem | ||
| 6/14/2016 | Listing removed | $189,900$99/sqft |
Source: Coldwell Banker Shook #201625855 Report a problem | ||
| 6/7/2016 | Listed for sale | $189,900$99/sqft |
Source: Coldwell Banker Shook #201625855 Report a problem | ||
Public tax history
| Year | Property taxes | Tax assessment |
|---|---|---|
| 2025 | $2,830 +2.7% | $295,700 +4.5% |
| 2024 | $2,755 +28% | $283,000 +9.9% |
| 2023 | $2,152 +4.7% | $257,500 +26.7% |
| 2022 | $2,056 +7.6% | $203,200 +5.2% |
| 2021 | $1,911 +4.8% | $193,200 |
| 2020 | $1,823 +2.8% | -- |
| 2019 | $1,774 +3.7% | $168,800 +3.3% |
| 2018 | $1,711 -0.1% | $163,400 +3.5% |
| 2017 | $1,713 | $157,900 +0.6% |
| 2016 | $1,713 +3.5% | $156,900 +9% |
| 2014 | $1,655 +25.7% | $144,000 -0.1% |
| 2013 | $1,317 | $144,100 +8.5% |
| 2012 | -- | $132,800 -6.7% |
| 2011 | -- | $142,300 |
| 2010 | -- | $142,300 +6% |
| 2009 | $3,303 +183.6% | $134,300 -12% |
| 2008 | $1,165 -37.2% | $152,700 |
| 2007 | $1,854 +7.8% | $152,700 +5.5% |
| 2006 | $1,721 -7.6% | $144,700 |
| 2005 | $1,863 +10.2% | $144,700 |
| 2004 | $1,690 +2.6% | $144,700 |
| 2003 | $1,648 +202.4% | $144,700 +649.7% |
| 2002 | $545 | $19,300 |
| 2001 | -- | $19,300 |
Find assessor info on the county website
Monthly payment
Est. payment
Payment breakdown
Explore the cost of this home by adjusting the details. Changes won't be saved.Climate risks
Neighborhood: 47909
Nearby schools
Schools provided by the listing agent
- Elementary: Wea Ridge
- Middle: Wea Ridge
- High: Mc Cutcheon
- District: Tippecanoe School Corp.
Source: IRMLS. This data may not be complete. We recommend contacting the local school district to confirm school assignments for this home.


Similar homes
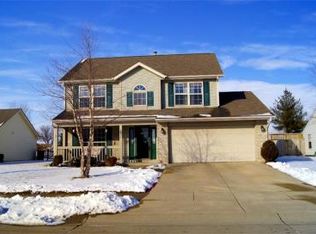
- $330,0003 bd2 ba1.7k sqft4076 Fiddlesticks Dr, Lafayette, IN 47909For Sale
 MLS ID #202645002, Lisa Dague, Lisa Dague Realty. IRMLS
- $269,9003 bd2 ba1.7k sqft3444 Sussex Ln, Lafayette, IN 47909For Sale
 MLS ID #202640504, Colin Alford, Trueblood Real Estate. IRMLS
- $319,9003 bd2 ba1.6k sqft710 Bur Oak Ct W, Lafayette, IN 47909For Sale
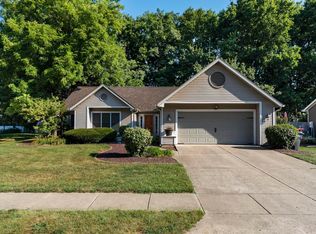 MLS ID #202636708, Ashley Milakis Spencer, Raeco Realty. IRMLS
- $279,0003 bd2 ba1.4k sqft3309 Waverly Dr, Lafayette, IN 47909For Sale
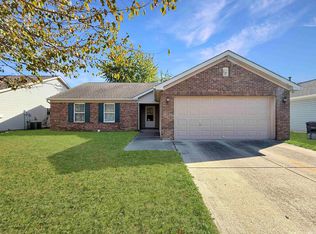 MLS ID #202644942, Tyler Nunnally, The Real Estate Agency. IRMLS
