Charming, thoughtfully renovated bi-level home offering 4 bedrooms, 2 full baths, and an abundance of versatile living space! The spacious lower level features a large recreation room plus an additional flex room, perfect for a home office, gym, playroom, or hobby space. Over the past 3–4 years, this home has been beautifully updated with new flooring, a completely remodeled kitchen featuring new cabinetry, countertops, and appliances, updated lighting, and two fully renovated bathrooms. Additional improvements include a newer roof (approximately 3 years old), HVAC system 2024, and water softener 2025, providing peace of mind for years to come. The walkout lower level opens to a fully fenced backyard, offering privacy and plenty of space for outdoor enjoyment. Conveniently located near shopping, parks, schools, and everyday amenities, this move-in-ready home combines modern updates with comfort and convenience.
Active
Price cut: $5K (10/8)
$255,000
3253 Walton St, Lafayette, IN 47909
4beds
1,812sqft
Single Family Residence
Built in 1973
7,405 Square Feet Lot
$-- Zestimate®
$--/sqft
$-- HOA
What's special
Large recreation roomWalkout lower levelAdditional flex roomCompletely remodeled kitchenUpdated lightingSpacious lower levelTwo fully renovated bathrooms
- 75 days
- 529
- 58
Likely to sell faster than
Zillow last checked:
Listing updated:
Listed by:
Kari C Schrader 765-337-4333,
F.C. Tucker/Shook
Source: IRMLS,MLS#: 202630665
Facts & features
Interior
Bedrooms & bathrooms
- Bedrooms: 4
- Bathrooms: 2
- Full bathrooms: 2
- Main level bedrooms: 3
Bedroom 1
- Level: Main
Bedroom 2
- Level: Main
Kitchen
- Level: Main
- Area: 140
- Dimensions: 14 x 10
Living room
- Level: Main
- Area: 165
- Dimensions: 15 x 11
Heating
- Natural Gas, Forced Air
Cooling
- Central Air
Appliances
- Included: Range/Oven Hook Up Gas, Dishwasher, Microwave, Refrigerator, Washer, Gas Oven, Gas Range, Gas Water Heater, Water Softener Owned
- Laundry: Electric Dryer Hookup
Features
- Ceiling Fan(s), Laminate Counters, Stand Up Shower, Tub/Shower Combination
- Flooring: Vinyl
- Windows: Window Treatments
- Basement: None
- Has fireplace: No
- Fireplace features: None
Interior area
- Total structure area: 1,812
- Total interior livable area: 1,812 sqft
- Finished area above ground: 1,812
- Finished area below ground: 0
Video & virtual tour
Property
Parking
- Parking features: Concrete
- Has uncovered spaces: Yes
Features
- Levels: One
- Stories: 1
- Patio & porch: Deck
- Fencing: Wood
Lot
- Size: 7,405 Square Feet
- Features: Level, 0-2.9999, City/Town/Suburb
Details
- Additional structures: Shed
- Parcel number: 791104378001.000032
Construction
Type & style
- Home type: SingleFamily
- Architectural style: Other
- Property subtype: Single Family Residence
Materials
- Vinyl Siding
- Foundation: Slab
- Roof: Asphalt
Condition
- New construction: No
- Year built: 1973
Utilities & green energy
- Electric: REMC
- Gas: Citizens Gas
- Sewer: City
- Water: City
- Utilities for property: Cable Available
Community & HOA
Community
- Security: Smoke Detector(s)
- Subdivision: Lindale
Location
- Region: Lafayette
Financial & listing details
- Tax assessed value: $224,900
- Annual tax amount: $2,039
- Date on market: 7/29/2026
Estimated market value
Not available
Estimated sales range
Not available
Not available
Price history
| Date | Event | Price |
|---|---|---|
| 10/8/2026 | Price change | $255,000-1.9% |
Source:  IRMLS #202630665 Report a problem IRMLS #202630665 Report a problem | ||
| 9/24/2026 | Price change | $260,000-1.9% |
Source: IRMLS #202630665 Report a problem | ||
| 7/29/2026 | Listed for sale | $265,000+8.4% |
Source: IRMLS #202630665 Report a problem | ||
| 9/22/2023 | Sold | $244,500+1.9% |
Source: IRMLS #202330734 Report a problem | ||
| 8/27/2023 | Pending sale | $240,000 |
Source: IRMLS #202330734 Report a problem | ||
| 8/25/2023 | Listed for sale | $240,000+96.9% |
Source: IRMLS #202330734 Report a problem | ||
| 6/15/2023 | Sold | $121,873+8.8%$67/sqft |
Source: Public Record Report a problem | ||
| 6/11/2009 | Sold | --0 |
Source: Agent Provided Report a problem | ||
| 4/19/2009 | Listed for sale | $112,000-2.5%$62/sqft |
Source: Century 21 #9939170 Report a problem | ||
| 12/3/2008 | Listing removed | $114,900$63/sqft |
Source: Century 21 #9936127 Report a problem | ||
| 9/12/2008 | Listed for sale | $114,900+53.4%$63/sqft |
Source: Century 21 #9936127 Report a problem | ||
| 11/16/2006 | Sold | $74,900+6.5%$41/sqft |
Source: Agent Provided Report a problem | ||
| 9/12/2006 | Sold | $70,312$39/sqft |
Source: Public Record Report a problem | ||
Public tax history
| Year | Property taxes | Tax assessment |
|---|---|---|
| 2025 | $2,045 +33.6% | $224,900 +8.8% |
| 2024 | $1,531 -47.1% | $206,700 +24.1% |
| 2023 | $2,896 +29% | $166,500 +15.1% |
| 2022 | $2,245 +13.2% | $144,600 +29.1% |
| 2021 | $1,983 +4.9% | $112,000 |
| 2020 | $1,891 +3.6% | -- |
| 2019 | $1,826 +0.4% | $94,300 +4.4% |
| 2018 | $1,818 +3.2% | $90,300 +0.3% |
| 2017 | $1,762 | $90,000 +3.2% |
| 2016 | $1,762 -35.3% | $87,200 +9.7% |
| 2014 | $2,722 +68.6% | $79,500 -1.4% |
| 2013 | $1,615 | $80,600 -8.1% |
| 2012 | -- | $87,700 -10.2% |
| 2011 | -- | $97,700 -3.8% |
| 2010 | -- | $101,600 -2.1% |
| 2009 | $2,193 +192.7% | $103,800 -6.5% |
| 2008 | $749 -29.5% | $111,000 -0.1% |
| 2007 | $1,062 -1.7% | $111,100 +4.8% |
| 2006 | $1,081 -5.5% | $106,000 |
| 2005 | $1,144 +16.5% | $106,000 +2.9% |
| 2004 | $982 +2.6% | $103,000 |
| 2003 | $957 | $103,000 |
Find assessor info on the county website
Monthly payment
Est. payment
Payment breakdown
Explore the cost of this home by adjusting the details. Changes won't be saved.Climate risks
Neighborhood: 47909
Nearby schools
Schools provided by the listing agent
- Elementary: Earhart
- Middle: Sunnyside/Tecumseh
- High: Jefferson
- District: Lafayette
Source: IRMLS. This data may not be complete. We recommend contacting the local school district to confirm school assignments for this home.


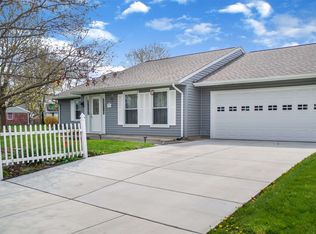
Similar homes
- $255,0003 bd2 ba1.3k sqft3433 Victoria Ave, Lafayette, IN 47909For Sale
 MLS ID #202635427, Emily Cary, Keller Williams Realty Group. IRMLS
 - $295,0004 bd3 ba1.9k sqft1307 Windmill Dr, Lafayette, IN 47909For Sale
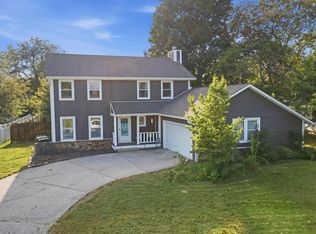 MLS ID #202638228, Megan Clawson, BerkshireHathaway HS IN Realty. IRMLS
 - $252,0004 bd2 ba1.4k sqft2602 Sequoya Dr, Lafayette, IN 47909For Sale
 MLS ID #202630846, Yvette Alvizo, Trueblood Real Estate. IRMLS
 - $279,9003 bd2 ba1.7k sqft3444 Sussex Ln, Lafayette, IN 47909For Sale
 MLS ID #202640504, Colin Alford, Trueblood Real Estate. IRMLS
