Skip main navigation
Closed
  • $245,000

    1508 Normandy Dr, Lafayette, IN 47909

    4beds
    1,508sqft
    Single Family Residence
    Built in 1972
    7,405 Square Feet Lot
    $259,800 Zestimate®
    $--/sqft
    $1,669 Estimated rent

    Home value

    $259,800

    $231,000 - $294,000

    $1,669/mo

    Zestimate® history
    Loading
    Loading...

    Owner options

    List your home for rent

    $1,669/mo

    Rent Zestimate®

    Find your next renter with Zillow Rental Manager. Plus, with online applications, you can quickly screen prospective tenants – for free.

    Learn more

    $1,669/mo

    Rent Zestimate®

    Refinance and save

    $1,539/mo

    Est. payment

    Refinancing to a lower rate could help reduce your monthly payments and save thousands over the life of the loan.

    See today's rates

    $1,539/mo

    Est. payment

    Explore your selling options

    Work with a Zillow partner agent

    Leverage their expertise and Zillow's premium Showcase listings to get your home seen by more buyers.

    Get started

    List with your own agent

    Get your home in front of millions of buyers by listing it on Zillow.

    Learn how to do it

    Sell it yourself

    Take full control of how buyers see your home on Zillow by listing For Sale by Owner (FSBO).

    List your home

    What's special

    Covered deckPeaceful well-established neighborhoodGreat curb appealCozy family roomSpacious and inviting layoutFully fenced backyard
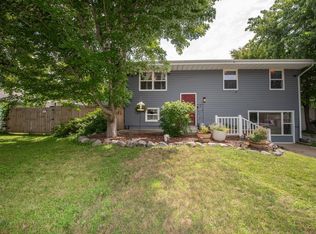
    Welcome to this beautifully maintained 4-bedroom, 2-bath bi-level home nestled in a peaceful, well-established neighborhood in Lafayette. This home offers both comfort and style, with tasteful finishes throughout and great curb appeal that instantly feels like home. Step inside to find a spacious and inviting layout, featuring a bright living area, an updated kitchen with modern touches, and ample space for everyday living and entertaining. Enjoy the outdoors from the covered deck overlooking a fully fenced backyard—perfect for summer barbecues, pets, or simply relaxing in privacy. The main level includes a cozy family room, full bath, and additional bedrooms that offer flexibility for guests, a home office, or hobbies. An attached 1-car garage adds convenience and extra storage space. Whether you're looking to grow into a home or settle into a serene setting, this one checks all the boxes. Schedule your showing today!

    Zillow last checked:

    Listing updated:

    Listed by:

    Chris Bradford 765-714-2550,

    Bradford Real Estate

    Bought with:

    Scott Fultz, RB19001721

    Real Broker, LLC

    Source: IRMLS,MLS#: 202515303MLS Logo

    Facts & features

    Interior

    Bedrooms & bathrooms
    • Bedrooms: 4
    • Bathrooms: 2
    • Full bathrooms: 2
    • Main level bedrooms: 3
    Bedroom 1
    • Level: Lower
    Bedroom 2
    • Level: Main
    Kitchen
    • Level: Main
    • Area: 160
    • Dimensions: 16 x 10
    Living room
    • Level: Main
    • Area: 180
    • Dimensions: 15 x 12
    Heating
    • Natural Gas, Conventional, Forced Air
    Cooling
    • Central Air
    Appliances
    • Included: Disposal, Range/Oven Hook Up Elec, Dishwasher, Microwave, Refrigerator, Washer, Dryer-Electric, Electric Oven, Electric Range, Gas Water Heater, Water Softener Owned
    • Laundry: Electric Dryer Hookup, Washer Hookup
    Features
    • 1st Bdrm En Suite, Ceiling Fan(s), Laminate Counters, Eat-in Kitchen, Entrance Foyer, Soaking Tub, Stand Up Shower, Tub/Shower Combination
    • Flooring: Hardwood, Laminate
    • Basement: Partial,Walk-Out Access,Finished,Block
    • Has fireplace: No
    • Fireplace features: None
    Interior area
    • Total structure area: 1,508
    • Total interior livable area: 1,508 sqft
    • Finished area above ground: 936
    • Finished area below ground: 572

    Property

    Parking
    • Total spaces: 1
    • Parking features: Attached, Garage Door Opener, Concrete
    • Attached garage spaces: 1
    • Has uncovered spaces: Yes
    Features
    • Levels: Bi-Level
    • Patio & porch: Deck Covered, Porch
    • Pool features: Above Ground
    • Fencing: Chain Link
    Lot
    • Size: 7,405 Square Feet
    • Dimensions: 70x123
    • Features: Level, City/Town/Suburb, Landscaped
    Details
    • Additional structures: Shed
    • Parcel number: 791104378008.000032
    • Other equipment: Pool Equipment

    Construction

    Type & style
    • Home type: SingleFamily
    • Architectural style: Other
    • Property subtype: Single Family Residence
    Materials
    • Vinyl Siding
    • Roof: Shingle
    Condition
    • New construction: No
    • Year built: 1972

    Utilities & green energy

    • Sewer: Public Sewer
    • Water: Public

    Community & HOA

    Community
    • Features: Sidewalks
    • Security: Smoke Detector(s)
    • Subdivision: Lindale
    Location
    • Region: Lafayette

    Financial & listing details

    • Tax assessed value: $170,100
    • Annual tax amount: $1,338
    • Date on market: 5/1/2025
    • Listing terms: Cash,Conventional,FHA,VA Loan

    Price history

    DateEventPrice
    6/13/2025Sold$245,000
    Source: IRMLS #202515303 Report a problem
    5/14/2025Price change$245,000+2.1%
    Source: IRMLS #202515303 Report a problem
    5/12/2025Price change$239,900-4%
    Source: IRMLS #202515303 Report a problem
    5/8/2025Price change$249,900-2%
    Source: IRMLS #202515303 Report a problem
    5/2/2025Price change$254,900-1.9%
    Source: IRMLS #202515303 Report a problem
    5/1/2025Listed for sale$259,900
    Source: IRMLS #202515303 Report a problem

    Public tax history

    YearProperty taxesTax assessment
    2025$1,474 +11.5%$170,100 +4.7%
    2024$1,323 -3.6%$162,400 +8.1%
    2023$1,372 +27.8%$150,200 +7.5%
    2022$1,073 +28.6%$139,700 +18.6%
    2021$835 +10.9%$117,800
    2020$753 +20%--
    2019$627 +0.1%$99,100 +10.9%
    2018$627 +10.2%$89,400 -1.4%
    2017$569 $90,700 +3.4%
    2016$569 +22.9%$87,700 +9.6%
    2014$463 +10.9%$80,000 +0.9%
    2013$417 $79,300 -10%
    2012-- $88,100 -3.6%
    2011-- $91,400 -1.8%
    2010-- $93,100 -2%
    2009$1,174 +96.8%$95,000 -5.9%
    2008$596 -28.5%$101,000 +0.1%
    2007$834 -4.7%$100,900 +4.8%
    2006$875 -6%$96,300
    2005$931 +5.6%$96,300
    2004$881 +2.6%$96,300
    2003$859 -5.3%$96,300 +94.9%
    2002$907 $49,400
    2001-- $49,400
    Find assessor info on the county website

    Neighborhood: 47909

    Nearby schools

    GreatSchools rating
    Schools provided by the listing agent
    • Elementary: Earhart
    • Middle: Sunnyside/Tecumseh
    • High: Jefferson
    • District: Lafayette

    Source: IRMLS. This data may not be complete. We recommend contacting the local school district to confirm school assignments for this home.

    Get pre-qualified for a loan
    At Zillow Home Loans, we can pre-qualify you in as little as 5 minutes with no impact to your credit score.

    An equal housing lender. NMLS #10287.