Welcome Home! Located on Lafayette’s South side in the Popular Butler Meadows Community, this home is move-in ready. Offering three bedrooms, two baths, 1,585 square feet, and an open-concept layout. The modern kitchen offers granite countertops, a large island and ample storage space; off the kitchen you will find a cozy built-in office space. The outdoor oasis is ready to enjoy, with two metal-top pergolas offering additional outdoor living. The private backyard comes with a built-in fire pit, landscaping, and entertaining space. There is an additional storage shed and an oversized 3-car garage in addition to all the interior storage. Opportunities like this offering incredible updates, minimal maintenance, and a prime south-side location, don't last long. Schedule your private tour today and get settled before the holiday season arrives!
Active
$320,000
5075 Sage St, Lafayette, IN 47909
3beds
1,585sqft
Single Family Residence
Built in 2016
7,405 Square Feet Lot
$315,300 Zestimate®
$--/sqft
$23/mo HOA
What's special
Modern kitchenAdditional storage shedThree bedroomsEntertaining spaceGranite countertopsOpen-concept layoutCozy built-in office space
- 6 hours
- 210
- 14
Zillow last checked:
Listing updated:
Listed by:
Brooke Quaglio Agt:765-409-1878,
Keller Williams Lafayette
Source: IRMLS,MLS#: 202643589
Facts & features
Interior
Bedrooms & bathrooms
- Bedrooms: 3
- Bathrooms: 2
- Full bathrooms: 2
- Main level bedrooms: 3
Bedroom 1
- Level: Main
Bedroom 2
- Level: Main
Dining room
- Level: Main
- Area: 130
- Dimensions: 13 x 10
Kitchen
- Level: Main
- Area: 117
- Dimensions: 13 x 9
Living room
- Level: Main
- Area: 270
- Dimensions: 18 x 15
Heating
- Forced Air
Cooling
- Central Air
Appliances
- Included: Range/Oven Hook Up Elec, Dishwasher, Microwave, Refrigerator, Washer, Dryer-Electric, Electric Range, Electric Water Heater, Water Softener Owned
- Laundry: Electric Dryer Hookup, Sink, Main Level
Features
- Tray Ceiling(s), Ceiling Fan(s), Walk-In Closet(s), Countertops-Solid Surf, Soaking Tub, Open Floorplan, Stand Up Shower, Tub and Separate Shower, Tub/Shower Combination, Main Level Bedroom Suite
- Flooring: Carpet, Tile, Vinyl
- Windows: Blinds
- Has basement: No
- Attic: Pull Down Stairs
- Number of fireplaces: 1
- Fireplace features: Living Room
Interior area
- Total structure area: 1,585
- Total interior livable area: 1,585 sqft
- Finished area above ground: 1,585
- Finished area below ground: 0
Video & virtual tour
Property
Parking
- Total spaces: 3
- Parking features: Attached, Garage Door Opener, Heated Garage, Concrete
- Attached garage spaces: 3
- Has uncovered spaces: Yes
Features
- Levels: One
- Stories: 1
- Patio & porch: Covered
- Fencing: Privacy
Lot
- Size: 7,405 Square Feet
- Dimensions: 100x75
- Features: Level, City/Town/Suburb, Rural Subdivision
Details
- Additional structures: Shed
- Parcel number: 791120127039.000030
Construction
Type & style
- Home type: SingleFamily
- Architectural style: Ranch
- Property subtype: Single Family Residence
Materials
- Vinyl Siding
- Foundation: Slab
- Roof: Shingle
Condition
- New construction: No
- Year built: 2016
Utilities & green energy
- Sewer: City
- Water: City
Community & HOA
Community
- Subdivision: Butler Meadows
HOA
- Has HOA: Yes
- HOA fee: $275 annually
Location
- Region: Lafayette
Financial & listing details
- Tax assessed value: $279,500
- Annual tax amount: $1,744
- Date on market: 10/21/2026
- Listing terms: Conventional,FHA,VA Loan
Estimated market value
$315,300
$300,000 - $331,000
$2,124/mo
Price history
| Date | Event | Price |
|---|---|---|
| 10/21/2026 | Listed for sale | $320,000+60.8% |
Source:  IRMLS #202643589 Report a problem | ||
| 10/12/2016 | Sold | --0 |
Source: Agent Provided Report a problem | ||
| 9/13/2016 | Pending sale | $199,000$126/sqft |
Source: RE/MAX Ability Plus #21423233 Report a problem | ||
| 9/13/2016 | Listed for sale | $199,000$126/sqft |
Source: RE/MAX ABILITY PLUS (LAFAYETTE) #201626605 Report a problem | ||
| 9/12/2016 | Pending sale | $199,000$126/sqft |
Source: RE/MAX Ability Plus #21423233 Report a problem | ||
| 9/12/2016 | Listed for sale | $199,000$126/sqft |
Source: RE/MAX Ability Plus #201626605 Report a problem | ||
| 8/5/2016 | Listing removed | $199,000$126/sqft |
Source: RE/MAX Ability Plus #21423233 Report a problem | ||
| 6/10/2016 | Listed for sale | $199,000$126/sqft |
Source: RE/MAX Ability Plus #201626605 Report a problem | ||
Public tax history
| Year | Property taxes | Tax assessment |
|---|---|---|
| 2025 | $1,832 +6.4% | $279,500 +7.7% |
| 2024 | $1,722 +15.5% | $259,600 +4.6% |
| 2023 | $1,490 +16.5% | $248,100 +14.3% |
| 2022 | $1,280 +12.3% | $217,000 +12.9% |
| 2021 | $1,140 +14.3% | $192,200 |
| 2020 | $997 +8.8% | -- |
| 2019 | $917 +12.5% | $168,700 +4.6% |
| 2018 | $815 +16198.4% | $161,300 +9.4% |
| 2017 | $5 | $147,500 +18337.5% |
| 2016 | $5 -57.5% | $800 |
| 2014 | $12 | $800 |
| 2013 | -- | -- |
Find assessor info on the county website
Monthly payment
Est. payment
Payment breakdown
Explore the cost of this home by adjusting the details. Changes won't be saved.Climate risks
Neighborhood: 47909
Nearby schools
Schools provided by the listing agent
- Elementary: Mayflower Mill
- Middle: Southwestern
- High: Mc Cutcheon
- District: Tippecanoe School Corp.
Source: IRMLS. This data may not be complete. We recommend contacting the local school district to confirm school assignments for this home.
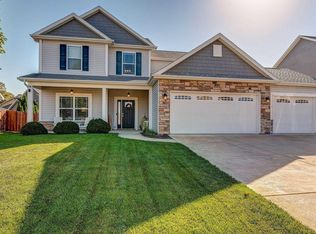
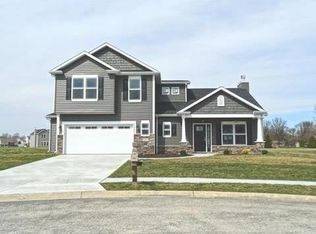
Similar homes
- $299,9994 bd2 ba1.9k sqft4302 Oak Hill Dr, Lafayette, IN 47909For Sale
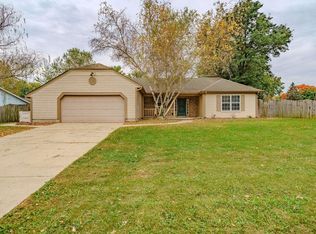 MLS ID #202643008, Aaron Walker, F.C. Tucker/Shook. IRMLS
- $310,0004 bd3 ba2.1k sqft123 Berwick Dr, Lafayette, IN 47909For Sale
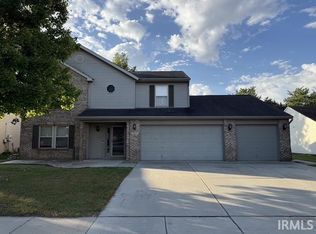 MLS ID #202642863, Loren Rockhill, C&C Home Realty. IRMLS
- $292,9003 bd2 ba1.3k sqft1606 Waverly Dr, Lafayette, IN 47909For Sale
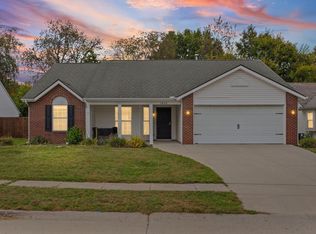 MLS ID #202642922, Chad Chism, Keller Williams Lafayette. IRMLS
- $310,0003 bd3 ba1.5k sqft4252 Fiddlesticks Dr, Lafayette, IN 47909For Sale
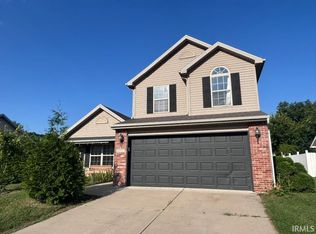 MLS ID #202640248, Scott Fultz, eXp Realty, LLC. IRMLS
