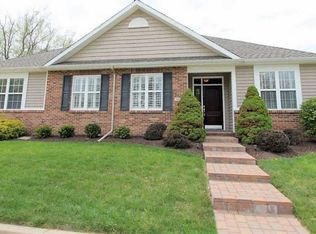
Welcome home to this bright, gorgeous, care-free home in the fantastic community of The Reserves at Raineybrook! Ideally located just off 231 for quick access to downtown, West Lafayette, shopping, and appointments. If you're looking for a turn-key home this stunning house is ready for you. This gorgeous home features 3 lovely bedrooms and 2 full bathrooms, a separate laundry room, copious closet space, and an extra deep 2-car attached garage with pull-down attic access. Cozy up in front of the gas fireplace in the living room or snuggle up on your covered personal patio. Custom kitchen features stone countertops, tiled backsplash, and a convenient bar-height counter ideal for serving or eating. Life at The Reserves means zero lot lines and no lawn maintenance or snow removal - the HOA takes care of it for you! Come be a part of this amazing community's numerous active groups and events. Closing desired for early-mid December.
Active
$350,000
4478 Spinnaker Trce, Lafayette, IN 47909
3beds
1,653sqft
Single Family Residence
Built in 2017
2,613 Square Feet Lot
$344,300 Zestimate®
$--/sqft
$130/mo HOA
What's special
Zero lot linesCopious closet spaceCovered personal patioTiled backsplashSeparate laundry roomBright gorgeous care-free home
- 5 days
- 646
- 47
Likely to sell faster than
Zillow last checked:
Listing updated:
Listed by:
Sirena Conway sirenasells4u@gmail.com,
Indiana Integrity REALTORS
Source: IRMLS,MLS#: 202642433
Facts & features
Interior
Bedrooms & bathrooms
- Bedrooms: 3
- Bathrooms: 2
- Full bathrooms: 2
- Main level bedrooms: 3
Bedroom 1
- Level: Main
Bedroom 2
- Level: Main
Dining room
- Level: Main
- Area: 187
- Dimensions: 17 x 11
Kitchen
- Level: Main
- Area: 168
- Dimensions: 12 x 14
Living room
- Level: Main
- Area: 306
- Dimensions: 17 x 18
Heating
- Natural Gas
Cooling
- Central Air
Appliances
- Included: Disposal, Range/Oven Hook Up Elec, Dishwasher, Refrigerator, Washer, Dryer-Electric, Electric Range
- Laundry: Electric Dryer Hookup, Main Level
Features
- Ceiling-9+, Walk-In Closet(s), Stone Counters, Open Floorplan, Double Vanity, Stand Up Shower, Tub/Shower Combination, Main Level Bedroom Suite
- Flooring: Carpet, Laminate, Ceramic Tile
- Windows: Window Treatments
- Basement: None
- Attic: Pull Down Stairs
- Number of fireplaces: 1
- Fireplace features: Living Room
Interior area
- Total structure area: 1,653
- Total interior livable area: 1,653 sqft
- Finished area above ground: 1,653
- Finished area below ground: 0
Video & virtual tour
Property
Parking
- Total spaces: 2
- Parking features: Attached, Garage Door Opener, Concrete, Shared Driveway
- Attached garage spaces: 2
- Has uncovered spaces: Yes
Features
- Levels: One
- Stories: 1
- Patio & porch: Covered
- Fencing: None
Lot
- Size: 2,613 Square Feet
- Features: Sloped, City/Town/Suburb, Landscaped
Details
- Parcel number: 791118177004.000030
Construction
Type & style
- Home type: SingleFamily
- Architectural style: Ranch
- Property subtype: Single Family Residence
Materials
- Stone, Vinyl Siding
- Roof: Asphalt
Condition
- New construction: No
- Year built: 2017
Utilities & green energy
- Sewer: City
- Water: City
Community & HOA
Community
- Security: Smoke Detector(s)
- Subdivision: The Reserve at Raineybrook
HOA
- Has HOA: Yes
- HOA fee: $130 monthly
Location
- Region: Lafayette
Financial & listing details
- Tax assessed value: $306,200
- Annual tax amount: $1,945
- Date on market: 10/13/2026
- Listing terms: Cash,Conventional,FHA,VA Loan
Estimated market value
$344,300
$327,000 - $362,000
$2,142/mo
Price history
| Date | Event | Price |
|---|---|---|
| 10/13/2026 | Listed for sale | $350,000+49.6% |
Source:  IRMLS #202642433 Report a problem IRMLS #202642433 Report a problem | ||
| 5/26/2018 | Sold | $233,900-0.8%$142/sqft |
Source: Agent Provided Report a problem | ||
| 1/12/2018 | Listed for sale | $235,900+476.8%$143/sqft |
Source: Keller Williams Lafayette #201801480 Report a problem | ||
| 7/26/2008 | Listing removed | $40,900$25/sqft |
Source: Keller Williams Realty #9929012 Report a problem | ||
| 3/9/2008 | Listed for sale | $40,900$25/sqft |
Source: Keller Williams Realty #9929012 Report a problem | ||
Public tax history
| Year | Property taxes | Tax assessment |
|---|---|---|
| 2025 | $2,063 +8.1% | $306,200 +7% |
| 2024 | $1,909 +10.9% | $286,300 +6.1% |
| 2023 | $1,722 +7% | $269,900 +13.2% |
| 2022 | $1,610 +6.5% | $238,400 +6.2% |
| 2021 | $1,511 +11% | $224,400 |
| 2020 | $1,362 +21.7% | -- |
| 2019 | $1,119 +15355.2% | $207,600 +14.5% |
| 2018 | $7 +0.3% | $181,300 +36160% |
| 2017 | $7 | $500 |
| 2016 | $7 -1.6% | $500 |
| 2014 | $7 -2.9% | $500 |
| 2013 | $8 | $500 |
| 2012 | -- | $500 |
| 2011 | -- | $500 |
| 2010 | -- | $500 |
| 2009 | $15 | $500 |
Find assessor info on the county website
Monthly payment
Est. payment
Payment breakdown
Explore the cost of this home by adjusting the details. Changes won't be saved.Climate risks
Neighborhood: 47909
Nearby schools
Schools provided by the listing agent
- Elementary: Mintonye
- Middle: Southwestern
- High: Mc Cutcheon
- District: Tippecanoe School Corp.
Source: IRMLS. This data may not be complete. We recommend contacting the local school district to confirm school assignments for this home.
Similar homes
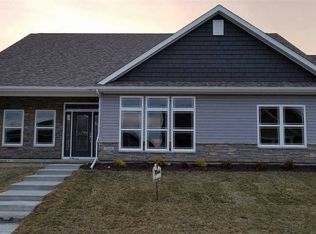
- $310,0004 bd3 ba2.1k sqft123 Berwick Dr, Lafayette, IN 47909For Sale
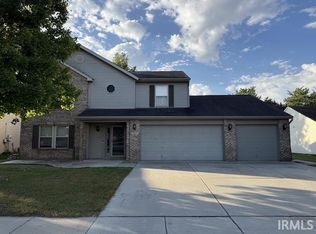 MLS ID #202642863, Loren Rockhill, C&C Home Realty. IRMLS
 - $299,9994 bd2 ba1.9k sqft4302 Oak Hill Dr, Lafayette, IN 47909For Sale
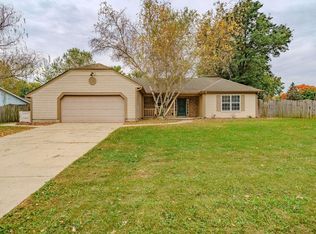 MLS ID #202643008, Aaron Walker, F.C. Tucker/Shook. IRMLS
 - $355,0003 bd3 ba2k sqft4561 Spinnaker Trce, Lafayette, IN 47909For Sale
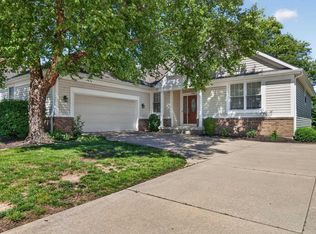 MLS ID #202624979, Sherry Cole, Keller Williams Lafayette. IRMLS
 - $360,0004 bd3 ba2.3k sqft2816 Flagstone Way, Lafayette, IN 47909For Sale
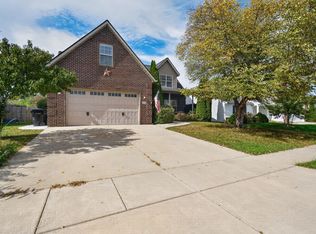 MLS ID #202642563, Cara McLean-Rolfes, Trueblood Real Estate. IRMLS
