Historic charm, modern updates, and a location you'll love—this Lafayette gem checks every box! This stunning 4-bedroom, 2.5-bath Four Square home is packed with character, from the gorgeous natural woodwork, grand split staircase, double pocket doors, and cozy fireplace to the countless details you simply can't find in newer construction. The updated kitchen features a gas range and new appliances, while the dining room's built-in coffee bar adds the perfect touch of charm. A main-floor bedroom offers flexible space for guests, in-laws, or a home office. The partially finished basement includes a built-in bar, making it ready for game days and entertaining. Step outside through brand-new French doors to an updated deck overlooking a beautiful backyard retreat, and enjoy the convenience of a detached one-car garage. Thoughtfully updated with incredible attention to detail, this home is just a short walk to downtown Lafayette, including favorites like Great Harvest Bread Co., Aura, local shops, restaurants, and entertainment. Historic homes this stylish, updated, and move-in ready don't come around often!
Active
$359,900
712 S 10th St, Lafayette, IN 47905
4beds
1,840sqft
Single Family Residence
Built in 1911
6,534 Square Feet Lot
$-- Zestimate®
$--/sqft
$-- HOA
What's special
Cozy fireplaceUpdated deckDetached one-car garageBrand-new french doorsDouble pocket doorsGrand split staircaseGorgeous natural woodwork
- 22 hours
- 106
- 8
Zillow last checked:
Listing updated:
Listed by:
Jordin Youst 574-780-3790,
Rose Gold Realty
Source: IRMLS,MLS#: 202642908
Facts & features
Interior
Bedrooms & bathrooms
- Bedrooms: 4
- Bathrooms: 3
- Full bathrooms: 2
- 1/2 bathrooms: 1
- Main level bedrooms: 1
Bedroom 1
- Level: Upper
Bedroom 2
- Level: Upper
Dining room
- Level: Main
- Area: 169
- Dimensions: 13 x 13
Kitchen
- Level: Main
- Area: 169
- Dimensions: 13 x 13
Living room
- Level: Main
- Area: 300
- Dimensions: 25 x 12
Heating
- Natural Gas
Cooling
- Central Air
Appliances
- Included: Dishwasher, Microwave, Refrigerator, Gas Range
Features
- Basement: Full,Block
- Number of fireplaces: 1
- Fireplace features: Living Room
Interior area
- Total structure area: 2,090
- Total interior livable area: 1,840 sqft
- Finished area above ground: 1,504
- Finished area below ground: 336
Video & virtual tour
Property
Parking
- Total spaces: 1
- Parking features: Detached
- Garage spaces: 1
Features
- Levels: Two
- Stories: 2
Lot
- Size: 6,534 Square Feet
- Dimensions: 50X127
- Features: 0-2.9999
Details
- Parcel number: 790728302010.000004
Construction
Type & style
- Home type: SingleFamily
- Architectural style: Foursquare
- Property subtype: Single Family Residence
Materials
- Vinyl Siding
Condition
- New construction: No
- Year built: 1911
Utilities & green energy
- Sewer: City
- Water: City
Community & HOA
Community
- Subdivision: None
Location
- Region: Lafayette
Financial & listing details
- Tax assessed value: $243,400
- Annual tax amount: $2,190
- Date on market: 10/16/2026
Estimated market value
Not available
Estimated sales range
Not available
Not available
Price history
| Date | Event | Price |
|---|---|---|
| 10/16/2026 | Listed for sale | $359,900 |
Source:  IRMLS #202642908 Report a problem IRMLS #202642908 Report a problem | ||
| 9/16/2026 | Listing removed | $359,900 |
Source: IRMLS #202622681 Report a problem | ||
| 8/13/2026 | Price change | $359,900-1.4% |
Source: IRMLS #202622681 Report a problem | ||
| 7/30/2026 | Price change | $365,000-0.5% |
Source: IRMLS #202622681 Report a problem | ||
| 7/15/2026 | Listed for sale | $367,000 |
Source: IRMLS #202622681 Report a problem | ||
| 6/25/2026 | Pending sale | $367,000 |
Source: IRMLS #202622681 Report a problem | ||
| 6/23/2026 | Price change | $367,000-2.1% |
Source: IRMLS #202622681 Report a problem | ||
| 6/11/2026 | Listed for sale | $375,000+24.4% |
Source: IRMLS #202622681 Report a problem | ||
| 5/2/2025 | Sold | $301,333+5.7% |
Source: IRMLS #202508580 Report a problem | ||
| 3/19/2025 | Pending sale | $285,000 |
Source: IRMLS #202508580 Report a problem | ||
| 3/17/2025 | Listed for sale | $285,000 |
Source: IRMLS #202508580 Report a problem | ||
Public tax history
| Year | Property taxes | Tax assessment |
|---|---|---|
| 2025 | $1,875 +7.4% | $243,400 +25.8% |
| 2024 | $1,745 +10.7% | $193,500 +5.2% |
| 2023 | $1,577 +17% | $184,000 +16.7% |
| 2022 | $1,348 +18.7% | $157,700 +16% |
| 2021 | $1,135 +15.8% | $136,000 |
| 2020 | $980 +8.1% | -- |
| 2019 | $906 +8% | $114,800 +4.6% |
| 2018 | $839 +5.3% | $109,700 +3.5% |
| 2017 | $797 | $106,000 +1.4% |
| 2016 | $797 +15.7% | $104,500 +7.2% |
| 2014 | $688 +4.4% | $97,500 +0.9% |
| 2013 | $660 | $96,600 -4.6% |
| 2012 | -- | $101,300 -4.8% |
| 2011 | -- | $106,400 -4.8% |
| 2010 | -- | $111,800 -7.1% |
| 2009 | $1,813 +106.3% | $120,300 -5.2% |
| 2008 | $879 -28.3% | $126,900 +0.6% |
| 2007 | $1,225 +37.7% | $126,100 +29.3% |
| 2006 | $890 -6% | $97,500 |
| 2005 | $947 +5.7% | $97,500 |
| 2004 | $896 +2.6% | $97,500 |
| 2003 | $873 +30.3% | $97,500 +150% |
| 2002 | $670 | $39,000 |
| 2001 | -- | $39,000 |
Find assessor info on the county website
Monthly payment
Est. payment
Payment breakdown
Explore the cost of this home by adjusting the details. Changes won't be saved.Climate risks
Neighborhood: 47905
Nearby schools
Schools provided by the listing agent
- Elementary: Oakland
- Middle: Sunnyside/Tecumseh
- High: Jefferson
- District: Lafayette
Source: IRMLS. This data may not be complete. We recommend contacting the local school district to confirm school assignments for this home.


Similar homes
- $360,0004 bd3 ba2.3k sqft2816 Flagstone Way, Lafayette, IN 47909For Sale
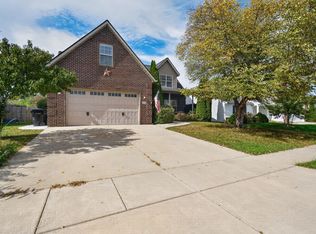 MLS ID #202642563, Cara McLean-Rolfes, Trueblood Real Estate. IRMLS
 - $345,0004 bd2 ba2.6k sqft811 S 9th St, Lafayette, IN 47905For Sale
 MLS ID #202637304, Jessica Collaco, Keller Williams Lafayette. IRMLS
 - $324,9003 bd2 ba2k sqft1012 S 10th St, Lafayette, IN 47905For Sale
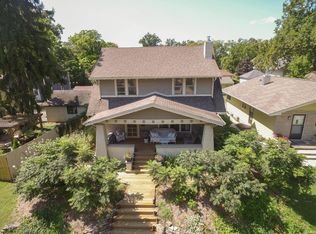 MLS ID #202637167, Amy Junius-Humbaugh, F.C. Tucker/Shook. IRMLS
 - $380,0003 bd3 ba2k sqft1107 S 9th St, Lafayette, IN 47905For Sale
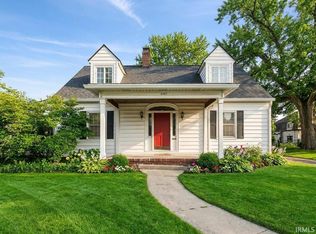 MLS ID #202605399, Kristen Griffin, F.C. Tucker/Shook. IRMLS
 - $369,9006 bd3 ba2k sqft2120 South St, Lafayette, IN 47904For Sale
 MLS ID #846296, Karlie Grundy, The Real Estate Shoppe, LLC. NIRA as distributed by MLS GRID
