Some homes have a way of telling you they've been here a while. 718 S. 10th Street is one of them. You step onto the screened front porch first. It's the kind of space that slows you down, framed by hydrangeas and shaded by mature trees that have been here longer than most of the neighborhood. Inside, original hardwood floors run through the main living areas, catching afternoon light from large multi-pane windows. Arched doorways connect the living room and dining room — open, but still defined. The main floor bedroom keeps single-level living within reach. Upstairs, a second bedroom and a private den give you flexibility for however the day calls for it. The kitchen is bright and functional with white cabinetry, gas cooking, and a window that looks out to the backyard. The full bath carries the home's era forward with beadboard wainscoting and a pedestal sink. Roof, central air, furnace, and water heater all updated within the last eleven years.
Pending
$197,300
718 S 10th St, Lafayette, IN 47905
2beds
1,574sqft
Single Family Residence
Built in 1868
6,534 Square Feet Lot
$195,300 Zestimate®
$--/sqft
$-- HOA
What's special
Main floor bedroomScreened front porchLarge multi-pane windowsFramed by hydrangeasArched doorwaysShaded by mature treesGas cooking
- 39 days
- 462
- 21
Likely to sell faster than
Zillow last checked:
Listing updated:
Listed by:
Alec Williams 260-402-4575,
Heartland Concept Realty
Source: IRMLS,MLS#: 202636198
Facts & features
Interior
Bedrooms & bathrooms
- Bedrooms: 2
- Bathrooms: 1
- Full bathrooms: 1
- Main level bedrooms: 1
Bedroom 1
- Level: Main
Bedroom 2
- Level: Upper
Dining room
- Level: Main
- Area: 196
- Dimensions: 14 x 14
Kitchen
- Level: Main
- Area: 190
- Dimensions: 19 x 10
Living room
- Level: Main
- Area: 224
- Dimensions: 16 x 14
Office
- Level: Upper
- Area: 90
- Dimensions: 10 x 9
Heating
- Natural Gas, Conventional
Cooling
- Central Air
Appliances
- Included: Dishwasher, Microwave, Refrigerator, Washer, Dryer-Gas, Gas Oven, Gas Range, Gas Water Heater
Features
- Basement: Unfinished,Block
- Has fireplace: No
Interior area
- Total structure area: 1,974
- Total interior livable area: 1,574 sqft
- Finished area above ground: 1,574
- Finished area below ground: 0
Video & virtual tour
Property
Parking
- Total spaces: 1
- Parking features: Detached
- Garage spaces: 1
Features
- Levels: One and One Half
- Stories: 1.5
Lot
- Size: 6,534 Square Feet
- Dimensions: 50X127
- Features: Level
Details
- Parcel number: 790728302012.000004
Construction
Type & style
- Home type: SingleFamily
- Architectural style: Cabin/Cottage
- Property subtype: Single Family Residence
Materials
- Other
Condition
- New construction: No
- Year built: 1868
Utilities & green energy
- Sewer: City
- Water: City
Community & HOA
Community
- Subdivision: None
Location
- Region: Lafayette
Financial & listing details
- Tax assessed value: $167,100
- Annual tax amount: $1,364
- Date on market: 9/2/2026
- Listing terms: Conventional
Estimated market value
$195,300
$186,000 - $205,000
$1,408/mo
Price history
| Date | Event | Price |
|---|---|---|
| 9/15/2026 | Pending sale | $197,300 |
Source:  IRMLS #202636198 Report a problem IRMLS #202636198 Report a problem | ||
| 9/2/2026 | Listed for sale | $197,300+93.4% |
Source: IRMLS #202636198 Report a problem | ||
| 7/2/2015 | Sold | $102,000-7.2%$65/sqft |
Source: Agent Provided Report a problem | ||
| 4/3/2015 | Price change | $109,900-4.4%$70/sqft |
Source: Keller Williams - Lafayette, IN #201509316 Report a problem | ||
| 3/13/2015 | Listed for sale | $114,900-3.4%$73/sqft |
Source: Keller Williams Realty Signature Partners #201509316 Report a problem | ||
| 2/1/2015 | Listing removed | $119,000$76/sqft |
Source: Coldwell Banker Shook #201436867 Report a problem | ||
| 12/10/2014 | Price change | $119,000-7.8%$76/sqft |
Source: Coldwell Banker Shook #201436867 Report a problem | ||
| 8/23/2014 | Listed for sale | $129,000$82/sqft |
Source: Coldwell Banker Shook - IN #201436867 Report a problem | ||
Public tax history
| Year | Property taxes | Tax assessment |
|---|---|---|
| 2025 | $1,335 +7.8% | $167,100 +10.2% |
| 2024 | $1,238 +9.5% | $151,600 +4.9% |
| 2023 | $1,131 +23.7% | $144,500 +16.2% |
| 2022 | $914 +20.5% | $124,400 +15% |
| 2021 | $759 +22.3% | $108,200 |
| 2020 | $620 +8.6% | -- |
| 2019 | $571 +9.5% | $90,900 +3.9% |
| 2018 | $522 +10.3% | $87,500 +3.3% |
| 2017 | $473 | $84,700 +3% |
| 2016 | $473 +17.7% | $82,200 +6.6% |
| 2014 | $402 +6.1% | $77,100 +0.7% |
| 2013 | $379 | $76,600 -3.8% |
| 2012 | -- | $79,600 +1.8% |
| 2011 | -- | $78,200 -7.9% |
| 2010 | -- | $84,900 -6.4% |
| 2009 | $1,054 +97.9% | $90,700 -5.3% |
| 2008 | $532 -28% | $95,800 +0.7% |
| 2007 | $739 +17.1% | $95,100 +18.6% |
| 2006 | $631 -6% | $80,200 |
| 2005 | $671 +5.7% | $80,200 |
| 2004 | $635 +2.6% | $80,200 |
| 2003 | $619 +1.9% | $80,200 +121.5% |
| 2002 | $607 | $36,200 |
| 2001 | -- | $36,200 |
Find assessor info on the county website
Monthly payment
Est. payment
Payment breakdown
Explore the cost of this home by adjusting the details. Changes won't be saved.Climate risks
Neighborhood: 47905
Nearby schools
Schools provided by the listing agent
- Elementary: Oakland
- Middle: Sunnyside/Tecumseh
- High: Jefferson
- District: Lafayette
Source: IRMLS. This data may not be complete. We recommend contacting the local school district to confirm school assignments for this home.
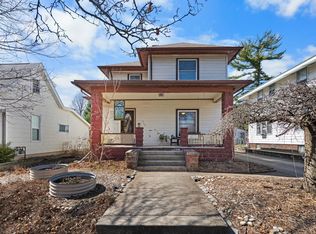
Similar homes
- $210,0002 bd1 ba1.4k sqft1622 Virginia St, Lafayette, IN 47905For Sale
 MLS ID #202636893, Chad Chism, Keller Williams Lafayette. IRMLS
 - $189,7003 bd1 ba816 sqft44 Vernon Ln, Lafayette, IN 47905For Sale
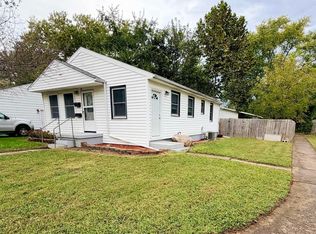 MLS ID #202641250, Brenda Sprunger, Redlow Group. IRMLS
 - $198,9983 bd1 ba1k sqft1403 Grove St, Lafayette, IN 47905For Sale
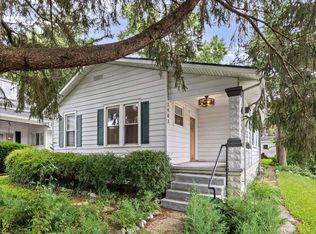 MLS ID #202632239, Kristen Griffin, F.C. Tucker/Shook. IRMLS
 - $200,0003 bd2 ba1.5k sqft2105 Kossuth St, Lafayette, IN 47905For Sale
 MLS ID #202634540, Daniel Beirne, Opendoor Brokerage LLC.. IRMLS
