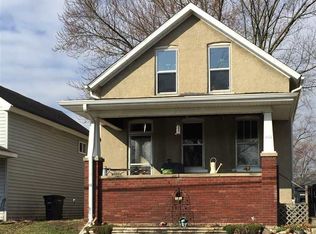
Opportunity awaits with this charming two-story home in the heart of Lafayette! Offering 3 bedrooms, 1 full bath, and 1,320 square feet of living space, this home is full of character and potential. The spacious covered front porch provides a warm welcome and the perfect place to relax. Inside, you'll find a bright living room, a functional kitchen with a movable island, and a convenient main-level bedroom, full bath, and laundry room. Upstairs offers two additional bedrooms with plenty of space for family, guests, or a home office. Outside, enjoy a fully fenced backyard, covered patio, storage shed, and mature landscaping that provides beauty throughout the seasons. This property also includes two separate lots, offering additional outdoor space and endless possibilities for expansion, a future garage, gardening, recreation, or investment potential. Conveniently located near downtown Lafayette, shopping, restaurants, schools, and parks, this home offers the perfect opportunity to make it your own.
Active
Price cut: $25.5K (9/16)
$145,000
1014 S 14th St, Lafayette, IN 47905
3beds
1,320sqft
Single Family Residence
Built in 1910
7,840 Square Feet Lot
$-- Zestimate®
$--/sqft
$-- HOA
What's special
Two separate lotsStorage shedMain-level bedroomSpacious covered front porchCovered patioMature landscapingFully fenced backyard
- 103 days
- 861
- 51
Zillow last checked:
Listing updated:
Listed by:
Kellie Dussault Agt:463-239-0965,
Keller Williams Lafayette
Source: IRMLS,MLS#: 202625689
Facts & features
Interior
Bedrooms & bathrooms
- Bedrooms: 3
- Bathrooms: 1
- Full bathrooms: 1
- Main level bedrooms: 1
Bedroom 1
- Level: Main
Bedroom 2
- Level: Upper
Kitchen
- Level: Main
- Area: 154
- Dimensions: 14 x 11
Living room
- Level: Main
- Area: 315
- Dimensions: 21 x 15
Heating
- Forced Air
Cooling
- Central Air
Appliances
- Included: Electric Range, Electric Water Heater
- Laundry: Main Level
Features
- Ceiling Fan(s), Laminate Counters, Kitchen Island, Tub/Shower Combination
- Doors: Pocket Doors
- Basement: Crawl Space,Partial,Unfinished
- Has fireplace: No
Interior area
- Total structure area: 1,320
- Total interior livable area: 1,320 sqft
- Finished area above ground: 1,320
- Finished area below ground: 0
Video & virtual tour
Property
Features
- Levels: Two
- Stories: 2
- Patio & porch: Deck, Covered, Porch Covered
Lot
- Size: 7,840 Square Feet
- Dimensions: 66x130
- Features: Level
Details
- Additional structures: Shed
- Parcel number: 790728307007.000004
- Other equipment: Sump Pump
Construction
Type & style
- Home type: SingleFamily
- Property subtype: Single Family Residence
Materials
- Vinyl Siding
Condition
- New construction: No
- Year built: 1910
Utilities & green energy
- Sewer: City
- Water: City
Community & HOA
Community
- Subdivision: None
Location
- Region: Lafayette
Financial & listing details
- Tax assessed value: $172,200
- Annual tax amount: $711
- Date on market: 6/29/2026
Estimated market value
Not available
Estimated sales range
Not available
$1,499/mo
Price history
| Date | Event | Price |
|---|---|---|
| 9/16/2026 | Price change | $145,000-15% |
Source:  IRMLS #202625689 Report a problem IRMLS #202625689 Report a problem | ||
| 9/2/2026 | Price change | $170,500-3.4% |
Source: IRMLS #202625689 Report a problem | ||
| 7/21/2026 | Price change | $176,500-9.5% |
Source: IRMLS #202625689 Report a problem | ||
| 6/29/2026 | Listed for sale | $195,000+62.6% |
Source: IRMLS #202625689 Report a problem | ||
| 2/8/2022 | Pending sale | $119,900 |
Source: IRMLS #202201359 Report a problem | ||
| 1/30/2022 | Listed for sale | $119,900 |
Source: IRMLS #202201359 Report a problem | ||
| 1/24/2022 | Pending sale | $119,900 |
Source: IRMLS #202201359 Report a problem | ||
| 1/21/2022 | Price change | $119,900-7.7% |
Source: IRMLS #202201359 Report a problem | ||
| 1/14/2022 | Listed for sale | $129,900 |
Source: IRMLS #202201359 Report a problem | ||
Public tax history
| Year | Property taxes | Tax assessment |
|---|---|---|
| 2025 | $1,375 +8.2% | $172,200 +11.3% |
| 2024 | $1,271 +4.8% | $154,700 +5.5% |
| 2023 | $1,212 +25.2% | $146,700 +17.5% |
| 2022 | $969 +21.6% | $124,900 +16.9% |
| 2021 | $797 +6% | $106,800 |
| 2020 | $752 +9.1% | -- |
| 2019 | $689 +9% | $94,700 +4.8% |
| 2018 | $632 +10.8% | $90,400 +3.7% |
| 2017 | $570 | $87,200 +3.8% |
| 2016 | $570 +16.3% | $84,000 +7.1% |
| 2014 | $491 +5.8% | $78,400 +0.8% |
| 2013 | $464 | $77,800 -4.3% |
| 2012 | -- | $81,300 +19% |
| 2011 | -- | $68,300 -3% |
| 2010 | -- | $70,400 -6.4% |
| 2009 | $787 +76.7% | $75,200 -4.1% |
| 2008 | $445 -27.9% | $78,400 +0.6% |
| 2007 | $618 +9.2% | $77,900 +7.2% |
| 2006 | $566 -5.9% | $72,700 |
| 2005 | $601 +5.7% | $72,700 |
| 2004 | $569 +11.5% | $72,700 |
| 2003 | $510 +17.2% | $72,700 +156% |
| 2002 | $435 | $28,400 |
| 2001 | -- | $28,400 |
Find assessor info on the county website
Monthly payment
Est. payment
Payment breakdown
Explore the cost of this home by adjusting the details. Changes won't be saved.Climate risks
Neighborhood: 47905
Nearby schools
Schools provided by the listing agent
- Elementary: Oakland
- Middle: Sunnyside/Tecumseh
- High: Jefferson
- District: Lafayette
Source: IRMLS. This data may not be complete. We recommend contacting the local school district to confirm school assignments for this home.
Similar homes
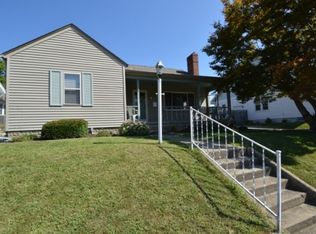
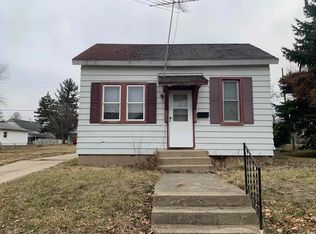
- $149,9002 bd1 ba720 sqft102 Owen St, Lafayette, IN 47905For Sale
 MLS ID #202627731, Cathy C Russell, @properties. IRMLS
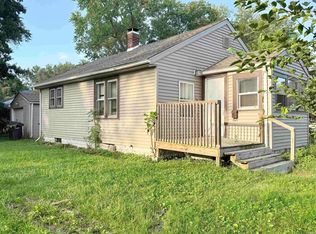
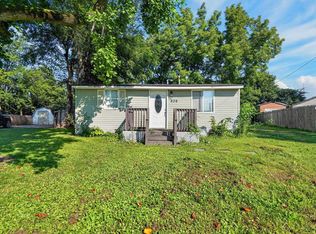
 - $189,7003 bd1 ba816 sqft44 Vernon Ln, Lafayette, IN 47905For Sale
 MLS ID #202641250, Brenda Sprunger, Redlow Group. IRMLS
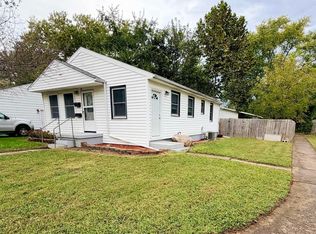
 - $138,0002 bd1 ba940 sqft1524 Virginia St, Lafayette, IN 47905For Sale
 MLS ID #202602676, Jarred D Moen, eXp Realty, LLC. IRMLS
 - $182,0003 bd2 ba1k sqft936 Greenwich Rd, Lafayette, IN 47905For Sale
 MLS ID #202635463, Chad Nagel, Trueblood Real Estate. IRMLS
