Inviting 840-square-foot, 3-bed, 1-bath starter home on Lafayette's south side! Freshly painted interior and repainted deck give it a clean, move-in feel. The 1½-car garage offers parking plus storage, and the partially fenced backyard is ready for pets or weekend grilling. Convenient to shopping, restaurants, and all that Lafayette has to offer. Being sold strictly as-is — a great value opportunity to make it your own!
Active
$199,900
2532 Foxhall Dr, Lafayette, IN 47909
3beds
840sqft
Single Family Residence
Built in 1954
5,967 Square Feet Lot
$196,400 Zestimate®
$--/sqft
$-- HOA
What's special
Repainted deckFreshly painted interior
- 9 days
- 597
- 32
Likely to sell faster than
Zillow last checked:
Listing updated:
Listed by:
Rebecca Rush Agt:765-491-0721,
BerkshireHathaway HS IN Realty
Source: IRMLS,MLS#: 202634984
Facts & features
Interior
Bedrooms & bathrooms
- Bedrooms: 3
- Bathrooms: 1
- Full bathrooms: 1
- Main level bedrooms: 3
Bedroom 1
- Level: Main
Bedroom 2
- Level: Main
Kitchen
- Level: Main
- Area: 168
- Dimensions: 14 x 12
Living room
- Level: Main
- Area: 192
- Dimensions: 16 x 12
Heating
- Natural Gas, Conventional
Cooling
- Central Air
Appliances
- Included: Microwave, Refrigerator, Washer, Dryer-Electric, Electric Range, Gas Water Heater
Features
- Flooring: Vinyl
- Has basement: No
- Has fireplace: No
- Fireplace features: None
Interior area
- Total structure area: 840
- Total interior livable area: 840 sqft
- Finished area above ground: 840
- Finished area below ground: 0
Video & virtual tour
Property
Parking
- Total spaces: 1.5
- Parking features: Detached
- Garage spaces: 1.5
Features
- Levels: One
- Stories: 1
Lot
- Size: 5,967 Square Feet
- Dimensions: 50x120
- Features: Level, City/Town/Suburb
Details
- Parcel number: 790733381007.000004
Construction
Type & style
- Home type: SingleFamily
- Architectural style: Ranch
- Property subtype: Single Family Residence
Materials
- Aluminum Siding, Vinyl Siding
- Foundation: Slab
- Roof: Shingle
Condition
- New construction: No
- Year built: 1954
Utilities & green energy
- Sewer: City
- Water: City
Community & HOA
Community
- Subdivision: Edgelea
Location
- Region: Lafayette
Financial & listing details
- Tax assessed value: $100,200
- Annual tax amount: $1,002
- Date on market: 8/26/2026
- Listing terms: Conventional,FHA,VA Loan
Estimated market value
$196,400
$187,000 - $206,000
$1,451/mo
Price history
| Date | Event | Price |
|---|---|---|
| 8/26/2026 | Listed for sale | $199,900+112.7% |
Source:  IRMLS #202634984 Report a problem IRMLS #202634984 Report a problem | ||
| 12/21/2018 | Sold | $94,000-0.9%$112/sqft |
Source: Agent Provided Report a problem | ||
| 11/5/2018 | Price change | $94,900-5%$113/sqft |
Source: RE/MAX Ability Plus #201846980 Report a problem | ||
| 10/18/2018 | Listed for sale | $99,900$119/sqft |
Source: RE/MAX Ability Plus #201846980 Report a problem | ||
Public tax history
| Year | Property taxes | Tax assessment |
|---|---|---|
| 2025 | $581 +13.8% | $100,200 +7.6% |
| 2024 | $511 +19% | $93,100 +6% |
| 2023 | $429 +19.3% | $87,800 +12.6% |
| 2022 | $360 +35.1% | $78,000 +12.7% |
| 2021 | $266 +5.8% | $69,200 |
| 2020 | $252 -19.8% | -- |
| 2019 | $314 +1449.6% | $53,400 +2.7% |
| 2018 | $20 | $52,000 +1.2% |
| 2017 | -- | $51,400 -0.8% |
| 2016 | -- | $51,800 -4.1% |
| 2014 | -- | $54,000 +0.7% |
| 2013 | -- | $53,600 -2.4% |
| 2012 | -- | $54,900 -10.7% |
| 2011 | -- | $61,500 +3% |
| 2010 | -- | $59,700 -6.6% |
| 2009 | $45 -80.7% | $63,900 -3.9% |
| 2008 | $231 -30.8% | $66,500 -1.6% |
| 2007 | $334 +17.9% | $67,600 +7.5% |
| 2006 | $284 -6% | $62,900 |
| 2005 | $302 -10.7% | $62,900 |
| 2004 | $338 +2.6% | $62,900 |
| 2003 | $329 +21.9% | $62,900 +132.1% |
| 2002 | $270 | $27,100 |
| 2001 | -- | $27,100 |
Find assessor info on the county website
Monthly payment
Est. payment
Payment breakdown
Explore the cost of this home by adjusting the details. Changes won't be saved.Climate risks
Neighborhood: 47909
Nearby schools
Schools provided by the listing agent
- Elementary: Edgelea
- Middle: Sunnyside/Tecumseh
- High: Jefferson
- District: Lafayette
Source: IRMLS. This data may not be complete. We recommend contacting the local school district to confirm school assignments for this home.

Similar homes
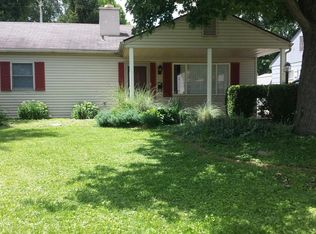
- $224,9003 bd1 ba925 sqft3028 Commanche Trl, Lafayette, IN 47909Active
 MLS ID #22110031, Dawn Rusk, Rusk Legacy Group. MIBOR as distributed by MLS GRID
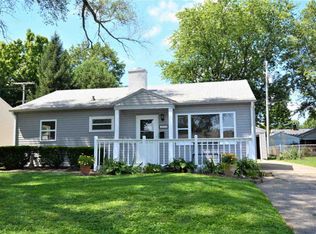
 - $185,0003 bd1 ba864 sqft3304 Brenner St, Lafayette, IN 47909For Sale
 MLS ID #202631725, Maliha Winchester, C&C Home Realty. IRMLS
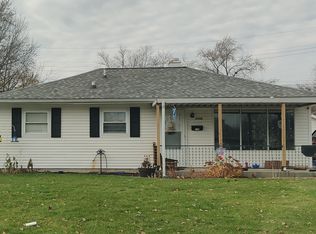
 - $209,5003 bd2 ba1k sqft2320 Rogers St, Lafayette, IN 47905For Sale
 MLS ID #202635988, Miguel Lagunes, Keller Williams Lafayette. IRMLS
 - $187,0003 bd2 ba1k sqft936 Greenwich Rd, Lafayette, IN 47905For Sale
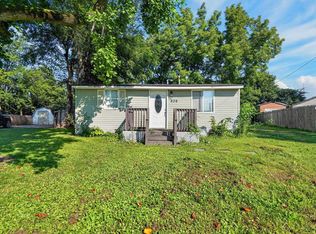 MLS ID #202635463, Chad Nagel, Trueblood Real Estate. IRMLS
