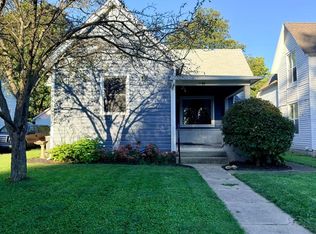
Charming, cute, and well maintained! This move-in ready 2-bedroom, 1-bathroom home includes all appliances. Move right in with complete peace of mind knowing many major updates have already been done: a new roof (2023), HVAC system (2025), remodeled bathroom (2025), updated kitchen (2026), and a new water heater (2026). The basement was finished in 2024, and features a rec room and a bonus living area — perfect for a home office, gym, or media room. Outside, enjoy a detached garage and a spacious backyard complete with a partially privacy-fenced yard (2024) and a fire pit ready for evening gatherings. Schedule your showing today!
Active
$205,000
1001 N 20th St, Lafayette, IN 47904
2beds
1,127sqft
Single Family Residence
Built in 1940
6,446 Square Feet Lot
$198,800 Zestimate®
$--/sqft
$-- HOA
What's special
Rec roomDetached garageSpacious backyardIncludes all appliances
- 3 days
- 386
- 52
Zillow last checked:
Listing updated:
Listed by:
Katrina Feitz Agt:765-586-7734,
Century 21 The Lueken Group,
Anthony Feitz,
Century 21 The Lueken Group
Source: IRMLS,MLS#: 202645614
Facts & features
Interior
Bedrooms & bathrooms
- Bedrooms: 2
- Bathrooms: 1
- Full bathrooms: 1
- Main level bedrooms: 2
Bedroom 1
- Level: Main
Bedroom 2
- Level: Main
Kitchen
- Level: Main
- Area: 88
- Dimensions: 11 x 8
Living room
- Level: Main
- Area: 176
- Dimensions: 16 x 11
Office
- Level: Basement
- Area: 110
- Dimensions: 11 x 10
Heating
- Natural Gas, Forced Air
Cooling
- Central Air
Appliances
- Included: Disposal, Dishwasher, Microwave, Refrigerator, Washer, Dryer-Electric, Electric Range, Gas Water Heater
- Laundry: Electric Dryer Hookup, Sink
Features
- Countertops-Solid Surf, Tub/Shower Combination
- Flooring: Hardwood, Carpet, Vinyl
- Windows: Skylight(s), Window Treatments
- Basement: Full,Block
- Has fireplace: No
- Fireplace features: None
Interior area
- Total structure area: 1,440
- Total interior livable area: 1,127 sqft
- Finished area above ground: 720
- Finished area below ground: 407
Video & virtual tour
Property
Parking
- Total spaces: 1
- Parking features: Detached, Garage Door Opener, Garage Utilities, Concrete
- Garage spaces: 1
- Has uncovered spaces: Yes
Features
- Levels: One
- Stories: 1
- Patio & porch: Deck, Porch Covered
- Exterior features: Fire Pit
- Fencing: Partial,Privacy,Wood
Lot
- Size: 6,446 Square Feet
- Dimensions: 46 x 140
- Features: Sloped, 0-2.9999, City/Town/Suburb
Details
- Parcel number: 790721259011.000004
Construction
Type & style
- Home type: SingleFamily
- Architectural style: Bungalow
- Property subtype: Single Family Residence
Materials
- Vinyl Siding
- Roof: Asphalt,Shingle
Condition
- New construction: No
- Year built: 1940
Utilities & green energy
- Sewer: City
- Water: City
Community & HOA
Community
- Features: None
- Security: Carbon Monoxide Detector(s), Smoke Detector(s)
- Subdivision: Rose Lawn / Roselawn
Location
- Region: Lafayette
Financial & listing details
- Tax assessed value: $124,700
- Annual tax amount: $2,494
- Date on market: 11/5/2026
- Listing terms: Assumable,Cash,Conventional
Estimated market value
$198,800
$189,000 - $209,000
$1,494/mo
Price history
| Date | Event | Price |
|---|---|---|
| 11/5/2026 | Listed for sale | $205,000+111.3% |
Source:  IRMLS #202645614 Report a problem | ||
| 5/12/2021 | Sold | $97,000+7.9%$86/sqft |
Source: Agent Provided Report a problem | ||
| 4/5/2021 | Pending sale | $89,900 |
Source: IRMLS #202110740 Report a problem | ||
| 4/2/2021 | Listed for sale | $89,900+43.8% |
Source: IRMLS #202110740 Report a problem | ||
| 6/24/2016 | Listing removed | $62,500$55/sqft |
Source: Coldwell Banker Shook #201616293 Report a problem | ||
| 5/16/2016 | Price change | $62,500-3.8%$55/sqft |
Source: Coldwell Banker Shook #201616293 Report a problem | ||
| 4/18/2016 | Listed for sale | $65,000$58/sqft |
Source: Coldwell Banker Shook #201616293 Report a problem | ||
Public tax history
| Year | Property taxes | Tax assessment |
|---|---|---|
| 2025 | $834 +13.6% | $124,700 +10.6% |
| 2024 | $734 +17.3% | $112,700 +7.1% |
| 2023 | $626 +28.6% | $105,200 +15.6% |
| 2022 | $487 +28.9% | $91,000 +12.6% |
| 2021 | $377 +13.6% | $80,800 |
| 2020 | $332 +5.2% | -- |
| 2019 | $316 +6.1% | $66,800 +4.5% |
| 2018 | $298 +313.7% | $63,900 +3.7% |
| 2017 | $72 | $61,600 +2% |
| 2016 | $72 +18.3% | $60,400 +5.4% |
| 2014 | $61 +21.8% | $57,300 +0.7% |
| 2013 | $50 | $56,900 +5.2% |
| 2012 | -- | $54,100 +12.7% |
| 2011 | -- | $48,000 -10.4% |
| 2010 | -- | $53,600 +4.5% |
| 2009 | $34 -84.1% | $51,300 -18.8% |
| 2008 | $213 -25.3% | $63,200 +3.1% |
| 2007 | $285 +17.9% | $61,300 +7% |
| 2006 | $242 -6% | $57,300 |
| 2005 | $257 -24.5% | $57,300 |
| 2004 | $341 +2.6% | $57,300 |
| 2003 | $332 +2.6% | $57,300 +116.2% |
| 2002 | $324 | $26,500 |
| 2001 | -- | $26,500 |
Find assessor info on the county website
Monthly payment
Est. payment
Payment breakdown
Explore the cost of this home by adjusting the details. Changes won't be saved.Climate risks
Neighborhood: 47904
Nearby schools
Schools provided by the listing agent
- Elementary: Earhart
- Middle: Sunnyside/Tecumseh
- High: Jefferson
- District: Lafayette
Source: IRMLS. This data may not be complete. We recommend contacting the local school district to confirm school assignments for this home.


Similar homes
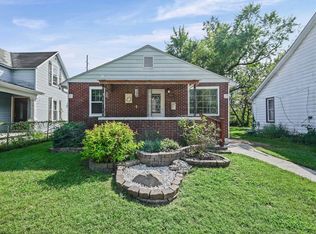
- $199,0003 bd3 ba1.5k sqft1925 Morton St, Lafayette, IN 47904For Sale
 MLS ID #202638549, Brandi Shaw, Indiana Realty Group. IRMLS
- $200,0002 bd1 ba1k sqft2106 Albany St, Lafayette, IN 47904For Sale
 MLS ID #202635947, Cathy C Russell, @properties. IRMLS
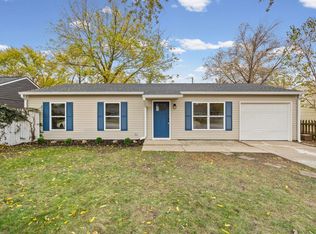
- $225,0003 bd2 ba912 sqft2415 Brady Ln, Lafayette, IN 47909For Sale
 MLS ID #202645579, Jill L Davis, BerkshireHathaway HS IN Realty. IRMLS
- $219,0003 bd1 ba1.1k sqft18 S 26th St, Lafayette, IN 47904For Sale
 MLS ID #202639236, Amanda Oakley, Trueblood Real Estate. IRMLS
