Welcome to this meticulously maintained 1938 Cape Cod nestled in one of Lafayette’s most desirable historic neighborhoods. With over 2,000 square feet of beautifully preserved character and carefully curated updates, this 3-bedroom, 2.5-bath home offers the perfect blend of old-world charm and modern comfort. Original hardwood floors flow throughout the home, complemented by stunning built-ins that reflect the craftsmanship of a bygone era. The fully remodeled primary suite is a true retreat, featuring a beautifully tiled shower, dual vanities, and a thoughtfully designed attached bath. All bedrooms offer generously sized walk-in closets — a rare find in homes of this era. The screened-in porch with ceramic tile flooring provides the perfect space to unwind, overlooking a fully fenced backyard. Major mechanical updates include a roof less than one year old, new HVAC (furnace and A/C) in 2021, newer water heater and water softener, and updated appliances. This is more than a home — it’s a beautifully preserved piece of Lafayette history, updated for modern living.
Active
Price cut: $15K (9/24)
$380,000
1107 S 9th St, Lafayette, IN 47905
3beds
2,098sqft
Single Family Residence
Built in 1938
6,534 Square Feet Lot
$-- Zestimate®
$--/sqft
$-- HOA
What's special
Fully remodeled primary suiteThoughtfully designed attached bathGenerously sized walk-in closetsDual vanitiesUpdated appliancesBeautifully tiled shower
- 232 days
- 477
- 36
Zillow last checked:
Listing updated:
Listed by:
Kristen Griffin 765-426-0021,
F.C. Tucker/Shook
Source: IRMLS,MLS#: 202605399
Facts & features
Interior
Bedrooms & bathrooms
- Bedrooms: 3
- Bathrooms: 3
- Full bathrooms: 2
- 1/2 bathrooms: 1
Bedroom 1
- Level: Upper
Bedroom 2
- Level: Upper
Dining room
- Level: Main
- Area: 168
- Dimensions: 12 x 14
Kitchen
- Level: Main
- Area: 156
- Dimensions: 12 x 13
Living room
- Level: Main
- Area: 300
- Dimensions: 15 x 20
Office
- Level: Main
- Area: 126
- Dimensions: 9 x 14
Heating
- Natural Gas, Forced Air
Cooling
- Central Air
Appliances
- Included: Disposal, Dishwasher, Microwave, Refrigerator, Washer, Gas Cooktop, Dryer-Electric, Gas Oven, Gas Water Heater, Water Softener Owned
- Laundry: Laundry Chute
Features
- Bookcases, Ceiling Fan(s), Walk-In Closet(s), Crown Molding, Stand Up Shower, Tub/Shower Combination
- Flooring: Hardwood, Carpet
- Basement: Partial,Unfinished
- Number of fireplaces: 1
- Fireplace features: Living Room, Gas Log
Interior area
- Total structure area: 2,559
- Total interior livable area: 2,098 sqft
- Finished area above ground: 2,098
- Finished area below ground: 0
Video & virtual tour
Property
Parking
- Total spaces: 2
- Parking features: Attached, Garage Door Opener, Asphalt
- Attached garage spaces: 2
- Has uncovered spaces: Yes
Features
- Levels: Two
- Stories: 2
- Patio & porch: Enclosed, Screened
- Exterior features: Balcony
- Fencing: Full,Privacy,Wood
Lot
- Size: 6,534 Square Feet
- Dimensions: 34 x 22
- Features: Level, City/Town/Suburb
Details
- Parcel number: 790728356009.000004
Construction
Type & style
- Home type: SingleFamily
- Architectural style: Cape Cod
- Property subtype: Single Family Residence
Materials
- Vinyl Siding
- Roof: Asphalt
Condition
- New construction: No
- Year built: 1938
Utilities & green energy
- Sewer: City
- Water: City
Community & HOA
Community
- Subdivision: Leverings
Location
- Region: Lafayette
Financial & listing details
- Tax assessed value: $281,200
- Annual tax amount: $2,566
- Date on market: 2/20/2026
- Listing terms: Cash,Conventional,FHA,VA Loan
Estimated market value
Not available
Estimated sales range
Not available
Not available
Price history
| Date | Event | Price |
|---|---|---|
| 9/24/2026 | Price change | $380,000-3.8% |
Source:  IRMLS #202605399 Report a problem IRMLS #202605399 Report a problem | ||
| 9/9/2026 | Price change | $395,000-2.5% |
Source: IRMLS #202605399 Report a problem | ||
| 8/20/2026 | Price change | $405,000-4.7% |
Source: IRMLS #202605399 Report a problem | ||
| 7/2/2026 | Price change | $424,900-3.4% |
Source: IRMLS #202605399 Report a problem | ||
| 5/21/2026 | Price change | $439,900-2.2% |
Source: IRMLS #202605399 Report a problem | ||
| 4/7/2026 | Price change | $449,900-2.9% |
Source: IRMLS #202605399 Report a problem | ||
| 2/20/2026 | Listed for sale | $463,500+181.1% |
Source: IRMLS #202605399 Report a problem | ||
| 2/14/2008 | Listing removed | $164,900$79/sqft |
Source: ERA #9932230 Report a problem | ||
| 2/4/2008 | Listed for sale | $164,900$79/sqft |
Source: ERA #9932230 Report a problem | ||
Public tax history
| Year | Property taxes | Tax assessment |
|---|---|---|
| 2025 | $2,566 +5.6% | $281,200 +9.6% |
| 2024 | $2,430 +17.8% | $256,600 +5.6% |
| 2023 | $2,063 +17.8% | $243,000 +17.8% |
| 2022 | $1,752 +10.5% | $206,300 +17.8% |
| 2021 | $1,586 +5.5% | $175,200 |
| 2020 | $1,503 +6.7% | -- |
| 2019 | $1,408 +7.6% | $150,300 +5.1% |
| 2018 | $1,309 +11.9% | $143,000 +3.9% |
| 2017 | $1,170 | $137,600 +5.7% |
| 2016 | $1,170 +7.9% | $130,200 +7.2% |
| 2014 | $1,084 +9.1% | $121,500 +0.9% |
| 2013 | $994 | $120,400 -4.1% |
| 2012 | -- | $125,600 -2.6% |
| 2011 | -- | $128,900 -5.2% |
| 2010 | -- | $136,000 -7.5% |
| 2009 | $2,498 +111.8% | $147,000 -4.5% |
| 2008 | $1,179 -28.3% | $153,900 +0.7% |
| 2007 | $1,646 +6.8% | $152,900 +8.4% |
| 2006 | $1,540 -6% | $141,000 |
| 2005 | $1,639 +5.7% | $141,000 |
| 2004 | $1,550 +2.6% | $141,000 |
| 2003 | $1,511 +18.7% | $141,000 +113.6% |
| 2002 | $1,273 | $66,000 |
| 2001 | -- | $66,000 |
Find assessor info on the county website
Monthly payment
Est. payment
Payment breakdown
Explore the cost of this home by adjusting the details. Changes won't be saved.Climate risks
Neighborhood: 47905
Nearby schools
Schools provided by the listing agent
- Elementary: Oakland
- Middle: Sunnyside/Tecumseh
- High: Jefferson
- District: Lafayette
Source: IRMLS. This data may not be complete. We recommend contacting the local school district to confirm school assignments for this home.
Similar homes
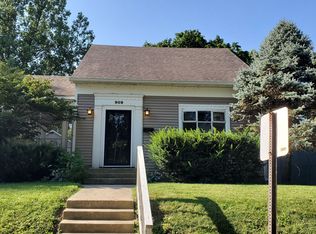
- $359,9002 bd3 ba1.8k sqft1101 S 9th St, Lafayette, IN 47905For Sale
 MLS ID #202620448, Grant Thompson, Raeco Realty. IRMLS
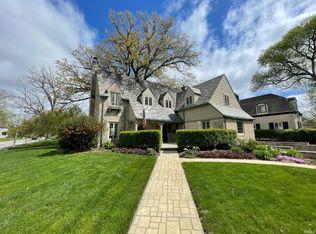
 - $425,0004 bd2 ba2.4k sqft923 Highland Ave, Lafayette, IN 47905For Sale
 MLS ID #202603951, Hayley Wheeler, Raeco Realty. IRMLS
 - $345,0004 bd2 ba2.6k sqft811 S 9th St, Lafayette, IN 47905For Sale
 MLS ID #202637304, Jessica Collaco, Keller Williams Lafayette. IRMLS
 - $250,0004 bd2 ba2.3k sqft1303 S 14th St, Lafayette, IN 47905For Sale
 MLS ID #202641171, Kat Snethen, F.C. Tucker/Shook. IRMLS
 - $369,9006 bd3 ba2k sqft2120 South St, Lafayette, IN 47904For Sale
 MLS ID #846296, Karlie Grundy, The Real Estate Shoppe, LLC. NIRA as distributed by MLS GRID
