Welcome to this stunning 4-bedroom, 3-bath home located in the sought-after Highland Park neighborhood. This beauty sits on a corner lot, showcasing the perfect blend of modern updates and timeless craftsmanship. Inside, you’ll find a huge, updated kitchen with granite countertops, a stylish backsplash, and ample cabinet space—ideal for entertaining or whipping up gourmet meals. The charm continues throughout the home with well-preserved, original woodworking, giving each room a warm, inviting feel. Step outside to enjoy the beautifully landscaped yard and relax on the outdoor patio, complete with a built-in grill—perfect for gatherings. The detached two-car garage adds convenience and storage, while the lush greenery enhances curb appeal. Don’t miss your chance to own a piece of history in one of Lafayette’s most desirable neighborhoods! This is a rare opportunity to experience old-world charm with modern conveniences. Schedule your showing today!
Closed
$430,000
743 Owen St, Lafayette, IN 47905
4beds
3,509sqft
Single Family Residence
Built in 1896
0.26 Acres Lot
$449,900 Zestimate®
$--/sqft
$2,868 Estimated rent
Home value
$449,900
$400,000 - $508,000
$2,868/mo
Zestimate® history
Owner options
List your home for rent
$2,868/mo
Rent Zestimate®
Find your next renter with Zillow Rental Manager. Plus, with online applications, you can quickly screen prospective tenants – for free.
$2,868/mo
Rent Zestimate®
Refinance and save
$2,548/mo
Est. payment
Refinancing to a lower rate could help reduce your monthly payments and save thousands over the life of the loan.
$2,548/mo
Est. payment
Explore your selling options
Work with a Zillow partner agent
Leverage their expertise and Zillow's premium Showcase listings to get your home seen by more buyers.
Get startedList with your own agent
Get your home in front of millions of buyers by listing it on Zillow.
Learn how to do itSell it yourself
Take full control of how buyers see your home on Zillow by listing For Sale by Owner (FSBO).
List your homeWhat's special
Modern updatesDetached two-car garageBuilt-in grillStylish backsplashTimeless craftsmanshipOriginal woodworkingGranite countertops
Zillow last checked:
Listing updated:
Listed by:
Matt Zook cell:574-229-0938,
REAL ESTATE NETWORK L.L.C
Bought with:
Amanda Gordon, RB18000112
F.C. Tucker/Shook
Source: IRMLS,MLS#: 202510330
Facts & features
Interior
Bedrooms & bathrooms
- Bedrooms: 4
- Bathrooms: 3
- Full bathrooms: 2
- 1/2 bathrooms: 1
Bedroom 1
- Level: Upper
Bedroom 2
- Level: Upper
Dining room
- Level: Main
- Area: 182
- Dimensions: 14 x 13
Family room
- Level: Main
- Area: 208
- Dimensions: 16 x 13
Kitchen
- Level: Main
- Area: 247
- Dimensions: 13 x 19
Living room
- Level: Main
- Area: 513
- Dimensions: 27 x 19
Heating
- Natural Gas, Forced Air, Multiple Heating Systems
Cooling
- Central Air, Multi Units
Appliances
- Included: Disposal, Microwave, Refrigerator, Built-In Gas Grill, Gas Oven, Gas Range, Trash Compactor, Gas Water Heater, Water Softener Owned
- Laundry: Electric Dryer Hookup, Washer Hookup
Features
- Breakfast Bar, Bookcases, Ceiling-9+, Ceiling Fan(s), Stone Counters, Entrance Foyer, Soaking Tub, Natural Woodwork, Stand Up Shower, Tub/Shower Combination, Formal Dining Room
- Flooring: Hardwood, Carpet, Tile
- Windows: Window Treatments
- Basement: Full,Unfinished,Exterior Entry,Block
- Attic: Walk-up
- Number of fireplaces: 1
- Fireplace features: Family Room
Interior area
- Total structure area: 4,462
- Total interior livable area: 3,509 sqft
- Finished area above ground: 3,509
- Finished area below ground: 0
Property
Parking
- Total spaces: 2
- Parking features: Detached, Garage Door Opener, Concrete
- Garage spaces: 2
- Has uncovered spaces: Yes
Features
- Levels: Two
- Stories: 2
- Patio & porch: Porch Covered
- Exterior features: Irrigation System
- Fencing: None
Lot
- Size: 0.26 Acres
- Dimensions: 150 x 75
- Features: Corner Lot, Level, Historic Designation, City/Town/Suburb, Landscaped
Details
- Parcel number: 790729480009.000004
Construction
Type & style
- Home type: SingleFamily
- Architectural style: Victorian
- Property subtype: Single Family Residence
Materials
- Wood Siding, Limestone
- Roof: Dimensional Shingles
Condition
- New construction: No
- Year built: 1896
Utilities & green energy
- Sewer: City
- Water: City
- Utilities for property: Cable Connected
Community & HOA
Community
- Features: Sidewalks
- Security: Smoke Detector(s)
- Subdivision: Highland Park
Location
- Region: Lafayette
Financial & listing details
- Tax assessed value: $488,400
- Annual tax amount: $4,506
- Date on market: 3/28/2025
Price history
| Date | Event | Price |
|---|---|---|
| 8/22/2025 | Sold | $430,000-2.3% |
Source:  IRMLS #202510330 Report a problem IRMLS #202510330 Report a problem | ||
| 8/13/2025 | Pending sale | $439,900 |
Source: IRMLS #202510330 Report a problem | ||
| 6/20/2025 | Price change | $439,900-2.2% |
Source: IRMLS #202510330 Report a problem | ||
| 5/23/2025 | Price change | $449,900-5.3% |
Source: IRMLS #202510330 Report a problem | ||
| 5/2/2025 | Price change | $474,900-4.8% |
Source: IRMLS #202510330 Report a problem | ||
| 3/28/2025 | Listed for sale | $499,000 |
Source: IRMLS #202510330 Report a problem | ||
| 1/9/2025 | Listing removed | $499,000 |
Source: IRMLS #202441382 Report a problem | ||
| 11/22/2024 | Price change | $499,000-4.9% |
Source: IRMLS #202441382 Report a problem | ||
| 10/25/2024 | Listed for sale | $524,900+69.9% |
Source: IRMLS #202441382 Report a problem | ||
| 7/22/2016 | Listing removed | $309,000$88/sqft |
Source: Coldwell Banker Shook #201548825 Report a problem | ||
| 7/9/2016 | Price change | $309,000-3.1%$88/sqft |
Source: Coldwell Banker Shook #201548825 Report a problem | ||
| 6/8/2016 | Price change | $319,000-3.3%$91/sqft |
Source: Coldwell Banker Shook #201548825 Report a problem | ||
| 5/19/2016 | Price change | $329,900-4.3%$94/sqft |
Source: Coldwell Banker Shook #201548825 Report a problem | ||
| 4/29/2016 | Price change | $344,900-3.9%$98/sqft |
Source: Coldwell Banker Shook #201548825 Report a problem | ||
| 4/11/2016 | Price change | $359,000-4%$102/sqft |
Source: Coldwell Banker Shook #201548825 Report a problem | ||
| 10/16/2015 | Listed for sale | $374,000$107/sqft |
Source: Coldwell Banker Shook #201548825 Report a problem | ||
Public tax history
| Year | Property taxes | Tax assessment |
|---|---|---|
| 2025 | $4,506 +7.8% | $488,400 +8.4% |
| 2024 | $4,180 +14.7% | $450,600 +7.8% |
| 2023 | $3,643 +13.8% | $418,000 +14.7% |
| 2022 | $3,201 | $364,300 +13.8% |
| 2021 | $3,201 +1.3% | $320,100 |
| 2020 | $3,159 +2.4% | -- |
| 2019 | $3,086 +1.3% | $315,900 +2.4% |
| 2018 | $3,047 +4.1% | $308,600 +1.3% |
| 2017 | $2,926 | $304,700 +4.1% |
| 2016 | $2,926 +1.5% | $292,600 +0.4% |
| 2014 | $2,884 -0.1% | $291,300 +0.9% |
| 2013 | $2,887 | $288,700 +6.4% |
| 2012 | -- | $271,400 -12.4% |
| 2011 | -- | $309,700 +4.5% |
| 2010 | -- | $296,300 +10.6% |
| 2009 | $5,356 +144.1% | $267,800 +9.3% |
| 2008 | $2,194 -22.6% | $245,000 +7.1% |
| 2007 | $2,835 +7.2% | $228,700 +6.5% |
| 2006 | $2,644 -6% | $214,800 |
| 2005 | $2,813 +5.7% | $214,800 |
| 2004 | $2,661 +2.6% | $214,800 |
| 2003 | $2,593 +70.5% | $214,800 +178.6% |
| 2002 | $1,521 | $77,100 |
| 2001 | -- | $77,100 |
Find assessor info on the county website
Neighborhood: Highland Park
Nearby homes
- $363,8003 bd1 ba2.1k sqft739 Owen St, Lafayette, IN 47905Off Market
- $699,0005 bd4 ba3.4k sqft744 Cherokee Ave, Lafayette, IN 47905For Sale

- $328,2004 bd1 ba2k sqft735 Owen St, Lafayette, IN 47905Off Market
- $424,9003 bd3 ba2k sqft1107 S 9th St, Lafayette, IN 47905For Sale
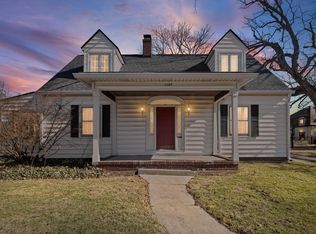
- $270,4003 bd1 ba1.2k sqft740 Owen St, Lafayette, IN 47905Off Market
- $671,0005 bd4 ba3.6k sqft900 King St, Lafayette, IN 47905Sold
- $379,9002 bd3 ba1.8k sqft1101 S 9th St, Lafayette, IN 47905For Sale
- $380,0003 bd1 ba1.6k sqft1016 S 9th St, Lafayette, IN 47905Off Market
Nearby schools
GreatSchools rating
- 6/10Thomas Miller Elementary SchoolGrades: K-4Distance: 0.5 mi
- 4/10Lafayette Tecumseh Jr High SchoolGrades: 7-8Distance: 0.9 mi
- 3/10Jefferson High SchoolGrades: 9-12Distance: 0.7 mi
Schools provided by the listing agent
- Elementary: Thomas Miller
- Middle: Sunnyside/Tecumseh
- High: Jefferson
- District: Lafayette
Source: IRMLS. This data may not be complete. We recommend contacting the local school district to confirm school assignments for this home.


Get pre-qualified for a loan
At Zillow Home Loans, we can pre-qualify you in as little as 5 minutes with no impact to your credit score.An equal housing lender. NMLS #10287.
Sell for more on Zillow
Get a Zillow Showcase℠ listing at no additional cost and you could sell for .
$449,900
2% more
+$8,998
With Zillow Showcase(estimated)
$458,898
Nearby cities
Nearby neighborhoods
Nearby zip codes
Other Lafayette Topics
