Homes of this caliber rarely become available. On the north side of Lafayette Country Club, this exceptional residence captures sweeping golf course views from nearly every window. Rich architectural character and timeless craftsmanship blend seamlessly with thoughtful modern updates, including a renovated kitchen, updated baths, and comprehensive electrical improvements. Designed for entertaining and everyday comfort, the home offers spacious gathering areas and refined finishes throughout. A private guest suite adds flexibility, while the attached three-car garage provides storage. Original charm has been carefully preserved, creating a rare balance of historic character and modern luxury. From its remarkable setting to its distinctive craftsmanship, this is a truly exceptional home.
Active
Price cut: $26K (7/13)
$699,000
744 Cherokee Ave, Lafayette, IN 47905
5beds
3,414sqft
Single Family Residence
Built in 1941
0.32 Acres Lot
$-- Zestimate®
$--/sqft
$-- HOA
What's special
Private guest suiteRemarkable settingModern luxuryTimeless craftsmanshipDistinctive craftsmanshipRefined finishes throughoutSpacious gathering areas
- 81 days
- 966
- 44
Zillow last checked:
Listing updated:
Listed by:
Emily Dunn Agt:573-239-1287,
The Real Estate Agency
Source: IRMLS,MLS#: 202623024
Facts & features
Interior
Bedrooms & bathrooms
- Bedrooms: 5
- Bathrooms: 4
- Full bathrooms: 3
- 1/2 bathrooms: 1
- Main level bedrooms: 1
Bedroom 1
- Level: Upper
Bedroom 2
- Level: Upper
Dining room
- Level: Main
- Area: 260
- Dimensions: 20 x 13
Kitchen
- Level: Main
- Area: 285
- Dimensions: 19 x 15
Living room
- Level: Main
- Area: 731
- Dimensions: 43 x 17
Heating
- Natural Gas, Forced Air, Radiant, Multiple Heating Systems
Cooling
- Central Air, Ceiling Fan(s)
Appliances
- Included: Disposal, Dishwasher, Microwave, Refrigerator, Washer, Gas Cooktop, Dryer-Electric, Exhaust Fan, Washer/Dryer Stacked, Electric Oven, Gas Water Heater, Water Softener Rented
- Laundry: Sink, Main Level
Features
- 1st Bdrm En Suite, Bar, Bookcases, Built-in Desk, Ceiling-9+, Ceiling Fan(s), Beamed Ceilings, Vaulted Ceiling(s), Walk-In Closet(s), Stone Counters, Crown Molding, Eat-in Kitchen, Entrance Foyer, Guest Quarters, Kitchen Island, Natural Woodwork, Stand Up Shower, Tub/Shower Combination, Main Level Bedroom Suite, Formal Dining Room, Custom Cabinetry
- Flooring: Hardwood, Vinyl, Stone, Ceramic Tile
- Basement: Partial,Unfinished,Block
- Attic: Storage,Walk-up
- Number of fireplaces: 1
- Fireplace features: Living Room, Gas Log, Insert
Interior area
- Total structure area: 3,414
- Total interior livable area: 3,414 sqft
- Finished area above ground: 3,414
- Finished area below ground: 0
Video & virtual tour
Property
Parking
- Total spaces: 3
- Parking features: Attached, Garage Door Opener
- Attached garage spaces: 3
Features
- Levels: Two
- Stories: 2
- Patio & porch: Deck, Patio, Porch Covered, Porch
Lot
- Size: 0.32 Acres
- Features: Corner Lot, Level, 0-2.9999, City/Town/Suburb, Landscaped
Details
- Parcel number: 790729480010.000004
Construction
Type & style
- Home type: SingleFamily
- Architectural style: Traditional
- Property subtype: Single Family Residence
Materials
- Brick
- Roof: Asphalt
Condition
- New construction: No
- Year built: 1941
Utilities & green energy
- Electric: Duke Energy Indiana
- Gas: NIPSCO
- Sewer: City
- Water: City
Community & HOA
Community
- Security: Smoke Detector(s)
- Subdivision: Highland Park
Location
- Region: Lafayette
Financial & listing details
- Tax assessed value: $563,700
- Annual tax amount: $5,337
- Date on market: 6/12/2026
- Listing terms: Cash,Conventional,FHA,USDA Loan,VA Loan
- Road surface type: Asphalt
Estimated market value
Not available
Estimated sales range
Not available
Not available
Price history
| Date | Event | Price |
|---|---|---|
| 7/13/2026 | Price change | $699,000-3.6% |
Source:  IRMLS #202623024 Report a problem IRMLS #202623024 Report a problem | ||
| 6/12/2026 | Listed for sale | $725,000 |
Source: IRMLS #202623024 Report a problem | ||
Public tax history
| Year | Property taxes | Tax assessment |
|---|---|---|
| 2025 | $5,243 +8.4% | $563,700 +7.5% |
| 2024 | $4,835 +11.1% | $524,300 +8.4% |
| 2023 | $4,353 +15.1% | $483,500 +11.1% |
| 2022 | $3,782 | $435,300 +15.1% |
| 2021 | $3,782 -0.6% | $378,200 |
| 2020 | $3,805 +2.6% | -- |
| 2019 | $3,710 +1.4% | $380,500 +2.6% |
| 2018 | $3,658 +4.1% | $371,000 +1.4% |
| 2017 | $3,514 | $365,800 +4.1% |
| 2016 | $3,514 +1.3% | $351,400 +0.3% |
| 2014 | $3,469 -0.1% | $350,200 +0.9% |
| 2013 | $3,471 | $347,100 +7.3% |
| 2012 | -- | $323,500 -19.8% |
| 2011 | -- | $403,200 +3.1% |
| 2010 | -- | $390,900 +5.4% |
| 2009 | $7,414 +86.4% | $370,700 -7.8% |
| 2008 | $3,978 -22.7% | $402,200 +7.9% |
| 2007 | $5,144 +9.8% | $372,900 +7.1% |
| 2006 | $4,684 -6% | $348,200 |
| 2005 | $4,982 +6.7% | $348,200 |
| 2004 | $4,669 +2.6% | $348,200 |
| 2003 | $4,550 +55.2% | $348,200 +148.2% |
| 2002 | $2,932 | $140,300 |
| 2001 | -- | $140,300 |
Find assessor info on the county website
Monthly payment
Est. payment
Payment breakdown
Explore the cost of this home by adjusting the details. Changes won't be saved.Climate risks
Neighborhood: Highland Park
Nearby schools
Schools provided by the listing agent
- Elementary: Thomas Miller
- Middle: Sunnyside/Tecumseh
- High: Jefferson
- District: Lafayette
Source: IRMLS. This data may not be complete. We recommend contacting the local school district to confirm school assignments for this home.
Similar homes
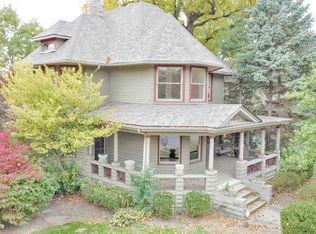
- $699,0004 bd4 ba4.5k sqft701 Kossuth St, Lafayette, IN 47905For Sale
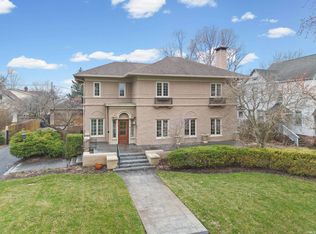 MLS ID #202607934, Spencer Childers, Keller Williams Lafayette. IRMLS
 - $570,0005 bd4 ba3.3k sqft1929 Durkees Run Ct, Lafayette, IN 47905For Sale
 MLS ID #202629423, Catherine Yeoman, Nightingale Real Estate. IRMLS
 - $589,5004 bd3 ba3.9k sqft1841 Windy Hill Dr, Lafayette, IN 47905For Sale
 MLS ID #202630572, Leslie Weaver, F.C. Tucker/Shook. IRMLS
 - $585,0005 bd3 ba3.5k sqft216 Vermont Dr, Lafayette, IN 47905For Sale
 MLS ID #202634484, Cathy C Russell, @properties. IRMLS
