Skip main navigation
Closed
  • $671,000

    900 King St, Lafayette, IN 47905

    5beds
    3,626sqft
    Single Family Residence
    Built in 1935
    0.3 Acres Lot
    $671,300 Zestimate®
    $--/sqft
    $3,462 Estimated rent

    Home value

    $671,300

    $631,000 - $712,000

    $3,462/mo

    Zestimate® history
    Loading
    Loading...

    Owner options

    List your home for rent

    $3,462/mo

    Rent Zestimate®

    Find your next renter with Zillow Rental Manager. Plus, with online applications, you can quickly screen prospective tenants – for free.

    Learn more

    $3,462/mo

    Rent Zestimate®

    Refinance and save

    $3,200/mo

    Est. payment

    Refinancing to a lower rate could help reduce your monthly payments and save thousands over the life of the loan.

    See today's rates

    $3,200/mo

    Est. payment

    Explore your selling options

    Work with a Zillow partner agent

    Leverage their expertise and Zillow's premium Showcase listings to get your home seen by more buyers.

    Get started

    List with your own agent

    Get your home in front of millions of buyers by listing it on Zillow.

    Learn how to do it

    Sell it yourself

    Take full control of how buyers see your home on Zillow by listing For Sale by Owner (FSBO).

    List your home

    What's special

    Hand-carved fireplace mantleCopper guttersSlate roofPella windowsGranite countertopsElegant crown moldingExquisite mahogany doors
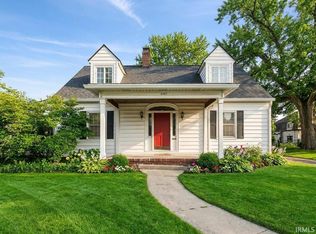
    Welcome to 900 King Street, an exceptional property located just one mile from downtown Main Street and across from the Lafayette Country Club. This stunning home has been meticulously cared for and renovated by the current owners for over two decades. The owners have worked diligently to preserve the property’s original historic features while modernizing it for today's luxury living. As you enter, you are welcomed by a grand foyer showcasing a striking tile floor with a marble inlay, elegant crown molding, and exquisite Mahogany doors. The living room continues to impress with its custom ceiling, hardwood floors, and hand-carved fireplace mantle. The formal dining room features French doors that open to the back patio, and the kitchen is a chef's dream, equipped with custom cabinetry, Miele appliances, granite countertops, and a large island with counter seating. The main level also includes a bedroom with an en-suite bath and a Library with custom built-ins and a window seat. Upstairs, discover four spacious bedrooms, including the owner’s suite, which boasts a jacuzzi tub, rain shower head, and two walk-in closets. The lower level offers a fantastic recreational room, perfect for movie nights or a game of foosball. Additional highlights of this remarkable home include a slate roof, copper gutters, Pella windows, and heated floors.. For a comprehensive list of features, please see the associated documents.

    Zillow last checked:

    Listing updated:

    Listed by:

    Amy Junius-Humbaugh 765-714-1499,

    F.C. Tucker/Shook

    Bought with:

    Beth Howard, RB20001702

    @properties

    Source: IRMLS,MLS#: 202606895MLS Logo

    Facts & features

    Interior

    Bedrooms & bathrooms
    • Bedrooms: 5
    • Bathrooms: 4
    • Full bathrooms: 3
    • 1/2 bathrooms: 1
    • Main level bedrooms: 1
    Bedroom 1
    • Level: Upper
    Bedroom 2
    • Level: Upper
    Dining room
    • Level: Main
    • Area: 195
    • Dimensions: 15 x 13
    Family room
    • Level: Lower
    • Area: 352
    • Dimensions: 22 x 16
    Kitchen
    • Level: Main
    • Area: 224
    • Dimensions: 16 x 14
    Living room
    • Level: Main
    • Area: 391
    • Dimensions: 23 x 17
    Office
    • Level: Main
    • Area: 162
    • Dimensions: 18 x 9
    Heating
    • Natural Gas, Forced Air
    Cooling
    • Central Air
    Appliances
    • Included: Disposal, Range/Oven Hook Up Elec, Dishwasher, Microwave, Refrigerator, Electric Cooktop, Dryer-Gas, Exhaust Fan, Oven-Built-In, Double Oven, Electric Oven, Warming Drawer, Gas Water Heater, Water Softener Owned
    • Laundry: Dryer Hook Up Gas/Elec, Laundry Chute, Sink, Washer Hookup
    Features
    • 1st Bdrm En Suite, Breakfast Bar, Bookcases, Walk-In Closet(s), Stone Counters, Crown Molding, Eat-in Kitchen, Entrance Foyer, Guest Quarters, Kitchen Island, Double Vanity, Stand Up Shower, Tub/Shower Combination, Main Level Bedroom Suite, Formal Dining Room, Custom Cabinetry
    • Flooring: Hardwood, Carpet, Tile
    • Windows: Window Treatments
    • Basement: Crawl Space,Partial,Partially Finished,Block
    • Number of fireplaces: 2
    • Fireplace features: Family Room, Living Room, Two
    Interior area
    • Total structure area: 4,444
    • Total interior livable area: 3,626 sqft
    • Finished area above ground: 3,210
    • Finished area below ground: 416

    Property

    Parking
    • Total spaces: 2
    • Parking features: Attached, Garage Door Opener, Concrete
    • Attached garage spaces: 2
    • Has uncovered spaces: Yes
    Accessibility
    • Accessibility features: Chair Rail
    Features
    • Levels: Two
    • Stories: 2
    • Patio & porch: Covered, Patio
    • Exterior features: Irrigation System
    • Has spa: Yes
    • Spa features: Jet/Garden Tub
    Lot
    • Size: 0.3 Acres
    • Dimensions: 100x130
    • Features: Corner Lot, Level, 0-2.9999, City/Town/Suburb, Landscaped
    Details
    • Parcel number: 790728356010.000004

    Construction

    Type & style
    • Home type: SingleFamily
    • Architectural style: Traditional
    • Property subtype: Single Family Residence
    Materials
    • Limestone
    • Roof: Slate
    Condition
    • New construction: No
    • Year built: 1935

    Utilities & green energy

    • Sewer: City
    • Water: City
    • Utilities for property: Cable Available, Cable Connected

    Community & HOA

    Community
    • Security: Security System, Smoke Detector(s)
    • Subdivision: None
    Location
    • Region: Lafayette

    Financial & listing details

    • Tax assessed value: $485,000
    • Annual tax amount: $9,700
    • Date on market: 3/4/2026
    • Listing terms: Cash,Conventional

    Price history

    DateEventPrice
    6/18/2026Sold$671,000-8%
    Source: IRMLS #202606895 Report a problem
    5/13/2026Pending sale$729,000
    Source: IRMLS #202606895 Report a problem
    3/4/2026Listed for sale$729,000-2.7%
    Source: IRMLS #202606895 Report a problem
    12/1/2025Listing removed$749,000
    Source: IRMLS #202506881 Report a problem
    4/24/2025Price change$749,000-4.6%
    Source: IRMLS #202506881 Report a problem
    3/5/2025Listed for sale$784,900-1.8%
    Source: IRMLS #202506881 Report a problem
    12/23/2024Listing removed$799,000
    Source: IRMLS #202414316 Report a problem
    6/21/2024Price change$799,000-4.8%
    Source: IRMLS #202414316 Report a problem
    4/26/2024Listed for sale$839,000
    Source: IRMLS #202414316 Report a problem

    Public tax history

    YearProperty taxesTax assessment
    2025$4,079 +5.8%$485,000 +18.9%
    2024$3,857 +18%$407,900 +5.8%
    2023$3,270 +18.4%$385,700 +18%
    2022$2,762 +10.8%$327,000 +18.4%
    2021$2,492 +4.6%$276,200
    2020$2,382 +5.2%--
    2019$2,264 +4.4%$238,200 +5.2%
    2018$2,169 +1.6%$226,400 +4.4%
    2017$2,134 $216,900 +1.6%
    2016$2,134 +4.6%$213,400 +7.9%
    2014$2,041 +4.2%$197,700 +0.9%
    2013$1,959 $195,900 -4.7%
    2012-- $205,600 -2.4%
    2011-- $210,700 -4.3%
    2010-- $220,100 -7.7%
    2009$4,770 +111.9%$238,500 -4.6%
    2008$2,251 -28.4%$250,100 +0.6%
    2007$3,146 +10.5%$248,500 +8.8%
    2006$2,847 -6%$228,400
    2005$3,029 +11.2%$228,400 +4.3%
    2004$2,724 +2.6%$218,900
    2003$2,655 +42.9%$218,900 +137.7%
    2002$1,858 $92,100
    2001-- $92,100
    Find assessor info on the county website

    Neighborhood: 47905

    Nearby schools

    GreatSchools rating
    Schools provided by the listing agent
    • Elementary: Oakland
    • Middle: Sunnyside/Tecumseh
    • High: Jefferson
    • District: Lafayette

    Source: IRMLS. This data may not be complete. We recommend contacting the local school district to confirm school assignments for this home.

    Get pre-qualified for a loan
    At Zillow Home Loans, we can pre-qualify you in as little as 5 minutes with no impact to your credit score.

    An equal housing lender. NMLS #10287.

    Sell for more on Zillow
    Get a Zillow Showcase℠ listing at no additional cost and you could sell for .
    $671,300
    2% more
    +$13,426
    With Zillow Showcase(estimated)
    $684,726