Welcome to 1101 S 9th Street, a beautiful Rostone ranch on a finished basement in the heart of town. This incredible property underwent an extensive renovation in 2024 and features nearly new everything. Buyers will notice the fantastic craftsmanship immediately upon entering that includes gorgeous hardwood floors along with a charming wood burning fireplace. The main level has been reconfigured with a thoughtful layout that includes a stunning new kitchen with high end cabinets, stainless appliances, and quartz countertops. Also added were a beautiful mudroom and separate laundry area, along with completely updated bathrooms that include top of the line tiled showers, new vanities, light fixtures, and all new flooring. The main floor also features a wonderful home office with French doors and beautiful built-ins. Head downstairs, where you’ll find a spacious and open layout that includes a rec room, an additional bathroom and laundry area, and access to the attached garage. Step outside, where you’re sure to spend plenty of time relaxing on the spacious deck with sleek aluminum railings. And for those with pets or children, you’ll definitely appreciate the ample green space and fenced in yard. Homes of this caliber at this price point don’t come along every day, so schedule your showing to see this amazing property that’s absolutely ready for its next owner.
Active
Price cut: $10K (10/11)
$349,900
1101 S 9th St, Lafayette, IN 47905
2beds
1,888sqft
Single Family Residence
Built in 1940
6,534 Square Feet Lot
$346,800 Zestimate®
$--/sqft
$-- HOA
What's special
Finished basementRec roomFenced in yardBeautiful built-insQuartz countertopsStunning new kitchenSeparate laundry area
- 135 days
- 576
- 25
Zillow last checked:
Listing updated:
Listed by:
Grant Thompson,
Raeco Realty
Source: IRMLS,MLS#: 202620448
Facts & features
Interior
Bedrooms & bathrooms
- Bedrooms: 2
- Bathrooms: 3
- Full bathrooms: 2
- 1/2 bathrooms: 1
- Main level bedrooms: 2
Bedroom 1
- Level: Main
Bedroom 2
- Level: Main
Kitchen
- Level: Main
- Area: 168
- Dimensions: 12 x 14
Living room
- Level: Main
- Area: 299
- Dimensions: 13 x 23
Office
- Level: Main
- Area: 104
- Dimensions: 8 x 13
Heating
- Natural Gas, Forced Air
Cooling
- Central Air
Appliances
- Included: Range/Oven Hook Up Gas, Dryer-Electric, Gas Range, Gas Water Heater, Water Softener Owned
- Laundry: Electric Dryer Hookup, Main Level
Features
- Bookcases, Stone Counters, Kitchen Island, Stand Up Shower, Main Level Bedroom Suite
- Flooring: Hardwood, Ceramic Tile
- Windows: Window Treatments
- Basement: Partial,Partially Finished,Block
- Number of fireplaces: 1
- Fireplace features: Living Room, Wood Burning
Interior area
- Total structure area: 2,302
- Total interior livable area: 1,888 sqft
- Finished area above ground: 1,396
- Finished area below ground: 492
Video & virtual tour
Property
Parking
- Total spaces: 1
- Parking features: Attached, Garage Door Opener, Concrete
- Attached garage spaces: 1
- Has uncovered spaces: Yes
Features
- Levels: One
- Stories: 1
- Patio & porch: Deck
- Fencing: Chain Link
Lot
- Size: 6,534 Square Feet
- Dimensions: 65x100
- Features: Sloped, City/Town/Suburb
Details
- Parcel number: 790728356008.000004
Construction
Type & style
- Home type: SingleFamily
- Architectural style: Ranch,Traditional
- Property subtype: Single Family Residence
Materials
- Stone
- Roof: Shingle
Condition
- New construction: No
- Year built: 1940
Utilities & green energy
- Electric: Duke Energy Indiana
- Gas: CenterPoint Energy
- Sewer: City
- Water: City
Community & HOA
Community
- Features: None
- Subdivision: None
Location
- Region: Lafayette
Financial & listing details
- Tax assessed value: $258,000
- Annual tax amount: $2,322
- Date on market: 5/28/2026
- Listing terms: Cash,Conventional,FHA,VA Loan
Estimated market value
$346,800
$329,000 - $364,000
$2,361/mo
Price history
| Date | Event | Price |
|---|---|---|
| 10/11/2026 | Price change | $349,900-2.8% |
Source:  IRMLS #202620448 Report a problem IRMLS #202620448 Report a problem | ||
| 8/24/2026 | Price change | $359,900-2.7% |
Source: IRMLS #202620448 Report a problem | ||
| 7/28/2026 | Price change | $369,900-2.6% |
Source: IRMLS #202620448 Report a problem | ||
| 7/20/2026 | Listed for rent | $2,500+100%$1/sqft |
Source: Zillow Rentals Report a problem | ||
| 7/1/2026 | Price change | $379,900-2.6% |
Source: IRMLS #202620448 Report a problem | ||
| 6/22/2026 | Price change | $389,900-2.5% |
Source: IRMLS #202620448 Report a problem | ||
| 5/28/2026 | Listed for sale | $399,900+11.7% |
Source: IRMLS #202620448 Report a problem | ||
| 5/8/2024 | Sold | $358,000-5.5% |
Source: IRMLS #202406022 Report a problem | ||
| 4/9/2024 | Pending sale | $379,000 |
Source: IRMLS #202406022 Report a problem | ||
| 3/28/2024 | Listed for sale | $379,000 |
Source: IRMLS #202406022 Report a problem | ||
| 3/2/2024 | Pending sale | $379,000 |
Source: IRMLS #202406022 Report a problem | ||
| 2/26/2024 | Listed for sale | $379,000+94.4% |
Source: IRMLS #202406022 Report a problem | ||
| 9/21/2023 | Sold | $195,000 |
Source: IRMLS #202330979 Report a problem | ||
| 8/30/2023 | Pending sale | $195,000 |
Source: IRMLS #202330979 Report a problem | ||
| 8/28/2023 | Listed for sale | $195,000+31% |
Source: IRMLS #202330979 Report a problem | ||
| 12/21/2021 | Listing removed | -- |
Source: Zillow Rental Network Premium Report a problem | ||
| 12/17/2021 | Listed for rent | $1,250$1/sqft |
Source: Zillow Rental Network Premium Report a problem | ||
| 12/9/2021 | Listing removed | -- |
Source: Zillow Rental Network Premium Report a problem | ||
| 12/7/2021 | Listed for rent | $1,250+13.6%$1/sqft |
Source: Zillow Rental Network Premium Report a problem | ||
| 11/26/2019 | Listing removed | $1,100$1/sqft |
Source: Shook Property Management Report a problem | ||
| 11/21/2019 | Listed for rent | $1,100$1/sqft |
Source: Shook Property Management Report a problem | ||
| 11/20/2019 | Sold | $148,900-0.7%$79/sqft |
Source: Agent Provided Report a problem | ||
| 10/17/2019 | Listed for sale | $149,900$79/sqft |
Source: Coldwell Banker Shook #201945787 Report a problem | ||
Public tax history
| Year | Property taxes | Tax assessment |
|---|---|---|
| 2025 | $1,311 -68.8% | $258,000 +72.3% |
| 2024 | $4,194 +17.4% | $149,700 -28.6% |
| 2023 | $3,572 +17.3% | $209,700 +17.4% |
| 2022 | $3,046 +10.1% | $178,600 +17.3% |
| 2021 | $2,766 +114.7% | $152,300 |
| 2020 | $1,288 +7.4% | -- |
| 2019 | $1,199 +7.9% | $130,700 +5% |
| 2018 | $1,111 +5.7% | $124,500 +4% |
| 2017 | $1,051 | $119,700 +2% |
| 2016 | $1,051 +14.4% | $117,400 +7.8% |
| 2014 | $918 +4% | $108,900 +0.9% |
| 2013 | $883 | $107,900 -4.7% |
| 2012 | -- | $113,200 +16.6% |
| 2011 | -- | $97,100 -0.5% |
| 2010 | -- | $97,600 -6.9% |
| 2009 | $1,534 +113.8% | $104,800 -4.2% |
| 2008 | $717 -28.2% | $109,400 +0.6% |
| 2007 | $999 +1.6% | $108,700 +7.8% |
| 2006 | $984 -6% | $100,800 |
| 2005 | $1,047 +5.7% | $100,800 |
| 2004 | $990 +2.6% | $100,800 |
| 2003 | $965 -13.7% | $100,800 +79.7% |
| 2002 | $1,119 | $56,100 |
| 2001 | -- | $56,100 |
Find assessor info on the county website
Monthly payment
Est. payment
Payment breakdown
Explore the cost of this home by adjusting the details. Changes won't be saved.Climate risks
Neighborhood: 47905
Nearby schools
Schools provided by the listing agent
- Elementary: Oakland
- Middle: Sunnyside/Tecumseh
- High: Jefferson
- District: Lafayette
Source: IRMLS. This data may not be complete. We recommend contacting the local school district to confirm school assignments for this home.
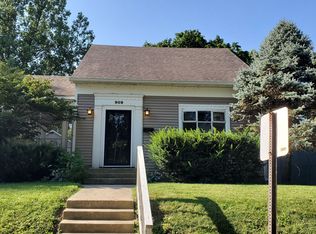
Similar homes
- $324,9003 bd2 ba2k sqft1012 S 10th St, Lafayette, IN 47905For Sale
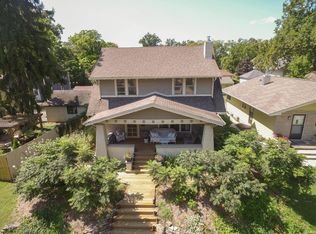 MLS ID #202637167, Amy Junius-Humbaugh, F.C. Tucker/Shook. IRMLS
 - $380,0003 bd3 ba2k sqft1107 S 9th St, Lafayette, IN 47905For Sale
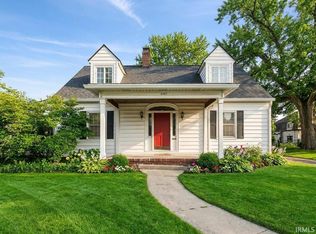 MLS ID #202605399, Kristen Griffin, F.C. Tucker/Shook. IRMLS
 - $345,0004 bd2 ba2.6k sqft811 S 9th St, Lafayette, IN 47905For Sale
 MLS ID #202637304, Jessica Collaco, Keller Williams Lafayette. IRMLS
 - $335,0004 bd3 ba2.3k sqft2301 Wigeon Dr, Lafayette, IN 47905For Sale
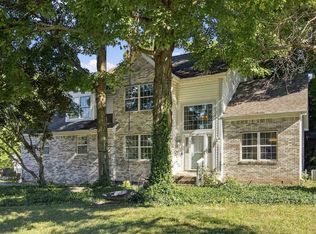 MLS ID #202640883, Sherry Cole, Keller Williams Lafayette. IRMLS
