Step into timeless charm with this whimsical Victorian gem on Lafayette's Historic 9th Street Hill, walkable to everything Downtown. Offering 4 bedrooms, 2 baths, and over 2,500 square feet of flexible living space, this home blends rich historic character with key modern updates—including a new AC (2026) and 200-amp electrical service (2026). Several living spaces showcase high ceilings, hardwood floors, a custom fireplace, refaced kitchen cabinetry, and a cozy bedroom window seat with beautiful neighborhood views. The sunlit third-floor loft offers endless versatility—ideal for extra sleeping quarters, a home office, or an art studio-with generous closet storage. Outside, enjoy a spacious backyard patio (2025) and a 2-car garage with easy alley access. Don’t miss this rare piece of Lafayette history—ask your agent for the complete feature list and pre-inspection report today!
Active
$345,000
811 S 9th St, Lafayette, IN 47905
4beds
2,658sqft
Single Family Residence
Built in 1868
6,359 Square Feet Lot
$338,400 Zestimate®
$--/sqft
$-- HOA
What's special
High ceilingsCustom fireplaceRefaced kitchen cabinetrySpacious backyard patioHardwood floors
- 30 days
- 1,604
- 144
Likely to sell faster than
Zillow last checked:
Listing updated:
Listed by:
Jessica Collaco 818-648-7130,
Keller Williams Lafayette
Source: IRMLS,MLS#: 202637304
Facts & features
Interior
Bedrooms & bathrooms
- Bedrooms: 4
- Bathrooms: 2
- Full bathrooms: 2
- Main level bedrooms: 1
Bedroom 1
- Level: Upper
Bedroom 2
- Level: Upper
Dining room
- Level: Main
- Area: 88
- Dimensions: 11 x 8
Family room
- Level: Main
- Area: 165
- Dimensions: 15 x 11
Kitchen
- Level: Main
- Area: 180
- Dimensions: 15 x 12
Living room
- Level: Main
- Area: 176
- Dimensions: 16 x 11
Heating
- Natural Gas, Forced Air
Cooling
- Central Air, Window Unit(s)
Appliances
- Included: Disposal, Dishwasher, Microwave, Refrigerator, Dryer-Electric, Freezer, Gas Oven, Gas Range, Gas Water Heater, Water Softener Owned
- Laundry: Electric Dryer Hookup
Features
- Breakfast Bar, Bookcases, Ceiling-9+, Ceiling Fan(s), Beamed Ceilings, Laminate Counters, Crown Molding, Natural Woodwork, Tub/Shower Combination, Formal Dining Room, Custom Cabinetry
- Flooring: Hardwood, Carpet, Laminate
- Windows: Window Treatments
- Basement: Full,Brick
- Number of fireplaces: 1
- Fireplace features: Dining Room, Gas Log
Interior area
- Total structure area: 3,544
- Total interior livable area: 2,658 sqft
- Finished area above ground: 2,658
- Finished area below ground: 0
Video & virtual tour
Property
Parking
- Total spaces: 2
- Parking features: Detached, Concrete
- Garage spaces: 2
- Has uncovered spaces: Yes
Features
- Levels: Multi-Story (3+)
- Patio & porch: Patio, Porch
- Fencing: None
Lot
- Size: 6,359 Square Feet
- Dimensions: 50 x 127
- Features: Level, 0-2.9999, Historic District
Details
- Parcel number: 790728301004.000004
Construction
Type & style
- Home type: SingleFamily
- Architectural style: Victorian
- Property subtype: Single Family Residence
Materials
- Vinyl Siding
- Roof: Asphalt,Shingle
Condition
- New construction: No
- Year built: 1868
Utilities & green energy
- Sewer: City
- Water: City
- Utilities for property: Cable Connected
Community & HOA
Community
- Features: Sidewalks
- Security: Carbon Monoxide Detector(s), Smoke Detector(s), Prewired
- Subdivision: None
Location
- Region: Lafayette
Financial & listing details
- Tax assessed value: $341,200
- Annual tax amount: $3,112
- Date on market: 9/10/2026
- Listing terms: Cash,Conventional,FHA,VA Loan
Estimated market value
$338,400
$321,000 - $355,000
$1,999/mo
Price history
| Date | Event | Price |
|---|---|---|
| 9/10/2026 | Listed for sale | $345,000-1% |
Source:  IRMLS #202637304 Report a problem IRMLS #202637304 Report a problem | ||
| 9/9/2026 | Listing removed | $348,500 |
Source: IRMLS #202608761 Report a problem | ||
| 8/4/2026 | Price change | $348,500-4.5% |
Source: IRMLS #202608761 Report a problem | ||
| 4/30/2026 | Price change | $365,000-3.6% |
Source: IRMLS #202608761 Report a problem | ||
| 3/17/2026 | Listed for sale | $378,500 |
Source: IRMLS #202608761 Report a problem | ||
Public tax history
| Year | Property taxes | Tax assessment |
|---|---|---|
| 2025 | $3,067 +5.5% | $341,200 +11.2% |
| 2024 | $2,907 +18.2% | $306,700 +5.5% |
| 2023 | $2,459 +17.5% | $290,700 +18.2% |
| 2022 | $2,092 +10.3% | $245,900 +17.5% |
| 2021 | $1,896 +6.8% | $209,200 |
| 2020 | $1,775 +4.7% | -- |
| 2019 | $1,695 +3.7% | $177,500 +4.7% |
| 2018 | $1,635 +4.3% | $169,500 +3.7% |
| 2017 | $1,567 | $163,500 +3.7% |
| 2016 | $1,567 +14% | $157,600 +7.1% |
| 2014 | $1,374 +1.4% | $147,100 +0.6% |
| 2013 | $1,356 | $146,200 -4.1% |
| 2012 | -- | $152,500 -0.8% |
| 2011 | -- | $153,700 -7.3% |
| 2010 | -- | $165,800 -7.5% |
| 2009 | $3,326 +110.6% | $179,300 -5.5% |
| 2008 | $1,579 -28.4% | $189,800 +0.6% |
| 2007 | $2,206 +86% | $188,600 +60.8% |
| 2006 | $1,186 -6% | $117,300 |
| 2005 | $1,262 +5.7% | $117,300 |
| 2004 | $1,194 +2.6% | $117,300 |
| 2003 | $1,163 +10.4% | $117,300 +108.7% |
| 2002 | $1,054 | $56,200 |
| 2001 | -- | $56,200 |
Find assessor info on the county website
Monthly payment
Est. payment
Payment breakdown
Explore the cost of this home by adjusting the details. Changes won't be saved.Climate risks
Neighborhood: 47905
Nearby schools
Schools provided by the listing agent
- Elementary: Oakland
- Middle: Sunnyside/Tecumseh
- High: Jefferson
- District: Lafayette
Source: IRMLS. This data may not be complete. We recommend contacting the local school district to confirm school assignments for this home.

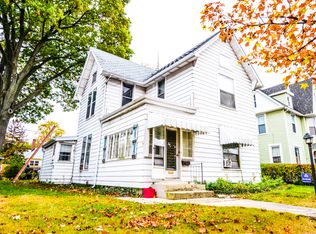
Similar homes
- $250,0004 bd2 ba2.3k sqft1303 S 14th St, Lafayette, IN 47905For Sale
 MLS ID #202641171, Kat Snethen, F.C. Tucker/Shook. IRMLS
 - $324,9003 bd2 ba2k sqft1012 S 10th St, Lafayette, IN 47905For Sale
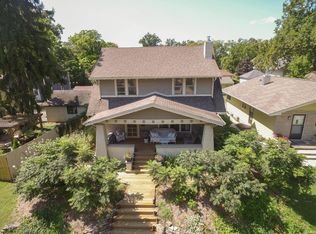 MLS ID #202637167, Amy Junius-Humbaugh, F.C. Tucker/Shook. IRMLS
 - $335,0004 bd3 ba2.3k sqft2301 Wigeon Dr, Lafayette, IN 47905For Sale
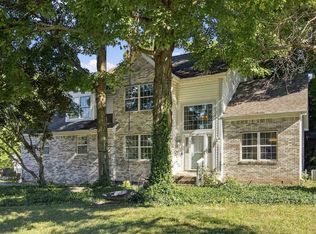 MLS ID #202640883, Sherry Cole, Keller Williams Lafayette. IRMLS
 - $349,0004 bd3 ba2.8k sqft1111 Westridge Cir, Lafayette, IN 47905For Sale
 MLS ID #202628283, Mary Mason, BerkshireHathaway HS IN Realty. IRMLS
 - $369,9006 bd3 ba2k sqft2120 South St, Lafayette, IN 47904For Sale
 MLS ID #846296, Karlie Grundy, The Real Estate Shoppe, LLC. NIRA as distributed by MLS GRID
