Welcome to 2120 South Street in Lafayette, a beautifully remodeled 6-bedroom, 3-bathroom home that blends timeless character with modern convenience. Situated on a desirable corner lot, this home makes a lasting first impression with its inviting front porch -- the perfect spot for a porch swing, morning coffee, or relaxing evenings. Inside, you'll find the warmth and craftsmanship of original details thoughtfully preserved throughout, including hardwood floors, wood trim, built-in cabinetry, detailed door frames, and stunning exposed brick in the oversized upstairs primary bedroom. Every space feels rich with character while offering the refreshed style today's buyers are looking for. The kitchen and bathrooms feature gorgeous modern finishes, creating a beautiful contrast between old-home charm and elevated updates. With six spacious bedrooms and three bathrooms, there is plenty of room for family, guests, a home office, hobby space, or flexible living. This home is also designed with comfort and convenience in mind, featuring an Alexa-run smart home system for security cameras, lighting, and more. Mechanical highlights include radiator heat on the first floor, natural gas forced air for the upper level, a tankless water heater, a new furnace, and a well-maintained boiler system. Whether you love entertaining or simply appreciate extra convenience, the property also offers plenty of on-street parking around the corner lot, making gatherings easy. Thoughtfully updated, full of charm, and beautifully modernized, this Lafayette home offers a rare opportunity to enjoy classic character with today's must-have features. This is more than a remodel -- it's a home with history, personality, and style.
Active
$369,900
2120 South St, Lafayette, IN 47904
6beds
2,044sqft
Single Family Residence
Built in 1900
9,147 Square Feet Lot
$355,500 Zestimate®
$181/sqft
$-- HOA
What's special
Original details thoughtfully preservedWood trimSix spacious bedroomsInviting front porchTankless water heaterWell-maintained boiler systemNew furnace
- 16 days
- 359
- 19
Zillow last checked:
Listing updated:
Listed by:
Karlie Grundy,
The Real Estate Shoppe, LLC 219-474-8737,
LaDonna Davidson,
The Real Estate Shoppe, LLC
Source: NIRA as distributed by MLS GRID,MLS#: 846296
Facts & features
Interior
Bedrooms & bathrooms
- Bedrooms: 6
- Bathrooms: 3
- Full bathrooms: 1
- 3/4 bathrooms: 1
- 1/2 bathrooms: 1
Rooms
- Room types: Bedroom 2, Bedroom 6, Primary Bedroom, Living Room, Kitchen, Dining Room, Bedroom 5, Bedroom 4, Bedroom 3
Primary bedroom
- Level: Upper
- Area: 500
- Dimensions: 25.0 x 20.0
Bedroom 2
- Level: Main
- Area: 120
- Dimensions: 12.0 x 10.0
Bedroom 3
- Level: Main
- Area: 110
- Dimensions: 11.0 x 10.0
Bedroom 4
- Level: Upper
- Area: 204
- Dimensions: 17.0 x 12.0
Bedroom 5
- Level: Upper
- Area: 120
- Dimensions: 12.0 x 10.0
Bedroom 6
- Level: Upper
- Area: 121
- Dimensions: 11.0 x 11.0
Dining room
- Level: Main
- Area: 144
- Dimensions: 12.0 x 12.0
Kitchen
- Level: Main
- Area: 168
- Dimensions: 14.0 x 12.0
Living room
- Level: Main
- Area: 182
- Dimensions: 14.0 x 13.0
Heating
- Forced Air, Hot Water
Appliances
- Included: Dishwasher, Stainless Steel Appliance(s), Refrigerator, Range, Microwave
- Laundry: Main Level
Features
- Ceiling Fan(s), Recessed Lighting, Kitchen Island, High Ceilings
- Basement: Unfinished
- Has fireplace: No
Interior area
- Total structure area: 2,044
- Total interior livable area: 2,044 sqft
- Finished area above ground: 2,044
Property
Parking
- Parking features: On Street
Features
- Levels: Two
- View description: None
Lot
- Size: 9,147 Square Feet
- Features: Back Yard, Rectangular Lot, Near Public Transit, Corner Lot
Details
- Parcel number: 790721454016000004
- Special conditions: None
Construction
Type & style
- Home type: SingleFamily
- Property subtype: Single Family Residence
Condition
- New construction: No
- Year built: 1900
Utilities & green energy
- Electric: 100 Amp Service
- Sewer: Public Sewer
- Water: Public
Community & HOA
Community
- Security: Carbon Monoxide Detector(s), Smoke Detector(s)
- Subdivision: None
HOA
- Has HOA: No
Location
- Region: Lafayette
Financial & listing details
- Price per square foot: $181/sqft
- Tax assessed value: $109,800
- Annual tax amount: $2,584
- Date on market: 10/3/2026
- Listing agreement: Exclusive Right To Sell
- Listing terms: Cash,VA Loan,FHA,Conventional
Estimated market value
$355,500
$338,000 - $373,000
$3,360/mo
Price history
| Date | Event | Price |
|---|---|---|
| 10/3/2026 | Listed for sale | $369,900-1.6%$181/sqft |
Source:  NIRA as distributed by MLS GRID #846296 Report a problem | ||
| 9/21/2026 | Listing removed | $3,700$2/sqft |
Source: Zillow Rentals Report a problem | ||
| 8/31/2026 | Listed for rent | $3,700$2/sqft |
Source: Zillow Rentals Report a problem | ||
| 8/31/2026 | Listing removed | -- |
Source: Owner Report a problem | ||
| 8/31/2026 | Price change | $376,000-2.6%$184/sqft |
Source: Owner Report a problem | ||
| 6/25/2026 | Listed for sale | $386,000+257.4%$189/sqft |
Source: Owner Report a problem | ||
| 3/17/2023 | Sold | $108,000-9.9% |
Source:  IRMLS #202305393 Report a problem | ||
| 2/28/2023 | Pending sale | $119,900 |
Source: IRMLS #202305393 Report a problem | ||
| 2/24/2023 | Listed for sale | $119,900 |
Source: IRMLS #202305393 Report a problem | ||
Public tax history
| Year | Property taxes | Tax assessment |
|---|---|---|
| 2025 | $2,196 +4.3% | $129,200 +17.7% |
| 2024 | $2,106 +13.8% | $109,800 +4.3% |
| 2023 | $1,850 +13.1% | $105,300 +13.8% |
| 2022 | $1,636 +9.1% | $92,500 +13.1% |
| 2021 | $1,500 +14.9% | $81,800 |
| 2020 | $1,306 +3.5% | -- |
| 2019 | $1,262 +4% | $65,300 +3.5% |
| 2018 | $1,214 +2.2% | $63,100 +4% |
| 2017 | $1,188 | $60,700 +2.2% |
| 2016 | $1,188 +2.1% | $59,400 +4.9% |
| 2014 | $1,164 +3.7% | $56,600 +0.9% |
| 2013 | $1,122 | $56,100 +6.7% |
| 2012 | -- | $52,600 |
| 2011 | -- | -- |
| 2010 | -- | $80,400 +3.3% |
| 2009 | $3,112 +334.8% | $77,800 -7.2% |
| 2003 | $716 -9.2% | $83,800 +102.9% |
| 2002 | $788 | $41,300 |
| 2001 | -- | $41,300 |
Find assessor info on the county website
Monthly payment
Est. payment
Payment breakdown
Explore the cost of this home by adjusting the details. Changes won't be saved.Climate risks
Neighborhood: Columbian Park
Nearby schools
Schools provided by the listing agent
- Middle: Lafayette Tecumseh Jr High School
- High: Jefferson High School
Source: NIRA as distributed by MLS GRID. This data may not be complete. We recommend contacting the local school district to confirm school assignments for this home.

Similar homes
- $359,9004 bd3 ba1.8k sqft712 S 10th St, Lafayette, IN 47905For Sale
 MLS ID #202642908, Jordin Youst, Rose Gold Realty. IRMLS
- $392,0004 bd3 ba2.4k sqft1028 State St, Lafayette, IN 47905For Sale
 MLS ID #202642947, Gretchen Budzynski, @properties. IRMLS
- $360,0004 bd3 ba2.3k sqft2816 Flagstone Way, Lafayette, IN 47909For Sale
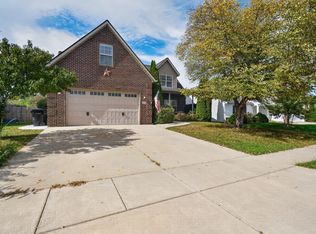 MLS ID #202642563, Cara McLean-Rolfes, Trueblood Real Estate. IRMLS
- $385,0005 bd3 ba1.7k sqft218 Myrtle Dr, West Lafayette, IN 47906For Sale
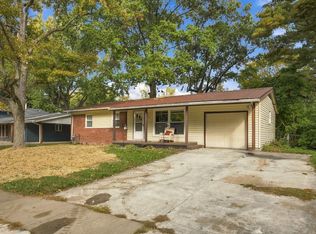 MLS ID #202642611, Caleb Stead, C&C Home Realty. IRMLS
