Blending timeless elegance with thoughtful updates throughout, this exceptionally well-maintained one owner ranch home offers the perfect combination of comfort, functionality, and pride of ownership. Designed for convenient single level living, this home also features a partially finished lower level complete with a wet bar, making it an ideal space for entertaining, a game room, or relaxing, while still providing additional storage. The spacious main floor offers multiple living areas, including a welcoming living room, cozy family room, formal dining room, and a bright breakfast area just off the kitchen. A dedicated main floor laundry room adds everyday convenience to this thoughtfully designed floor plan. Step outside to your private backyard retreat featuring a beautiful in-ground pool that has recently been recoated, a refaced deck, a storage shed, and a 22' x 16' heated and cooled sunroom overlooking the backyard. Whether you're hosting summer gatherings, enjoying your morning coffee, or unwinding after a long day, this outdoor space is designed to be enjoyed year round. Inside, the home's classic style has been meticulously maintained, offering a warm, inviting atmosphere and the perfect opportunity to add your own personal touches over time. Conveniently located near shopping, dining, and everyday amenities, this rare one-owner property offers multiple living spaces, a partially finished basement, wet bar, heated and cooled sunroom, in-ground pool, refaced deck, and exceptional maintenance throughout. If you've been searching for a quality built ranch home with generous living space, outstanding outdoor amenities, and timeless appeal, this is one you won't want to miss.
Active
Price cut: $19K (9/11)
$379,000
819 Preston St, Lafayette, IN 47905
4beds
2,916sqft
Single Family Residence
Built in 1970
0.34 Acres Lot
$-- Zestimate®
$--/sqft
$-- HOA
What's special
Partially finished lower levelBeautiful in-ground poolRefaced deckIdeal space for entertainingWet barSpacious main floorOutstanding outdoor amenities
- 70 days
- 452
- 16
Zillow last checked:
Listing updated:
Listed by:
Lindsey R Foster 765-418-7185,
Rose Gold Realty
Source: IRMLS,MLS#: 202631260
Facts & features
Interior
Bedrooms & bathrooms
- Bedrooms: 4
- Bathrooms: 3
- Full bathrooms: 2
- 1/2 bathrooms: 1
- Main level bedrooms: 4
Bedroom 1
- Level: Main
Bedroom 2
- Level: Main
Dining room
- Level: Main
- Area: 121
- Dimensions: 11 x 11
Family room
- Level: Main
- Area: 198
- Dimensions: 18 x 11
Kitchen
- Level: Main
- Area: 140
- Dimensions: 14 x 10
Living room
- Level: Main
- Area: 252
- Dimensions: 18 x 14
Heating
- Natural Gas, Forced Air
Cooling
- Central Air
Appliances
- Included: Disposal, Range/Oven Hook Up Elec, Dishwasher, Refrigerator, Electric Cooktop, Double Oven, Gas Water Heater, Water Softener Owned
- Laundry: Electric Dryer Hookup, Main Level, Washer Hookup
Features
- 1st Bdrm En Suite, Breakfast Bar, Ceiling Fan(s), Walk-In Closet(s), Countertops-Solid Surf, Crown Molding, Entrance Foyer, Wet Bar, Stand Up Shower, Tub/Shower Combination, Main Level Bedroom Suite, Formal Dining Room
- Flooring: Hardwood, Carpet, Vinyl
- Doors: Pocket Doors
- Windows: Blinds
- Basement: Crawl Space,Partial,Partially Finished,Block
- Attic: Pull Down Stairs
- Number of fireplaces: 1
- Fireplace features: Family Room, Gas Log
Interior area
- Total structure area: 3,408
- Total interior livable area: 2,916 sqft
- Finished area above ground: 2,272
- Finished area below ground: 644
Video & virtual tour
Property
Parking
- Total spaces: 2
- Parking features: Attached, Garage Door Opener, Concrete
- Attached garage spaces: 2
- Has uncovered spaces: Yes
Features
- Levels: One
- Stories: 1
- Patio & porch: Deck
- Exterior features: Workshop
- Pool features: In Ground
- Fencing: Full,Wood
Lot
- Size: 0.34 Acres
- Dimensions: 110X135
- Features: Level, 0-2.9999, City/Town/Suburb, Landscaped
Details
- Additional structures: Shed
- Parcel number: 790723278009.000004
- Other equipment: Pool Equipment
Construction
Type & style
- Home type: SingleFamily
- Architectural style: Ranch
- Property subtype: Single Family Residence
Materials
- Vinyl Siding
- Roof: Shingle
Condition
- New construction: No
- Year built: 1970
Utilities & green energy
- Electric: Duke Energy Indiana
- Gas: Other
- Sewer: City
- Water: City
- Utilities for property: Cable Available
Community & HOA
Community
- Features: None
- Security: Smoke Detector(s)
- Subdivision: Potters Hollow
Location
- Region: Lafayette
Financial & listing details
- Tax assessed value: $324,900
- Annual tax amount: $6,498
- Date on market: 8/1/2026
- Listing terms: Cash,Conventional,FHA,VA Loan
Estimated market value
Not available
Estimated sales range
Not available
Not available
Price history
| Date | Event | Price |
|---|---|---|
| 9/11/2026 | Price change | $379,000-4.8% |
Source:  IRMLS #202631260 Report a problem IRMLS #202631260 Report a problem | ||
| 8/1/2026 | Listed for sale | $398,000+5% |
Source: IRMLS #202631260 Report a problem | ||
| 8/1/2026 | Listing removed | $379,000 |
Source: IRMLS #202540094 Report a problem | ||
| 4/28/2026 | Price change | $379,000-0.8% |
Source: IRMLS #202540094 Report a problem | ||
| 4/13/2026 | Price change | $382,000-2.6% |
Source: IRMLS #202540094 Report a problem | ||
| 2/26/2026 | Price change | $392,000-2% |
Source: IRMLS #202540094 Report a problem | ||
| 10/24/2025 | Price change | $399,900-2.5% |
Source: IRMLS #202540094 Report a problem | ||
| 10/3/2025 | Listed for sale | $410,000 |
Source: IRMLS #202540094 Report a problem | ||
Public tax history
| Year | Property taxes | Tax assessment |
|---|---|---|
| 2025 | $3,151 +4.1% | $324,900 +3.1% |
| 2024 | $3,026 +15.6% | $315,100 +8.2% |
| 2023 | $2,618 +13.2% | $291,200 +16.5% |
| 2022 | $2,313 +6.9% | $250,000 +14.3% |
| 2021 | $2,163 +1.9% | $218,800 |
| 2020 | $2,124 +4.2% | -- |
| 2019 | $2,038 +3% | $200,000 +4.5% |
| 2018 | $1,977 +0.2% | $191,300 +2.7% |
| 2017 | $1,974 | $186,300 |
| 2016 | $1,974 +4.8% | $186,300 +5.9% |
| 2014 | $1,884 +5.4% | $176,000 +4.5% |
| 2013 | $1,787 | $168,500 +6.1% |
| 2012 | -- | $158,800 -1.7% |
| 2011 | -- | $161,500 -5.7% |
| 2010 | -- | $171,200 +5.2% |
| 2009 | $3,197 +100.3% | $162,800 -9.5% |
| 2008 | $1,597 -23.6% | $179,900 +2.6% |
| 2007 | $2,089 -7% | $175,400 -4.1% |
| 2006 | $2,247 +5.6% | $182,900 +9.4% |
| 2005 | $2,127 +5.6% | $167,200 |
| 2004 | $2,014 +2.7% | $167,200 |
| 2003 | $1,962 -11.8% | $167,200 +60.8% |
| 2002 | $2,224 | $104,000 |
| 2001 | -- | $104,000 |
Find assessor info on the county website
Monthly payment
Est. payment
Payment breakdown
Explore the cost of this home by adjusting the details. Changes won't be saved.Climate risks
Neighborhood: Potter Hollow
Nearby schools
Schools provided by the listing agent
- Elementary: Glen Acres
- Middle: Sunnyside/Tecumseh
- High: Jefferson
- District: Lafayette
Source: IRMLS. This data may not be complete. We recommend contacting the local school district to confirm school assignments for this home.

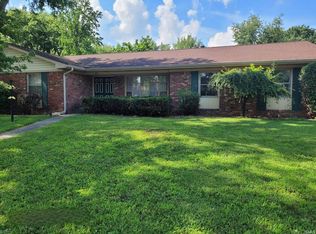
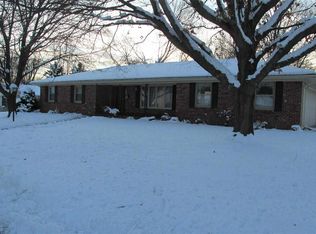
Similar homes
- $349,0004 bd3 ba2.8k sqft1111 Westridge Cir, Lafayette, IN 47905For Sale
 MLS ID #202628283, Mary Mason, BerkshireHathaway HS IN Realty. IRMLS
 - $329,9004 bd3 ba2.7k sqft3940 Pasadena Dr, Lafayette, IN 47905For Sale
 MLS ID #202633156, Nathan Simmons, Keller Williams Lafayette. IRMLS
 - $359,9004 bd3 ba2.6k sqft6412 Whippoorwill Ln, Lafayette, IN 47905For Sale
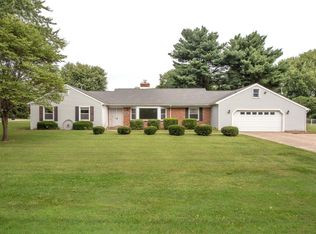 MLS ID #202637511, Leslie Weaver, F.C. Tucker/Shook. IRMLS
 - $335,0004 bd3 ba2.3k sqft2301 Wigeon Dr, Lafayette, IN 47905For Sale
 MLS ID #202640883, Sherry Cole, Keller Williams Lafayette. IRMLS
