Welcome home to this well maintained 3 bedroom 1 1/2 bathroom (plumbed for another bathroom in the basement) all brick ranch on a full basement. Located in the heart of Lafayette! Situated on nearly a half acre landscaped lot, this home is within walking distance of shopping, schools, parks, restaurants, and the Fairgrounds. Inside you'll find spacious living area, abundant storage, and gas fireplace in living room and family room. The finished basement offers additional living space. Step outside to enjoy the beautifully landscaped yard featuring a screened in porch, hot tub, and above ground pool with deck, and storage barn. Perfect for relaxing or entertaining family and friends. Don't miss this opportunity to own a move in ready home in a convenient, established neighborhood!! Roof, Pella Windows, Slider door, Furnace, a/c unit, water heater, and water softner are 8 years old and under warranrty!! OPEN HOUSE THURSDAY, SEPT 24, 5-7PM
Active under contract
Price cut: $5K (9/20)
$309,900
2120 Crestview Ct, Lafayette, IN 47905
3beds
3,256sqft
Single Family Residence
Built in 1960
0.45 Acres Lot
$305,900 Zestimate®
$--/sqft
$-- HOA
What's special
Full basementHot tubScreened in porchAbundant storageStorage barnBeautifully landscaped yard
- 79 days
- 799
- 52
Zillow last checked:
Listing updated:
Listed by:
Amy Rollet Agt:765-714-0937,
Trueblood Real Estate
Source: IRMLS,MLS#: 202630455
Facts & features
Interior
Bedrooms & bathrooms
- Bedrooms: 3
- Bathrooms: 3
- Full bathrooms: 1
- 1/2 bathrooms: 2
- Main level bedrooms: 3
Bedroom 1
- Level: Main
Bedroom 2
- Level: Main
Dining room
- Level: Main
- Area: 294
- Dimensions: 21 x 14
Kitchen
- Level: Main
- Area: 234
- Dimensions: 18 x 13
Living room
- Level: Main
- Area: 308
- Dimensions: 14 x 22
Heating
- Natural Gas, High Efficiency Furnace
Cooling
- Central Air, Attic Fan
Appliances
- Included: Disposal, Dishwasher, Refrigerator, Electric Oven, Gas Water Heater, Water Softener Owned
Features
- 1st Bdrm En Suite, Ceiling Fan(s), Main Level Bedroom Suite
- Flooring: Hardwood, Carpet
- Basement: Full,Block
- Number of fireplaces: 1
- Fireplace features: Gas Log
Interior area
- Total structure area: 3,256
- Total interior livable area: 3,256 sqft
- Finished area above ground: 1,628
- Finished area below ground: 1,628
Video & virtual tour
Property
Parking
- Total spaces: 2
- Parking features: Attached, Garage Door Opener, Concrete
- Attached garage spaces: 2
- Has uncovered spaces: Yes
Features
- Levels: One
- Stories: 1
- Patio & porch: Screened
- Pool features: Above Ground
- Has spa: Yes
- Spa features: Private
- Fencing: Wood
Lot
- Size: 0.45 Acres
- Features: Level, City/Town/Suburb, Landscaped
Details
- Additional structures: Shed
- Parcel number: 790733151014.000004
Construction
Type & style
- Home type: SingleFamily
- Property subtype: Single Family Residence
Materials
- Brick
- Roof: Shingle
Condition
- New construction: No
- Year built: 1960
Utilities & green energy
- Sewer: City
- Water: City
Community & HOA
Community
- Subdivision: Crest View / Crestview
Location
- Region: Lafayette
Financial & listing details
- Tax assessed value: $261,200
- Annual tax amount: $2,351
- Date on market: 7/28/2026
- Listing terms: Cash,Conventional,FHA,VA Loan
Estimated market value
$305,900
$291,000 - $321,000
$2,843/mo
Price history
| Date | Event | Price |
|---|---|---|
| 9/20/2026 | Price change | $309,900-1.6% |
Source:  IRMLS #202630455 Report a problem IRMLS #202630455 Report a problem | ||
| 9/12/2026 | Price change | $314,900-1.6% |
Source: IRMLS #202630455 Report a problem | ||
| 8/17/2026 | Price change | $319,900-5.9% |
Source: IRMLS #202630455 Report a problem | ||
| 7/28/2026 | Listed for sale | $339,900 |
Source: IRMLS #202630455 Report a problem | ||
Public tax history
| Year | Property taxes | Tax assessment |
|---|---|---|
| 2025 | $2,248 +6.9% | $261,200 +16.2% |
| 2024 | $2,103 +9.4% | $224,800 +6.7% |
| 2023 | $1,922 +4.6% | $210,700 +10.9% |
| 2022 | $1,837 +5.5% | $190,000 +4.7% |
| 2021 | $1,741 +8.1% | $181,400 |
| 2020 | $1,610 +2.7% | -- |
| 2019 | $1,567 +2.8% | $158,700 +2.8% |
| 2018 | $1,525 +3.2% | $154,400 +2.7% |
| 2017 | $1,478 | $150,400 +3.2% |
| 2016 | $1,478 +14.8% | $145,700 +8.5% |
| 2014 | $1,288 +0.5% | $134,300 -0.6% |
| 2013 | $1,282 | $135,100 -8.1% |
| 2012 | -- | $147,000 -7.2% |
| 2011 | -- | $158,400 |
| 2010 | -- | $158,400 |
| 2009 | $2,801 +114% | $158,400 -3.9% |
| 2008 | $1,309 -23.2% | $164,800 +5.4% |
| 2007 | $1,704 -6.3% | $156,400 -1.9% |
| 2006 | $1,819 -6% | $159,500 |
| 2005 | $1,934 +3.1% | $159,500 |
| 2004 | $1,875 +2.6% | $159,500 |
| 2003 | $1,827 +56.7% | $159,500 +161% |
| 2002 | $1,166 | $61,100 |
| 2001 | -- | $61,100 |
Find assessor info on the county website
Monthly payment
Est. payment
Payment breakdown
Explore the cost of this home by adjusting the details. Changes won't be saved.Climate risks
Neighborhood: 47905
Nearby schools
Schools provided by the listing agent
- Elementary: Edgelea
- Middle: Sunnyside/Tecumseh
- High: Jefferson
- District: Lafayette
Source: IRMLS. This data may not be complete. We recommend contacting the local school district to confirm school assignments for this home.
Similar homes
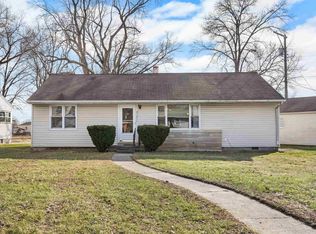
- $280,0003 bd2 ba2.9k sqft912 Crestview Pl, Lafayette, IN 47905For Sale
 MLS ID #202622107, John W Wilson, Keller Williams Lafayette. IRMLS
 - $289,0004 bd3 ba2.3k sqft1705 Ocala Ct, Lafayette, IN 47905For Sale
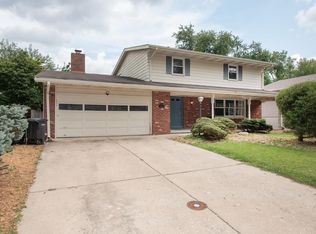 MLS ID #202635273, Nathaniel J Gustus, Keller Williams Commercial. IRMLS
 - $274,9003 bd2 ba2.4k sqft1107 Rochester St, Lafayette, IN 47905For Sale
 MLS ID #202637923, Rebecca Rush, BerkshireHathaway HS IN Realty. IRMLS
 - $335,0004 bd3 ba2.3k sqft2301 Wigeon Dr, Lafayette, IN 47905For Sale
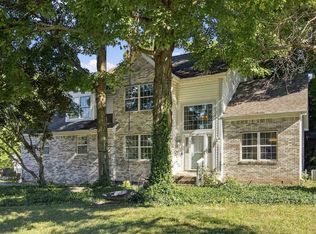 MLS ID #202640883, Sherry Cole, Keller Williams Lafayette. IRMLS
