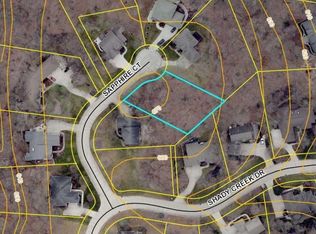
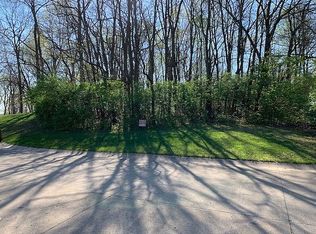
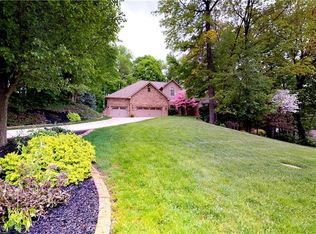
Welcome home to this spacious 4-bedroom, 2.5-bath residence offering 3,360 square feet of comfortable living space, plus the added value of a second lot included with the sale! The thoughtfully designed floor plan features a large kitchen with plenty of cabinet and counter space, a dedicated dining room perfect for family meals and entertaining, and multiple living areas providing plenty of room to spread out and relax. Enjoy year-round comfort with a brand new furnace and air conditioning system, offering peace of mind and an important major update for the new owner. The included pool table makes the recreation space ready for game nights and entertaining from day one. Outside, the expansive back deck provides the perfect spot for grilling, entertaining, or relaxing while overlooking the backyard. The additional second lot included with the purchase is a standout feature, providing even more outdoor space, added privacy, room for recreation, gardening, or future possibilities. Whether you want to expand your outdoor living space or simply enjoy having extra land, this added lot offers flexibility and value that is hard to find. A 3-car attached garage provides plenty of parking and storage space. With a spacious interior, brand new HVAC, large deck, 3-car garage, and an additional lot included in the sale, this property offers plenty of room to live, entertain, and grow. Don't miss the opportunity to make this unique property your own!
Active
$525,000
705 Sapphire Ct, Lafayette, IN 47905
4beds
3,360sqft
Single Family Residence
Built in 1995
0.53 Acres Lot
$510,800 Zestimate®
$--/sqft
$42/mo HOA
What's special
- 102 days
- 317
- 7
Zillow last checked:
Listing updated:
Listed by:
Michelle Miller 219-613-7815,
eXp Realty, LLC
Source: IRMLS,MLS#: 202627578
Facts & features
Interior
Bedrooms & bathrooms
- Bedrooms: 4
- Bathrooms: 3
- Full bathrooms: 2
- 1/2 bathrooms: 1
Bedroom 1
- Level: Upper
Bedroom 2
- Level: Upper
Dining room
- Level: Main
- Area: 165
- Dimensions: 15 x 11
Family room
- Level: Main
- Area: 196
- Dimensions: 14 x 14
Kitchen
- Level: Main
- Area: 360
- Dimensions: 24 x 15
Living room
- Level: Main
- Area: 1875
- Dimensions: 15 x 125
Office
- Level: Main
- Area: 120
- Dimensions: 12 x 10
Heating
- Conventional
Cooling
- Central Air
Appliances
- Included: Range/Oven Hook Up Elec, Dishwasher, Microwave, Refrigerator, Washer, Dryer-Gas, Electric Range
- Laundry: Electric Dryer Hookup, Gas Dryer Hookup, Dryer Hook Up Gas/Elec, Main Level, Washer Hookup
Features
- 1st Bdrm En Suite, Ceiling-9+, Tray Ceiling(s), Ceiling Fan(s), Walk-In Closet(s), Stone Counters, Crown Molding, Eat-in Kitchen, Entrance Foyer, Kitchen Island, Double Vanity, Stand Up Shower, Tub and Separate Shower, Tub/Shower Combination, Formal Dining Room, Great Room
- Doors: Pocket Doors
- Basement: Partially Finished,Sump Pump
- Number of fireplaces: 1
- Fireplace features: Family Room
Interior area
- Total structure area: 4,302
- Total interior livable area: 3,360 sqft
- Finished area above ground: 2,784
- Finished area below ground: 576
Video & virtual tour
Property
Parking
- Total spaces: 3
- Parking features: Attached, Garage Door Opener
- Attached garage spaces: 3
Features
- Levels: Two
- Stories: 2
- Patio & porch: Deck
- Exterior features: Workshop
- Has spa: Yes
- Spa features: Jet Tub
Lot
- Size: 0.53 Acres
- Dimensions: 181x128
- Features: Level, Landscaped
Details
- Parcel number: 790724103016.000001
- Other equipment: TV Antenna
Construction
Type & style
- Home type: SingleFamily
- Property subtype: Single Family Residence
Materials
- Vinyl Siding
Condition
- New construction: No
- Year built: 1995
Utilities & green energy
- Sewer: City
- Water: City
- Utilities for property: Cable Available
Community & HOA
Community
- Security: Smoke Detector(s)
- Subdivision: Wildcat Valley
HOA
- Has HOA: Yes
- HOA fee: $500 annually
Location
- Region: Lafayette
Financial & listing details
- Tax assessed value: $228,600
- Annual tax amount: $1,445
- Date on market: 7/10/2026
- Listing terms: Cash,Conventional
Estimated market value
$510,800
$485,000 - $536,000
$2,508/mo
Price history
| Date | Event | Price |
|---|---|---|
| 7/10/2026 | Listed for sale | $525,000 |
Source:  IRMLS #202627578 Report a problem IRMLS #202627578 Report a problem | ||
Public tax history
| Year | Property taxes | Tax assessment |
|---|---|---|
| 2025 | $2,281 -50.4% | $228,600 +34.4% |
| 2024 | $4,594 -10.4% | $170,100 -49.6% |
| 2023 | $5,125 -0.7% | $337,800 |
| 2022 | $5,163 -0.9% | $337,800 +4% |
| 2021 | $5,209 +1.6% | $324,800 |
| 2020 | $5,129 -0.5% | -- |
| 2019 | $5,153 +9% | $318,400 +2% |
| 2018 | $4,727 +3.1% | $312,200 +2.7% |
| 2017 | $4,583 | $304,100 +2.3% |
| 2016 | $4,583 +5.7% | $297,400 +1.1% |
| 2014 | $4,336 -7.1% | $294,200 +1% |
| 2013 | $4,670 | $291,300 -2.6% |
| 2012 | -- | $299,200 +44.4% |
| 2011 | -- | $207,200 -10.9% |
| 2010 | -- | $232,500 -24.7% |
| 2009 | $4,386 +87.8% | $308,900 +0.8% |
| 2008 | $2,335 -19% | $306,500 |
| 2007 | $2,884 -3.3% | $306,500 +0.8% |
| 2006 | $2,982 -2.8% | $304,100 |
| 2005 | $3,067 +4.2% | $304,100 |
| 2004 | $2,942 +2.3% | $304,100 |
| 2003 | $2,875 -18.5% | $304,100 +79.9% |
| 2002 | $3,529 | $169,000 |
| 2001 | -- | $169,000 |
Find assessor info on the county website
Monthly payment
Est. payment
Payment breakdown
Explore the cost of this home by adjusting the details. Changes won't be saved.Climate risks
Neighborhood: 47905
Nearby schools
Schools provided by the listing agent
- Elementary: Glen Acres
- Middle: Sunnyside/Tecumseh
- High: Jefferson
- District: Lafayette
Source: IRMLS. This data may not be complete. We recommend contacting the local school district to confirm school assignments for this home.
Similar homes
- $465,0004 bd4 ba2.9k sqft606 Shady Creek Dr, Lafayette, IN 47905For Sale
 MLS ID #202638094, Leslie Weaver, F.C. Tucker/Shook. IRMLS
 - $569,9004 bd4 ba4.4k sqft4524 E Foxmoor Ln, Lafayette, IN 47905For Sale
 MLS ID #202630497, Sherry Cole, Keller Williams Lafayette. IRMLS
 - $471,0004 bd3 ba3.5k sqft62 Scarborough Ct, Lafayette, IN 47905Active
 MLS ID #22097352, Lori Davis Smith, Highgarden Real Estate. MIBOR as distributed by MLS GRID
 - $485,0004 bd4 ba3.9k sqft3931 Shana Jane Dr, Lafayette, IN 47905Active
 MLS ID #22105955, Michael Botkin, CENTURY 21 Scheetz. MIBOR as distributed by MLS GRID
