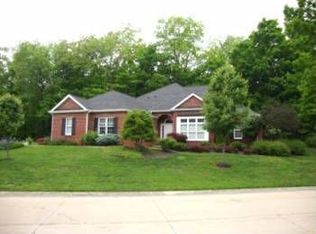
THIS PROPERTY HAS AN ASSUMABLE LOAN AT 2.75 %. Custom built home by Steve Connors in Wildcat Valley Estates. With 3 bedrooms and 3.5 baths, this home has over 3500 sq ft of finished living space and sits on a beautifully landscaped .58-acre private wooded ravine lot. The inviting front porch welcomes you to this home and once inside you will notice the versatile and attractive living spaces throughout as well as the many quality features of this home, including hardwood flooring, double crown molding, Mouser cherry cabinets, Pella windows, and 2 fireplaces. The owner’s suite offers 2 walk-in closets, a corner garden tub, a walk-in shower, and separate vanities as well as access to the covered deck overlooking the wooded ravine. The cherry kitchen features double ovens and a new gas cooktop and dining area with access to the side patio with arbor and built-in grill. Off the kitchen you will find the laundry room with a utility sink, coat closet and pantry as well as access to the 3-car garage and finished daylight basement. The basement features a large family room area, a small storage area, a brand-new full bathroom and wet bar. The outdoor amenities also include an irrigation system, built-in generator, and an invisible pet fence (collars included), and both a covered and open patio area.
Closed
$412,500
704 Sapphire Ct, Lafayette, IN 47905
3beds
3,561sqft
Single Family Residence
Built in 1996
0.59 Acres Lot
$506,200 Zestimate®
$--/sqft
$2,262 Estimated rent
Home value
$506,200
$481,000 - $537,000
$2,262/mo
Zestimate® history
Owner options
List your home for rent
$2,262/mo
Rent Zestimate®
Find your next renter with Zillow Rental Manager. Plus, with online applications, you can quickly screen prospective tenants – for free.
$2,262/mo
Rent Zestimate®
Refinance and save
$2,466/mo
Est. payment
Refinancing to a lower rate could help reduce your monthly payments and save thousands over the life of the loan.
$2,466/mo
Est. payment
Explore your selling options
Work with a Zillow partner agent
Leverage their expertise and Zillow's premium Showcase listings to get your home seen by more buyers.
Get startedList with your own agent
Get your home in front of millions of buyers by listing it on Zillow.
Learn how to do itSell it yourself
Take full control of how buyers see your home on Zillow by listing For Sale by Owner (FSBO).
List your homeWhat's special
Open patio areaInvisible pet fenceAttractive living spacesBuilt-in grillCovered deckCustom built homeWooded ravine
Zillow last checked:
Listing updated:
Listed by:
Kimberly Beazer 765-491-8531,
F.C. Tucker/Shook
Bought with:
Mary Slavens, RB14045528
Keller Williams Lafayette
Source: IRMLS,MLS#: 202310625
Facts & features
Interior
Bedrooms & bathrooms
- Bedrooms: 3
- Bathrooms: 3
- Full bathrooms: 3
- Main level bedrooms: 3
Bedroom 1
- Level: Main
Bedroom 2
- Level: Main
Dining room
- Level: Main
- Area: 156
- Dimensions: 13 x 12
Family room
- Level: Lower
- Area: 378
- Dimensions: 21 x 18
Kitchen
- Level: Main
- Area: 130
- Dimensions: 13 x 10
Living room
- Level: Main
- Area: 289
- Dimensions: 17 x 17
Office
- Level: Main
- Area: 187
- Dimensions: 17 x 11
Heating
- Natural Gas, Forced Air, ENERGY STAR Qualified Equipment, High Efficiency Furnace
Cooling
- Central Air, Ceiling Fan(s), ENERGY STAR Qualified Equipment
Appliances
- Included: Dishwasher, Microwave, Refrigerator, Built-In Gas Grill, Gas Cooktop, Oven-Built-In, Convection Oven, Double Oven, Electric Oven, Gas Water Heater, Water Softener Owned
- Laundry: Electric Dryer Hookup, Sink, Main Level
Features
- 1st Bdrm En Suite, Breakfast Bar, Bookcases, Ceiling-9+, Ceiling Fan(s), Walk-In Closet(s), Crown Molding, Eat-in Kitchen, Entrance Foyer, Soaking Tub, Open Floorplan, Split Br Floor Plan, Kitchenette, Stand Up Shower, Tub and Separate Shower, Tub/Shower Combination, Formal Dining Room, Great Room
- Flooring: Hardwood, Carpet, Tile
- Doors: Storm Door(s), Insulated Doors, Storm Doors
- Windows: Double Pane Windows, Insulated Windows, Window Treatments
- Basement: Crawl Space,Daylight,Partial,Finished,Concrete,Sump Pump
- Attic: Pull Down Stairs,Storage
- Number of fireplaces: 2
- Fireplace features: Den, Living Room, Gas Log
Interior area
- Total structure area: 3,661
- Total interior livable area: 3,561 sqft
- Finished area above ground: 2,461
- Finished area below ground: 1,100
Property
Parking
- Total spaces: 3
- Parking features: Attached, Garage Door Opener, Concrete
- Attached garage spaces: 3
- Has uncovered spaces: Yes
Features
- Levels: One
- Stories: 1
- Patio & porch: Deck Covered, Covered, Patio
- Exterior features: Irrigation System
- Fencing: Invisible,Pet Fence
Lot
- Size: 0.59 Acres
- Dimensions: 119X216
- Features: Cul-De-Sac, Level, Few Trees, Sloped, 0-2.9999, City/Town/Suburb, Landscaped
Details
- Parcel number: 790723226001.000001
- Other equipment: Generator-Whole House
Construction
Type & style
- Home type: SingleFamily
- Architectural style: Ranch
- Property subtype: Single Family Residence
Materials
- Brick, Vinyl Siding
- Roof: Composition
Condition
- New construction: No
- Year built: 1996
Utilities & green energy
- Electric: Duke Energy Indiana
- Gas: CenterPoint Energy
- Sewer: City
- Water: City
- Utilities for property: Cable Available
Green energy
- Energy efficient items: Roof
Community & HOA
Community
- Subdivision: Wildcat Valley
Location
- Region: Lafayette
Financial & listing details
- Tax assessed value: $503,000
- Annual tax amount: $3,208
- Date on market: 9/2/2023
- Listing terms: Cash,Conventional,FHA,VA Loan
Price history
| Date | Event | Price |
|---|---|---|
| 8/31/2023 | Sold | $412,500-8.3% |
Source:  IRMLS #202310625 Report a problem IRMLS #202310625 Report a problem | ||
| 8/7/2023 | Pending sale | $450,000 |
Source: IRMLS #202310625 Report a problem | ||
| 7/11/2023 | Listed for sale | $450,000 |
Source: IRMLS #202310625 Report a problem | ||
| 7/11/2023 | Pending sale | $450,000 |
Source: IRMLS #202310625 Report a problem | ||
| 7/3/2023 | Price change | $450,000-5.3% |
Source: IRMLS #202310625 Report a problem | ||
| 4/11/2023 | Listed for sale | $475,000+37.5% |
Source: IRMLS #202310625 Report a problem | ||
| 6/18/2020 | Sold | $345,500$97/sqft |
Source: Agent Provided Report a problem | ||
| 5/29/2020 | Listed for sale | $345,500$97/sqft |
Source: F C Tucker/Lafayette Inc #202016167 Report a problem | ||
| 5/29/2020 | Pending sale | $345,500$97/sqft |
Source: F C Tucker/Lafayette Inc #202016167 Report a problem | ||
| 5/8/2020 | Listed for sale | $345,500-1.3%$97/sqft |
Source: F C Tucker/Lafayette Inc #202016167 Report a problem | ||
| 6/2/2019 | Listing removed | $349,900$98/sqft |
Source: Keller Williams Realty Signature Partners #201906911 Report a problem | ||
| 3/1/2019 | Price change | $349,900-7.9%$98/sqft |
Source: Keller Williams Realty Signature Partners #201906911 Report a problem | ||
| 1/11/2019 | Price change | $379,900+2.7%$107/sqft |
Source: Keller Williams Realty Signature Partners #21589360 Report a problem | ||
| 9/10/2018 | Price change | $369,900-2.6%$104/sqft |
Source: Keller Williams Realty Signature Partners #201835927 Report a problem | ||
| 8/10/2018 | Listed for sale | $379,900+12.1%$107/sqft |
Source: Keller Williams Lafayette #201835927 Report a problem | ||
| 6/3/2016 | Listing removed | $339,000$95/sqft |
Source: F C Tucker/Lafayette Inc #201624696 Report a problem | ||
| 6/1/2016 | Listed for sale | $339,000$95/sqft |
Source: F C Tucker/Lafayette Inc #201624696 Report a problem | ||
Public tax history
| Year | Property taxes | Tax assessment |
|---|---|---|
| 2025 | $3,172 +6.2% | $503,000 +7.2% |
| 2024 | $2,988 -6.9% | $469,200 +3.2% |
| 2023 | $3,208 +0.9% | $454,500 +11.1% |
| 2022 | $3,181 +8.4% | $409,100 +4.5% |
| 2021 | $2,935 +1.1% | $391,400 |
| 2020 | $2,902 -1.7% | -- |
| 2019 | $2,951 +15.6% | $363,000 +0.7% |
| 2018 | $2,552 +1.5% | $360,500 +8.9% |
| 2017 | $2,514 | $330,900 +0.1% |
| 2016 | $2,514 +8.1% | $330,600 +3.3% |
| 2014 | $2,325 -6% | $320,000 -0.1% |
| 2013 | $2,474 | $320,200 -13.7% |
| 2012 | -- | $370,900 +42.3% |
| 2011 | -- | $260,700 |
| 2010 | -- | $260,700 -19.9% |
| 2009 | $4,743 +89% | $325,400 +0.8% |
| 2008 | $2,510 -19% | $322,800 |
| 2007 | $3,100 -2% | $322,800 +0.8% |
| 2006 | $3,163 -2.8% | $320,300 |
| 2005 | $3,253 +4.2% | $320,300 |
| 2004 | $3,121 +2.3% | $320,300 |
| 2003 | $3,050 +14.9% | $320,300 +93.2% |
| 2002 | $2,655 | $165,800 |
| 2001 | -- | $165,800 |
Find assessor info on the county website
Neighborhood: 47905
Nearby homes
- $434,0003 bd2 ba2.4k sqft700 Sapphire Ct, Lafayette, IN 47905Off Market
- $637,3004 bd5 ba5.1k sqft708 Sapphire Ct, Lafayette, IN 47905Off Market
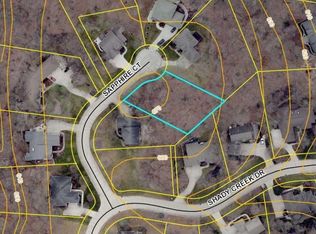
- $60,0000.38 Acres709 Sapphire Ct #91, Lafayette, IN 47905Sold
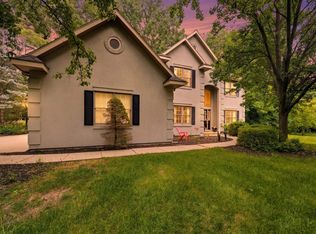
- $525,0004 bd3 ba3.3k sqft705 Sapphire Ct, Lafayette, IN 47905For Sale
- $4000.55 Acres807 Shady Creek Dr, Lafayette, IN 47905Off Market
- $22,900-- bd-- ba-- sqft729 Shady Creek Dr, Lafayette, IN 47905Off Market
- $465,500-- bd2 ba2.5k sqft720 Sapphire Ct, Lafayette, IN 47905Off Market
- $504,9005 bd3 ba2.9k sqft802 Shady Creek Dr, Lafayette, IN 47905Off Market
Nearby schools
GreatSchools rating
- 8/10Glen Acres Elementary SchoolGrades: PK-4Distance: 0.6 mi
- 4/10Lafayette Tecumseh Jr High SchoolGrades: 7-8Distance: 3.4 mi
- 3/10Jefferson High SchoolGrades: 9-12Distance: 3.3 mi
Schools provided by the listing agent
- Elementary: Glen Acres
- Middle: Sunnyside/Tecumseh
- High: Jefferson
- District: Lafayette
Source: IRMLS. This data may not be complete. We recommend contacting the local school district to confirm school assignments for this home.


Get pre-qualified for a loan
At Zillow Home Loans, we can pre-qualify you in as little as 5 minutes with no impact to your credit score.An equal housing lender. NMLS #10287.
Sell for more on Zillow
Get a Zillow Showcase℠ listing at no additional cost and you could sell for .
$506,200
2% more
+$10,124
With Zillow Showcase(estimated)
$516,324
- Indiana
- Tippecanoe County
- Lafayette
- 47905
- 704 Sapphire Ct
Nearby cities
Nearby neighborhoods
Nearby zip codes
Other Lafayette Topics
