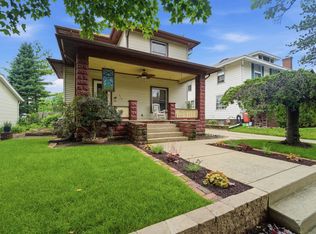
Graceful and timeless, this 1937 Colonial is nestled in Lafayette’s beloved Highland Park neighborhood, where tree-lined streets and historic architecture define the setting. Offering over 2,000 square feet above grade, this four-bedroom, one and a half bath home features restored original hardwood floors and classic details that honor its era. The living room centers around a fireplace with built-in cabinetry, creating a warm and inviting space. Fresh paint and new trim work throughout much of the home complement its historic character, while the kitchen remains true to its roots and opens to a charming breakfast nook filled with natural light. A screened-in porch overlooks professionally landscaped grounds and offers a peaceful place to unwind. Additional highlights include a partially finished basement, a two-car garage, and a prime location on the iconic Highland Park triangle, just a short walk to downtown Lafayette dining, shopping, and community events. A rare opportunity to own a beautifully preserved historic home in one of Lafayette’s most sought-after neighborhoods.
Active
Price cut: $15K (6/29)
$440,000
923 Highland Ave, Lafayette, IN 47905
4beds
2,470sqft
Single Family Residence
Built in 1937
0.34 Acres Lot
$429,800 Zestimate®
$--/sqft
$-- HOA
What's special
Partially finished basementTwo-car garageHistoric architectureTree-lined streetsWarm and inviting spaceRestored original hardwood floors
- 212 days
- 689
- 37
Zillow last checked:
Listing updated:
Listed by:
Hayley Wheeler 765-418-1842,
Raeco Realty
Source: IRMLS,MLS#: 202603951
Facts & features
Interior
Bedrooms & bathrooms
- Bedrooms: 4
- Bathrooms: 2
- Full bathrooms: 1
- 1/2 bathrooms: 1
Bedroom 1
- Level: Upper
Bedroom 2
- Level: Upper
Dining room
- Level: Main
- Area: 196
- Dimensions: 14 x 14
Kitchen
- Level: Main
- Area: 154
- Dimensions: 14 x 11
Living room
- Level: Main
- Area: 390
- Dimensions: 15 x 26
Heating
- Natural Gas, Conventional, Forced Air
Cooling
- Central Air
Appliances
- Included: Disposal, Range/Oven Hook Up Elec, Dishwasher, Refrigerator, Washer, Dryer-Electric, Electric Oven, Electric Range, Gas Water Heater
- Laundry: Electric Dryer Hookup
Features
- Bookcases, Walk-In Closet(s), Crown Molding, Entrance Foyer, Tub/Shower Combination, Custom Cabinetry
- Flooring: Hardwood, Slate, Vinyl
- Windows: Window Treatments, Blinds, Shutters
- Basement: Full,Partially Finished,Block
- Number of fireplaces: 1
- Fireplace features: Family Room, Gas Log, One
Interior area
- Total structure area: 3,160
- Total interior livable area: 2,470 sqft
- Finished area above ground: 2,080
- Finished area below ground: 390
Video & virtual tour
Property
Parking
- Total spaces: 2
- Parking features: Attached, Garage Door Opener, Concrete
- Attached garage spaces: 2
- Has uncovered spaces: Yes
Features
- Levels: Two
- Stories: 2
- Patio & porch: Screened
- Exterior features: Irrigation System
- Fencing: Wood
Lot
- Size: 0.34 Acres
- Dimensions: 75x194
- Features: Level, 0-2.9999, City/Town/Suburb, Near Walking Trail, Historic District, Landscaped
Details
- Parcel number: 790729429002.000004
Construction
Type & style
- Home type: SingleFamily
- Architectural style: Colonial
- Property subtype: Single Family Residence
Materials
- Brick
- Roof: Flat,Rubber
Condition
- New construction: No
- Year built: 1937
Utilities & green energy
- Electric: Duke Energy Indiana
- Gas: CenterPoint Energy
- Sewer: City
- Water: City
- Utilities for property: Cable Connected
Community & HOA
Community
- Subdivision: Highland Park
Location
- Region: Lafayette
Financial & listing details
- Tax assessed value: $394,100
- Annual tax amount: $3,704
- Date on market: 2/9/2026
- Listing terms: Cash,Conventional
Estimated market value
$429,800
$408,000 - $451,000
$2,242/mo
Price history
| Date | Event | Price |
|---|---|---|
| 6/29/2026 | Price change | $440,000-3.3% |
Source:  IRMLS #202603951 Report a problem IRMLS #202603951 Report a problem | ||
| 6/1/2026 | Price change | $455,000-2.2% |
Source: IRMLS #202603951 Report a problem | ||
| 4/28/2026 | Price change | $465,000-2.1% |
Source: IRMLS #202603951 Report a problem | ||
| 3/17/2026 | Price change | $475,000-3% |
Source: IRMLS #202603951 Report a problem | ||
| 3/6/2026 | Price change | $489,900-1% |
Source: IRMLS #202603951 Report a problem | ||
| 2/9/2026 | Listed for sale | $494,900+21.3% |
Source: IRMLS #202603951 Report a problem | ||
| 10/27/2023 | Sold | $408,000+3.3% |
Source: IRMLS #202327344 Report a problem | ||
| 9/18/2023 | Pending sale | $395,000 |
Source: IRMLS #202327344 Report a problem | ||
| 8/3/2023 | Listed for sale | $395,000 |
Source: IRMLS #202327344 Report a problem | ||
Public tax history
| Year | Property taxes | Tax assessment |
|---|---|---|
| 2025 | $3,704 +7.6% | $394,100 +6.4% |
| 2024 | $3,441 -43.4% | $370,400 +7.6% |
| 2023 | $6,078 +13.3% | $344,100 +13.2% |
| 2022 | $5,366 | $303,900 +13.3% |
| 2021 | $5,366 +126.5% | $268,300 |
| 2020 | $2,369 +2.6% | -- |
| 2019 | $2,310 +1.7% | $236,900 +2.6% |
| 2018 | $2,271 +1.8% | $231,000 +1.7% |
| 2017 | $2,231 | $227,100 +1.8% |
| 2016 | $2,231 +1.5% | $223,100 +0.7% |
| 2014 | $2,199 +0.1% | $221,500 +0.9% |
| 2013 | $2,196 | $219,600 +7.2% |
| 2012 | -- | $204,800 -2.1% |
| 2011 | -- | $209,100 -1.1% |
| 2010 | -- | $211,500 +5.3% |
| 2009 | $3,996 +108.1% | $200,800 -7.6% |
| 2008 | $1,920 -31.5% | $217,400 -2.8% |
| 2007 | $2,804 +9.4% | $223,700 +8.4% |
| 2006 | $2,562 -6% | $206,300 |
| 2005 | $2,725 +5.7% | $206,300 |
| 2004 | $2,579 +2.6% | $206,300 |
| 2003 | $2,513 +26.3% | $206,300 +116.9% |
| 2002 | $1,990 | $95,100 |
| 2001 | -- | $95,100 |
Find assessor info on the county website
Monthly payment
Est. payment
Payment breakdown
Explore the cost of this home by adjusting the details. Changes won't be saved.Climate risks
Neighborhood: Highland Park
Nearby schools
Schools provided by the listing agent
- Elementary: Thomas Miller
- Middle: Sunnyside/Tecumseh
- High: Jefferson
- District: Lafayette
Source: IRMLS. This data may not be complete. We recommend contacting the local school district to confirm school assignments for this home.
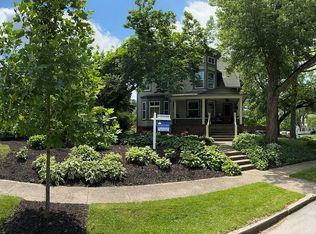
Similar homes
- $405,0003 bd3 ba2k sqft1107 S 9th St, Lafayette, IN 47905For Sale
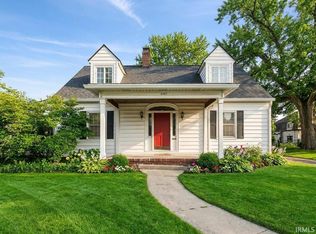 MLS ID #202605399, Kristen Griffin, F.C. Tucker/Shook. IRMLS
 - $448,0004 bd3 ba2.6k sqft3516 Pintail Dr, Lafayette, IN 47905For Sale
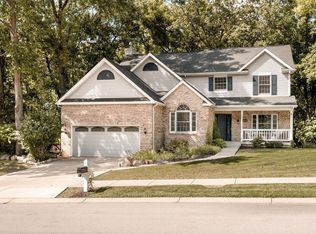 MLS ID #202634752, Adriane Henderson, Raeco Realty. IRMLS
 - $440,0004 bd3 ba2.6k sqft3816 Gate Rd, Lafayette, IN 47909For Sale
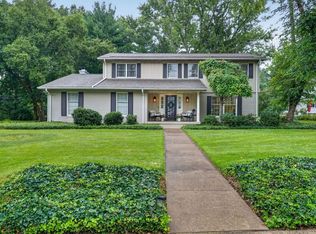 MLS ID #202632124, Kari C Schrader, F.C. Tucker/Shook. IRMLS
 - $359,9004 bd3 ba1.8k sqft712 S 10th St, Lafayette, IN 47905For Sale
 MLS ID #202622681, Jordin Youst, Rose Gold Realty. IRMLS
