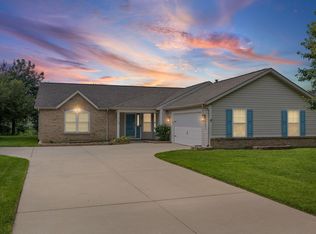
Welcome to 1578 Crestwood Lane South! Situated on over half an acre in an established South Lafayette neighborhood. The inviting floor plan features multiple living areas, updated flooring, fresh paint, and a bright kitchen with modern touches. Step outside and enjoy your own backyard oasis featuring a 16' x 32' in-ground swimming pool, a large yard with plenty of space for entertaining, gardening, and a fenced area for pets. It has reverse osmosis water filtration, owned water softener, private well and septic, and no HOA. Conveniently located just minutes from Purdue University, shopping, dining, parks, and schools.
Active
Price cut: $10K (9/8)
$430,000
1578 Crestwood Ln, Lafayette, IN 47909
4beds
1,989sqft
Single Family Residence
Built in 1970
0.59 Acres Lot
$424,100 Zestimate®
$--/sqft
$-- HOA
What's special
Over half an acreInviting floor planFenced area for petsUpdated flooringFresh paint
- 53 days
- 593
- 37
Zillow last checked:
Listing updated:
Listed by:
Travis Meyer 765-714-3774,
Keller Williams Lafayette
Source: IRMLS,MLS#: 202628884
Facts & features
Interior
Bedrooms & bathrooms
- Bedrooms: 4
- Bathrooms: 3
- Full bathrooms: 3
Bedroom 1
- Level: Upper
Bedroom 2
- Level: Upper
Family room
- Level: Lower
- Area: 315
- Dimensions: 21 x 15
Kitchen
- Level: Main
- Area: 132
- Dimensions: 11 x 12
Living room
- Level: Main
- Area: 192
- Dimensions: 16 x 12
Heating
- Forced Air
Cooling
- Central Air, Ceiling Fan(s)
Appliances
- Included: Dishwasher, Microwave, Refrigerator, Washer, Dryer-Electric
Features
- Ceiling-9+
- Flooring: Hardwood, Tile
- Basement: Partial,Unfinished,Concrete
- Number of fireplaces: 1
- Fireplace features: Family Room
Interior area
- Total structure area: 2,575
- Total interior livable area: 1,989 sqft
- Finished area above ground: 1,989
- Finished area below ground: 0
Video & virtual tour
Property
Parking
- Total spaces: 1
- Parking features: Attached, Garage Door Opener, Asphalt
- Attached garage spaces: 1
- Has uncovered spaces: Yes
Features
- Levels: Tri-Level
- Pool features: In Ground
- Fencing: Privacy
Lot
- Size: 0.59 Acres
- Dimensions: 186x145
- Features: Level, Rural Subdivision, Landscaped
Details
- Additional structures: Shed
- Parcel number: 791116402011.000031
Construction
Type & style
- Home type: SingleFamily
- Architectural style: Traditional
- Property subtype: Single Family Residence
Materials
- Brick, Cedar
- Roof: Shingle
Condition
- New construction: No
- Year built: 1970
Utilities & green energy
- Gas: CenterPoint Energy
- Sewer: Septic Tank
- Water: Well
Community & HOA
Community
- Features: None
- Security: Closed Circuit Camera(s)
- Subdivision: Crest Wood / Crestwood
Location
- Region: Lafayette
Financial & listing details
- Tax assessed value: $274,700
- Annual tax amount: $1,755
- Date on market: 7/17/2026
- Listing terms: Cash,Conventional,FHA,USDA Loan,VA Loan
Estimated market value
$424,100
$403,000 - $445,000
$2,212/mo
Price history
| Date | Event | Price |
|---|---|---|
| 9/8/2026 | Price change | $430,000-2.3% |
Source:  IRMLS #202628884 Report a problem IRMLS #202628884 Report a problem | ||
| 8/25/2026 | Listed for sale | $440,000 |
Source: IRMLS #202628884 Report a problem | ||
| 7/27/2026 | Pending sale | $440,000 |
Source: IRMLS #202628884 Report a problem | ||
| 7/17/2026 | Listed for sale | $440,000+12.8% |
Source: IRMLS #202628884 Report a problem | ||
| 3/23/2024 | Listing removed | -- |
Source: Owner Report a problem | ||
| 3/8/2024 | Listed for sale | $389,900+109.1%$196/sqft |
Source: Owner Report a problem | ||
| 10/6/2018 | Sold | $186,500-1.6%$94/sqft |
Source: Agent Provided Report a problem | ||
| 9/11/2018 | Pending sale | $189,500$95/sqft |
Source: MIBOR REALTOR Association #21583704 Report a problem | ||
| 7/23/2018 | Listed for sale | $189,500$95/sqft |
Source: Raeco Realty #201832591 Report a problem | ||
Public tax history
| Year | Property taxes | Tax assessment |
|---|---|---|
| 2025 | $1,404 -2.2% | $274,700 +33.5% |
| 2024 | $1,436 +13.8% | $205,700 +0.5% |
| 2023 | $1,262 +7.3% | $204,700 +14.8% |
| 2022 | $1,176 +13.5% | $178,300 +6.3% |
| 2021 | $1,036 +11.5% | $167,800 |
| 2020 | $929 -0.1% | -- |
| 2019 | $930 +2.5% | $153,100 +2.1% |
| 2018 | $907 +4.1% | $150,000 +2.6% |
| 2017 | $871 | $146,200 +2.2% |
| 2016 | $871 +0.2% | $143,100 +1.7% |
| 2014 | $869 +3.9% | $140,700 +0.9% |
| 2013 | $836 | $139,500 +1.2% |
| 2012 | -- | $137,800 -9.3% |
| 2011 | -- | $152,000 |
| 2010 | -- | $152,000 |
| 2009 | $1,872 +64.6% | $152,000 -9.3% |
| 2008 | $1,137 -29.5% | $167,500 -0.1% |
| 2007 | $1,614 +24.7% | $167,700 +20% |
| 2006 | $1,295 -5% | $139,700 |
| 2005 | $1,362 +9.9% | $139,700 |
| 2004 | $1,239 +3.1% | $139,700 |
| 2003 | $1,202 -3.8% | $139,700 +70.8% |
| 2002 | $1,249 | $81,800 |
| 2001 | -- | $81,800 |
Find assessor info on the county website
Monthly payment
Est. payment
Payment breakdown
Explore the cost of this home by adjusting the details. Changes won't be saved.Climate risks
Neighborhood: 47909
Nearby schools
Schools provided by the listing agent
- Elementary: Wea Ridge
- Middle: Wea Ridge
- High: Mc Cutcheon
- District: Tippecanoe School Corp.
Source: IRMLS. This data may not be complete. We recommend contacting the local school district to confirm school assignments for this home.
Similar homes
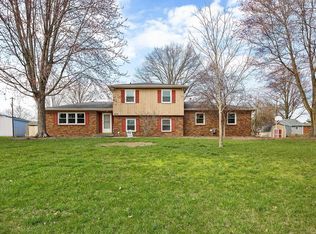
- $440,0004 bd3 ba2.6k sqft3816 Gate Rd, Lafayette, IN 47909For Sale
 MLS ID #202632124, Kari C Schrader, F.C. Tucker/Shook. IRMLS
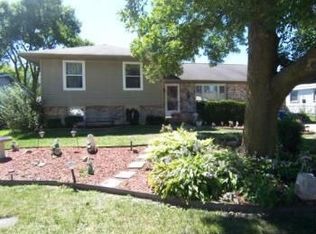
 - $425,0004 bd3 ba2.4k sqft4625 Fieldstone Dr, Lafayette, IN 47909For Sale
 MLS ID #202628577, Jason Koch, Keller Williams Lafayette. IRMLS
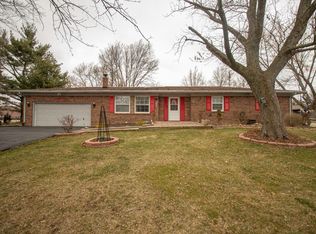
 - $395,0005 bd3 ba2.5k sqft4411 Stergen Dr, Lafayette, IN 47909For Sale
 MLS ID #202627492, Scott Fultz, eXp Realty, LLC. IRMLS
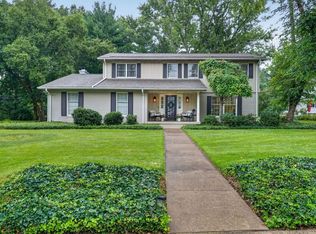
 - $339,0003 bd2 ba1.7k sqft34 Kingfisher Cir, Lafayette, IN 47909For Sale
 MLS ID #202625487, Amanda Oakley, Trueblood Real Estate. IRMLS
