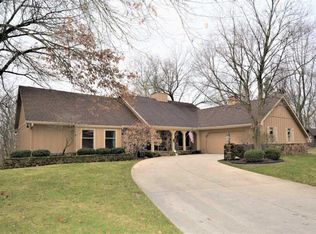
Nestled on a spacious, mature lot in a peaceful neighborhood surrounded by mature trees, this beautifully maintained home offers the perfect blend of timeless charm and modern updates. The main level features a well-appointed kitchen with rich cherry cabinetry, granite countertops, tile backsplash, hardwood flooring, and ample workspace. Just off the kitchen, the dining room provides an inviting setting for gatherings, while the cozy living room is anchored by a warm fireplace.Enjoy year-round relaxation in the sunroom or unwind on the screened porch, both overlooking the beautifully landscaped backyard and serene outdoor setting. An additional family room and convenient half bath complete the main level. Upstairs, you’ll find four generously sized bedrooms and two beautifully updated full baths, including a spacious primary suite with a walk-in closet. The finished basement offers a versatile rec room, along with abundant storage space. Additional highlights include a two-car attached garage and a convenient location near US 231, schools, shopping, and everyday amenities. This is a wonderful opportunity to enjoy comfortable living in an established neighborhood with mature landscaping and exceptional outdoor space.
Active
$440,000
3816 Gate Rd, Lafayette, IN 47909
4beds
2,600sqft
Single Family Residence
Built in 1974
0.45 Acres Lot
$-- Zestimate®
$--/sqft
$-- HOA
What's special
Additional family roomWarm fireplaceTwo-car attached garageSerene outdoor settingScreened porchSpacious primary suiteFour generously sized bedrooms
- 48 days
- 1,016
- 48
Zillow last checked:
Listing updated:
Listed by:
Kari C Schrader 765-337-4333,
F.C. Tucker/Shook
Source: IRMLS,MLS#: 202632124
Facts & features
Interior
Bedrooms & bathrooms
- Bedrooms: 4
- Bathrooms: 3
- Full bathrooms: 2
- 1/2 bathrooms: 1
Bedroom 1
- Level: Upper
Bedroom 2
- Level: Upper
Dining room
- Level: Main
- Area: 121
- Dimensions: 11 x 11
Family room
- Level: Main
- Area: 192
- Dimensions: 16 x 12
Kitchen
- Level: Main
- Area: 198
- Dimensions: 18 x 11
Living room
- Level: Main
- Area: 273
- Dimensions: 21 x 13
Heating
- Natural Gas, Forced Air
Cooling
- Central Air
Appliances
- Included: Disposal, Range/Oven Hook Up Gas, Dishwasher, Microwave, Refrigerator, Dryer-Electric, Gas Oven, Gas Range, Gas Water Heater, Water Softener Owned
- Laundry: Electric Dryer Hookup
Features
- 1st Bdrm En Suite, Bookcases, Ceiling Fan(s), Walk-In Closet(s), Stone Counters, Entrance Foyer, Kitchen Island, Double Vanity, Stand Up Shower, Tub/Shower Combination, Formal Dining Room
- Flooring: Hardwood, Carpet, Tile
- Windows: Window Treatments
- Basement: Partial,Partially Finished,Concrete
- Attic: Pull Down Stairs
- Number of fireplaces: 1
- Fireplace features: Living Room, Gas Log
Interior area
- Total structure area: 3,000
- Total interior livable area: 2,600 sqft
- Finished area above ground: 2,304
- Finished area below ground: 296
Video & virtual tour
Property
Parking
- Total spaces: 2
- Parking features: Attached, Garage Door Opener
- Attached garage spaces: 2
Features
- Levels: Two
- Stories: 2
- Patio & porch: Covered, Patio, Enclosed, Screened
- Fencing: Partial,Wood
Lot
- Size: 0.45 Acres
- Features: Level, 0-2.9999, City/Town/Suburb, Landscaped
Details
- Additional structures: Shed
- Parcel number: 791108226010.000032
Construction
Type & style
- Home type: SingleFamily
- Architectural style: Traditional
- Property subtype: Single Family Residence
Materials
- Brick, Cedar, Wood Siding
- Roof: Asphalt
Condition
- New construction: No
- Year built: 1974
Utilities & green energy
- Gas: CenterPoint Energy
- Sewer: City
- Water: Well
- Utilities for property: Cable Connected
Community & HOA
Community
- Security: Smoke Detector(s), Radon System
- Subdivision: Brookwood Estates
Location
- Region: Lafayette
Financial & listing details
- Tax assessed value: $304,600
- Annual tax amount: $2,746
- Date on market: 8/7/2026
Estimated market value
Not available
Estimated sales range
Not available
Not available
Price history
| Date | Event | Price |
|---|---|---|
| 8/7/2026 | Listed for sale | $440,000 |
Source:  IRMLS #202632124 Report a problem IRMLS #202632124 Report a problem | ||
Public tax history
| Year | Property taxes | Tax assessment |
|---|---|---|
| 2025 | $2,879 +7.1% | $304,600 +5.8% |
| 2024 | $2,689 +9.7% | $287,900 +7.9% |
| 2023 | $2,452 +8% | $266,700 +8.5% |
| 2022 | $2,271 +1.3% | $245,700 +8% |
| 2021 | $2,241 +1.3% | $227,600 |
| 2020 | $2,212 -0.6% | -- |
| 2019 | $2,225 +0.9% | $221,700 |
| 2018 | $2,206 +2.1% | $221,700 +0.9% |
| 2017 | $2,160 | $219,800 +2.1% |
| 2016 | $2,160 +4.1% | $215,200 +6% |
| 2014 | $2,075 +6.7% | $203,000 +4.8% |
| 2013 | $1,945 | $193,700 -1.6% |
| 2012 | -- | $196,800 -1.1% |
| 2011 | -- | $198,900 -2.7% |
| 2010 | -- | $204,500 -5.1% |
| 2009 | $4,267 +143.8% | $215,400 +5.3% |
| 2008 | $1,750 -28.2% | $204,500 +0.8% |
| 2007 | $2,438 +4.5% | $202,900 +4.8% |
| 2006 | $2,333 -6% | $193,600 |
| 2005 | $2,482 +5.6% | $193,600 |
| 2004 | $2,350 -48.5% | $193,600 -44.4% |
| 2003 | $4,561 +72.2% | $348,000 +173.6% |
| 2002 | $2,649 | $127,200 |
| 2001 | -- | $127,200 |
Find assessor info on the county website
Monthly payment
Est. payment
Payment breakdown
Explore the cost of this home by adjusting the details. Changes won't be saved.Climate risks
Neighborhood: 47909
Nearby schools
Schools provided by the listing agent
- Elementary: Earhart
- Middle: Sunnyside/Tecumseh
- High: Jefferson
- District: Lafayette
Source: IRMLS. This data may not be complete. We recommend contacting the local school district to confirm school assignments for this home.
Similar homes
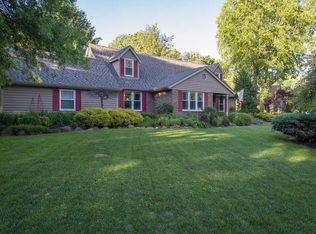
- $439,9004 bd3 ba2.4k sqft4903 Shearwater Ct, Lafayette, IN 47909For Sale
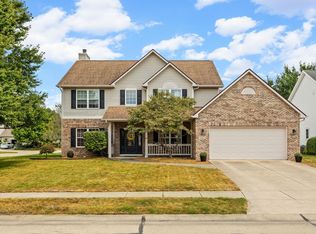 MLS ID #202638059, Jill L Davis, BerkshireHathaway HS IN Realty. IRMLS
 - $430,0004 bd3 ba1.9k sqft1578 Crestwood Ln, Lafayette, IN 47909For Sale
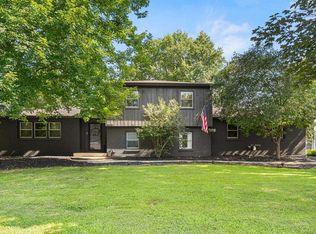 MLS ID #202628884, Travis Meyer, Keller Williams Lafayette. IRMLS
 - $409,9004 bd3 ba3.1k sqft3900 Kyverdale Dr, Lafayette, IN 47909For Sale
 MLS ID #202630844, Jennifer Lane, Homeward Bound Realty LLC. IRMLS
 - $450,9003 bd3 ba3k sqft164 Coldbrook Ct, Lafayette, IN 47909For Sale
 MLS ID #202635351, Dustin Robinson, Lafayette Listing Realty LLC. IRMLS
