Welcome home to this beautifully updated 4-bedroom, 3-bath property situated on just under three-quarters of an acre, offering space, flexibility, and a peaceful natural setting. From the moment you arrive, you'll appreciate the extensive updates and the versatile layout designed to fit a variety of lifestyles. The main level features a stunning renovated kitchen complete with brand-new cabinetry, stone countertops, stainless steel appliances, new flooring, and a spacious eat-in area. The kitchen flows seamlessly into the large family room, creating an ideal space for gathering and entertaining, while easy access to the deck extends your living space outdoors. Both main-level bathrooms have been completely remodeled from top to bottom with new flooring, updated tub and shower surrounds, new toilets, stylish vanities, lighting, and mirrors. Three generously sized bedrooms and beautiful real hardwood flooring throughout much of the main level add warmth and character to the home. The finished lower level offers exceptional potential as an in-law suite or multi-generational living space. It includes a spacious living area, a kitchenette with cabinetry and sink, hookups for a range, refrigerator, washer, and dryer, a full bathroom, and a private bedroom. An egress door and windows provide convenient access and natural light. Outside, enjoy the beauty of nature from your own backyard. Mature trees create a tranquil setting, while the property's proximity to the river offers scenic surroundings without the concern of being located in a flood zone. Walking areas nearby provide even more opportunities to enjoy the outdoors. With extensive updates, flexible living arrangements, and a desirable setting, this move-in-ready home is one you won't want to miss!
Active
$435,000
2901 S River Rd, West Lafayette, IN 47906
4beds
3,460sqft
Single Family Residence
Built in 1970
0.69 Acres Lot
$-- Zestimate®
$--/sqft
$-- HOA
What's special
Spacious eat-in areaThree generously sized bedroomsStone countertopsStunning renovated kitchenNew flooringStainless steel appliancesBrand-new cabinetry
- 21 days
- 1,680
- 55
Likely to sell faster than
Zillow last checked:
Listing updated:
Listed by:
Cara McLean-Rolfes Agt:765-714-3569,
Trueblood Real Estate
Source: IRMLS,MLS#: 202641691
Facts & features
Interior
Bedrooms & bathrooms
- Bedrooms: 4
- Bathrooms: 3
- Full bathrooms: 3
- Main level bedrooms: 3
Bedroom 1
- Level: Main
Bedroom 2
- Level: Main
Dining room
- Level: Main
- Area: 100
- Dimensions: 10 x 10
Family room
- Level: Main
- Area: 595
- Dimensions: 17 x 35
Kitchen
- Level: Main
- Area: 140
- Dimensions: 14 x 10
Living room
- Level: Main
- Area: 273
- Dimensions: 21 x 13
Heating
- Electric, Baseboard, Forced Air, Multiple Heating Systems
Cooling
- Central Air
Appliances
- Included: Dishwasher, Refrigerator, Washer, Dryer-Electric, Electric Range, Electric Water Heater, Water Softener Owned
- Laundry: Main Level
Features
- 1st Bdrm En Suite, Stone Counters, Eat-in Kitchen, Double Vanity, Tub/Shower Combination, Main Level Bedroom Suite, Formal Dining Room, Great Room
- Flooring: Carpet, Hardwood, Tile
- Doors: Insulated Doors
- Basement: Finished,Full,Block
- Has fireplace: No
- Fireplace features: None
Interior area
- Total structure area: 3,460
- Total interior livable area: 3,460 sqft
- Finished area above ground: 2,016
- Finished area below ground: 1,444
Video & virtual tour
Property
Parking
- Total spaces: 1
- Parking features: Attached
- Attached garage spaces: 1
Features
- Levels: One
- Stories: 1
- Patio & porch: Deck, Covered, Porch Covered
- Fencing: None
Lot
- Size: 0.69 Acres
- Dimensions: 96x225
- Features: Level, 0-2.9999, City/Town/Suburb
Details
- Parcel number: 790626351019.000023
Construction
Type & style
- Home type: SingleFamily
- Architectural style: Ranch
- Property subtype: Single Family Residence
Materials
- Brick
- Roof: Shingle
Condition
- New construction: No
- Year built: 1970
Utilities & green energy
- Sewer: Septic Tank
- Water: Well
- Utilities for property: Cable Available
Green energy
- Energy efficient items: Appliances
Community & HOA
Community
- Features: None
- Security: Smoke Detector(s)
- Subdivision: None
Location
- Region: West Lafayette
Financial & listing details
- Tax assessed value: $252,000
- Annual tax amount: $1,570
- Date on market: 10/8/2026
- Listing terms: Cash,Conventional,FHA,VA Loan
- Road surface type: Asphalt
Estimated market value
Not available
Estimated sales range
Not available
Not available
Price history
| Date | Event | Price |
|---|---|---|
| 10/8/2026 | Listed for sale | $435,000+117.5% |
Source:  IRMLS #202641691 Report a problem | ||
| 5/17/2022 | Listing removed | -- |
Source: Zillow Rental Manager Report a problem | ||
| 4/19/2022 | Listed for rent | $2,200$1/sqft |
Source: Zillow Rental Manager Report a problem | ||
| 11/20/2020 | Pending sale | $199,999 |
Source: IRMLS #202031783 Report a problem | ||
| 10/9/2020 | Price change | $199,999-2.4%$58/sqft |
Source: BW Parks Property Mgmt #202031783 Report a problem | ||
| 8/20/2020 | Price change | $205,000-10.8%$59/sqft |
Source: BW Parks Property Mgmt #202031783 Report a problem | ||
| 8/13/2020 | Listed for sale | $229,900+6496.8%$66/sqft |
Source: BW Parks Property Mgmt #202031783 Report a problem | ||
| 7/14/2010 | Sold | $3,485$1/sqft |
Source: Public Record Report a problem | ||
Public tax history
| Year | Property taxes | Tax assessment |
|---|---|---|
| 2025 | $1,709 +47.1% | $252,000 +2.3% |
| 2024 | $1,162 -7.1% | $246,400 +32.1% |
| 2023 | $1,251 +13.7% | $186,500 |
| 2022 | $1,100 -56.9% | $186,500 +6.9% |
| 2021 | $2,554 +7.2% | $174,500 |
| 2020 | $2,382 +8.3% | -- |
| 2019 | $2,199 +3.7% | $160,100 +6% |
| 2018 | $2,120 +2.6% | $151,000 +2.2% |
| 2017 | $2,066 | $147,800 +2.2% |
| 2016 | $2,066 -5.1% | $144,600 -1.2% |
| 2014 | $2,177 +1.2% | $146,300 +1.8% |
| 2013 | $2,151 | $143,700 +0.5% |
| 2012 | -- | $143,000 -2.1% |
| 2011 | -- | $146,100 +1% |
| 2010 | -- | $144,700 |
| 2009 | $1,648 | $144,700 |
Find assessor info on the county website
Monthly payment
Est. payment
Payment breakdown
Explore the cost of this home by adjusting the details. Changes won't be saved.Climate risks
Neighborhood: 47906
Nearby schools
Schools provided by the listing agent
- Elementary: Klondike
- Middle: Klondike
- High: William Henry Harrison
- District: Tippecanoe School Corp.
Source: IRMLS. This data may not be complete. We recommend contacting the local school district to confirm school assignments for this home.
- $327,4003 bd2 ba2.5k sqft2845 S River Rd, West Lafayette, IN 47906Off Market

- $15,700-- bd-- ba-- sqft2845 S River Rd, West Lafayette, IN 47906Off Market
- $280,7005 bd2 ba2.5k sqft2909 S River Rd, West Lafayette, IN 47906Off Market
- $151,800-- bd1 ba804 sqft2917 S River Rd, West Lafayette, IN 47906Off Market
Similar homes
- $435,0005 bd3 ba2.7k sqft3512 Capilano Dr, West Lafayette, IN 47906For Sale
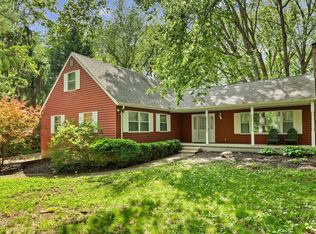 MLS ID #202619311, Cathy C Russell, @properties. IRMLS
- $450,0004 bd3 ba3.1k sqft126 Pathway Ln, West Lafayette, IN 47906For Sale
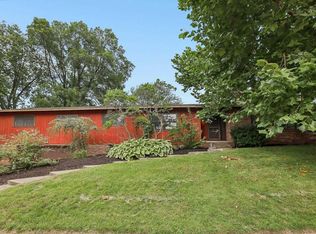 MLS ID #202634843, Sarah Harrington, Keller Williams Lafayette. IRMLS
- $449,9004 bd3 ba2.4k sqft1941 Indian Trail Dr, West Lafayette, IN 47906For Sale
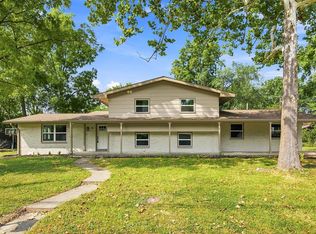 MLS ID #202631832, Spencer Childers, Keller Williams Lafayette. IRMLS
- $469,9004 bd3 ba3.4k sqft2532 Yeoman Ln, West Lafayette, IN 47906For Sale
 MLS ID #202635659, Calvin Dykhuizen, CKC Real Estate LLC. IRMLS
