Space, space, and more space!! Located on a quiet cul-de-sac in West Lafayette, this 6 bed, 3.5 bath home offers nearly 4,000 sq/ft of living to meet whatever your current needs are. You'll find a private office on the main level, along with a formal dining room & two living spaces. The kitchen is well appointed, with SS appliances & a reverse osmosis water system. Basement has a generous common area with a built-in desk & wet bar, and has its own bedroom and full bath. Whether you're searching for space to play or need a private guest retreat, this home has you covered! Primary bedroom is on second level and features his & hers walk-in closets, and a gorgeous updated bathroom (2019) with both a jetted tub and oversized shower. The remaining 4 bedrooms on the second level are generously sized & have lighted walk-in closets, each opening to a common loft space. Twin sink bathroom with private shower (new in 2019) make it easy for everyone to get ready for their day. Neighborhood has sidewalks & playground and is minutes from all the comforts of being in town. If you are looking for standout size with a basement, then this is the home for you!
Active
Price cut: $14.1K (7/10)
$459,900
3161 Trego Ct, West Lafayette, IN 47906
6beds
4,283sqft
:
Get pre-qualified$2,864/mo
Residential, Single Family Residence
Built in 2005
8,712 Square Feet Lot
$-- Zestimate®
$107/sqft
$-- HOA
What's special
Common loft spaceFormal dining roomLighted walk-in closetsQuiet cul-de-sacJetted tubReverse osmosis water systemSs appliances
- 67 days |
- 276 |
- 15 |
Zillow last checked:
Listing updated:
Listed by:
Erin Haynes 765-586-0310,
F.C. Tucker Company
Source: MIBOR as distributed by MLS GRID,MLS#: 22103287
Facts & features
Interior
Bedrooms & bathrooms
- Bedrooms: 6
- Bathrooms: 4
- Full bathrooms: 3
- 1/2 bathrooms: 1
- Main level bathrooms: 1
Primary bedroom
- Level: Upper
- Area: 256 Square Feet
- Dimensions: 16x16
Bedroom 2
- Level: Upper
- Area: 126 Square Feet
- Dimensions: 14x9
Bedroom 3
- Level: Upper
- Area: 204 Square Feet
- Dimensions: 17x12
Bedroom 4
- Level: Upper
- Area: 180 Square Feet
- Dimensions: 15x12
Bedroom 5
- Level: Upper
- Area: 99 Square Feet
- Dimensions: 9x11
Bedroom 6
- Level: Basement
- Area: 121 Square Feet
- Dimensions: 11x11
Breakfast room
- Features: Tile-Ceramic
- Level: Main
- Area: 80 Square Feet
- Dimensions: 8x10
Dining room
- Level: Main
- Area: 84 Square Feet
- Dimensions: 7x12
Family room
- Level: Main
- Area: 330 Square Feet
- Dimensions: 22x15
Kitchen
- Features: Tile-Ceramic
- Level: Main
- Area: 99 Square Feet
- Dimensions: 9x11
Living room
- Level: Main
- Area: 204 Square Feet
- Dimensions: 17x12
Loft
- Level: Upper
- Area: 110 Square Feet
- Dimensions: 11x10
Office
- Level: Main
- Area: 90 Square Feet
- Dimensions: 9x10
Play room
- Level: Basement
- Area: 506 Square Feet
- Dimensions: 23x22
Heating
- Natural Gas
Cooling
- Central Air
Appliances
- Included: Dishwasher, Dryer, Disposal, Gas Water Heater, Exhaust Fan, Microwave, Electric Oven, Refrigerator, Washer, Water Purifier, Water Softener Owned
Features
- Double Vanity, Kitchen Island, Walk-In Closet(s)
- Has basement: Yes
- Number of fireplaces: 1
- Fireplace features: Family Room, Gas Log
Interior area
- Total structure area: 4,283
- Total interior livable area: 4,283 sqft
- Finished area below ground: 803
Property
Parking
- Total spaces: 2
- Parking features: Attached
- Attached garage spaces: 2
Features
- Levels: Two
- Stories: 2
Lot
- Size: 8,712 Square Feet
Details
- Parcel number: 790603401011000023
- Horse amenities: None
Construction
Type & style
- Home type: SingleFamily
- Architectural style: Traditional
- Property subtype: Residential, Single Family Residence
Materials
- Vinyl With Brick
- Foundation: Concrete Perimeter
Condition
- New construction: No
- Year built: 2005
Utilities & green energy
- Water: Public
Community & HOA
Community
- Subdivision: Blackthorne
HOA
- Has HOA: No
Location
- Region: West Lafayette
Financial & listing details
- Price per square foot: $107/sqft
- Tax assessed value: $411,000
- Annual tax amount: $2,718
- Date on market: 5/20/2026
- Cumulative days on market: 69 days
Estimated market value
Not available
Estimated sales range
Not available
Not available
Price history
| Date | Event | Price |
|---|---|---|
| 7/10/2026 | Price change | $459,900-3% |
Source:  IRMLS #202618650 Report a problem IRMLS #202618650 Report a problem | ||
| 6/1/2026 | Price change | $473,999-2.1% |
Source: IRMLS #202618650 Report a problem | ||
| 5/15/2026 | Listed for sale | $483,999 |
Source: IRMLS #202618650 Report a problem | ||
Public tax history
| Year | Property taxes | Tax assessment |
|---|---|---|
| 2025 | $2,753 +12.2% | $411,000 +11.8% |
| 2024 | $2,454 +6.1% | $367,600 +8% |
| 2023 | $2,313 +22.7% | $340,500 +12.5% |
| 2022 | $1,886 +3.5% | $302,700 +14.8% |
| 2021 | $1,822 +10.7% | $263,700 |
| 2020 | $1,646 +12.2% | -- |
| 2019 | $1,466 +0.3% | $241,200 +7.8% |
| 2018 | $1,462 +5.2% | $223,700 +0.1% |
| 2017 | $1,389 | $223,500 +3.3% |
| 2016 | $1,389 -5.2% | $216,400 +0.8% |
| 2014 | $1,465 +2.8% | $214,700 +0.9% |
| 2013 | $1,425 | $212,800 +3.9% |
| 2012 | -- | $204,900 -10.3% |
| 2011 | -- | $228,400 -7.1% |
| 2010 | -- | $245,900 |
| 2009 | $5,103 +212.1% | $245,900 +8.8% |
| 2008 | $1,635 -15.1% | $226,000 +79.5% |
| 2007 | $1,926 +26350.3% | $125,900 +25080% |
| 2006 | $7 | $500 |
Find assessor info on the county website
Monthly payment
Est. payment
Payment breakdown
Explore the cost of this home by adjusting the details. Changes won't be saved.Climate risks
Neighborhood: 47906
Nearby schools
GreatSchools rating
- 8/10Klondike Elementary SchoolGrades: K-5Distance: 0.5 mi
- 8/10Klondike Middle SchoolGrades: 6-8Distance: 0.5 mi
- 10/10William Henry Harrison High SchoolGrades: 9-12Distance: 3.9 mi
Schools provided by the listing agent
- Elementary: Klondike Elementary School
- Middle: Klondike Middle School
- High: William Henry Harrison High School
Source: MIBOR as distributed by MLS GRID. This data may not be complete. We recommend contacting the local school district to confirm school assignments for this home.
- $295,0003 bd2 ba1.5k sqft3141 Trego Ct, West Lafayette, IN 47906Sold
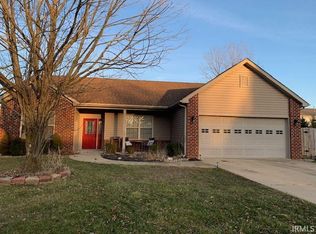
- $298,6003 bd2 ba1.4k sqft3181 Trego Ct, West Lafayette, IN 47906Off Market
- $296,0003 bd2 ba1.5k sqft3180 Morallion Dr, West Lafayette, IN 47906Off Market

- $275,1003 bd2 ba1.4k sqft3160 Morallion Dr, West Lafayette, IN 47906Off Market

- $350,0004 bd3 ba2.6k sqft3201 Trego Ct, West Lafayette, IN 47906Sold
- $305,3004 bd2 ba1.6k sqft3200 Morallion Dr, West Lafayette, IN 47906Off Market
- $292,5003 bd2 ba1.5k sqft3140 Morallion Dr, West Lafayette, IN 47906Off Market
- $316,4003 bd2 ba1.6k sqft3121 Trego Ct, West Lafayette, IN 47906Off Market
A local agent can set up tours, give advice and negotiate with sellers.
A local lender can help you make sure your offer is ready when you are.
Similar homes
- $450,0005 bd3 ba2.7k sqft3512 Capilano Dr, West Lafayette, IN 47906For Sale
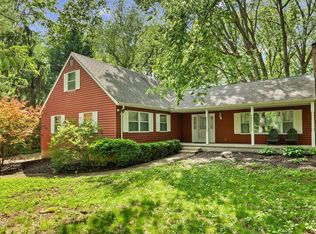 MLS ID #202619311, Cathy C Russell, @properties. IRMLS
 - $485,0004 bd3 ba2.1k sqft1829 Mallard Ct, West Lafayette, IN 47906For Sale
 MLS ID #202629434, Catherine Yeoman, Nightingale Real Estate. IRMLS
 - $550,0005 bd4 ba3.6k sqft3724 Capilano Dr, West Lafayette, IN 47906For Sale
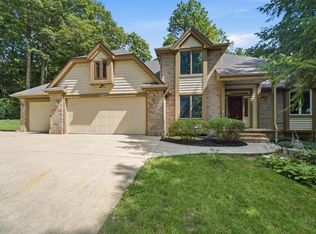 MLS ID #202626274, Kimberly Beazer, F.C. Tucker/Shook. IRMLS
 - $455,0005 bd4 ba2.8k sqft3365 Edgerton St, West Lafayette, IN 47906For Sale
 MLS ID #202615376, Cathy C Russell, @properties. IRMLS
 - $450,0004 bd3 ba2.7k sqft3718 High Acre Pl, West Lafayette, IN 47906For SaleMLS ID #202610909, Kimberly Beazer, F.C. Tucker/Shook. IRMLS
- $474,9004 bd3 ba2.7k sqft1514 McShay Dr, West Lafayette, IN 47906For SaleMLS ID #202619725, Caleb Stead, C&C Home Realty. IRMLS
- $439,9003 bd2 ba2.2k sqft2840 Needletail Dr, West Lafayette, IN 47906For SaleMLS ID #202621421, Sherry Cole, Keller Williams Lafayette. IRMLS
- $404,9004 bd3 ba2.5k sqft3459 Marlton Ct, West Lafayette, IN 47906For SaleMLS ID #202625758, Sherry Cole, Keller Williams Lafayette. IRMLS
- $439,0004 bd3 ba2.6k sqft1830 Alydar Dr, West Lafayette, IN 47906For SaleMLS ID #202625647, Belinda S Resheidat, F.C. Tucker/Shook. IRMLS
- $499,9005 bd4 ba3.8k sqft901 Lindberg Rd, West Lafayette, IN 47906For SaleMLS ID #202620463, Thomas Albregts, Keller Williams Lafayette. IRMLS
- $489,9004 bd3 ba3.4k sqft2532 Yeoman Ln, West Lafayette, IN 47906For SaleMLS ID #202609889, Calvin Dykhuizen, Trueblood Real Estate. IRMLS
- $519,9994 bd3 ba2.3k sqft4303 Magus Ct, West Lafayette, IN 47906For SaleMLS ID #202620761, Erica Edwards, Century 21 Scheetz - Carmel. IRMLS
- $420,0004 bd3 ba2.7k sqft1901 Willet Ct, West Lafayette, IN 47906For SaleMLS ID #202621093, Lauren J Alexander, Encore Sotheby's International. IRMLS
- $424,0005 bd4 ba3.5k sqft1 Adeway Ct, West Lafayette, IN 47906For SaleMLS ID #202627217, Christine Caldwell, Indiana Realty Group. IRMLS
- $450,0004 bd4 ba2.8k sqft204 Chippewa St, West Lafayette, IN 47906For SaleMLS ID #202623079, Stacy R Grove, @properties. IRMLS
- $489,9004 bd3 ba2.9k sqft3349 Cinnabar St, West Lafayette, IN 47906For SaleMLS ID #202619754, Rebecca Wright, Trueblood Real Estate. IRMLS
- $650,0006 bd3 ba3.9k sqft3710 Moss Hill Dr, West Lafayette, IN 47906For SaleMLS ID #202614525, Karina Hernandez, Trueblood Real Estate. IRMLS
- $499,0004 bd3 ba2.9k sqft3220 Edgerton St, West Lafayette, IN 47906For SaleMLS ID #202618428, Scott Schulz, @properties. IRMLS
- $474,9005 bd3 ba2.3k sqft626 Rose St, West Lafayette, IN 47906For SaleMLS ID #202619680, Adam Schenk, Keller Williams Lafayette. IRMLS
- $509,9004 bd3 ba3.3k sqft3059 Hamilton St, West Lafayette, IN 47906For SaleMLS ID #202626153, Stacy R Grove, @properties. IRMLS
