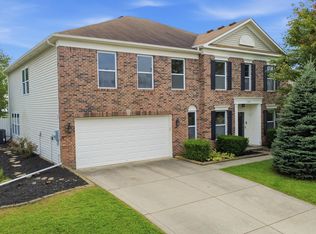
**Golf Course Living with Space for Everyone!** Welcome to 1 Adeway Ct, a spacious 5-bedroom, 3.5-bath home perfectly positioned on a quiet cul-de-sac with beautiful golf course views. Located just **15 minutes from Purdue University**, this home offers the perfect balance of peaceful living and convenient access to campus, shopping, dining, and all that the West Lafayette area has to offer. Designed for comfortable living and entertaining, the open floor plan is filled with natural light and features a welcoming family room, open kitchen, and multiple gathering spaces. Step outside to enjoy the screened porch and new deck overlooking the fairways—an ideal setting for morning coffee, outdoor dining, or relaxing at the end of the day. The thoughtfully designed layout includes a private in-law suite, making it perfect for multi-generational living, extended guests, or a private home office. Upstairs, a spacious bonus room provides endless possibilities as a playroom, media room, fitness area, or additional living space. The basement provides valuable extra living space, storage, or room to customize to your needs. Additional highlights include a 3-car attached garage, five spacious bedrooms, and an exceptional golf course setting that combines scenic views with everyday convenience. Whether you're looking for room to grow, space to entertain, or a home close to Purdue with a peaceful setting, this property offers it all. Plus sellers are open to offering a credit to buyers to update paint inside and out! Ideas provided via virtual staging!
Pending
Price cut: $5K (8/5)
$419,000
1 Adeway Ct, West Lafayette, IN 47906
5beds
3,533sqft
Single Family Residence
Built in 1996
0.69 Acres Lot
$408,200 Zestimate®
$--/sqft
$-- HOA
What's special
Golf course viewsPrivate in-law suiteScreened porchWelcoming family roomFive spacious bedroomsNatural lightQuiet cul-de-sac
- 54 days
- 1,092
- 42
Likely to sell faster than
Zillow last checked:
Listing updated:
Listed by:
Christine Caldwell Cell:317-205-4502,
Indiana Realty Group
Source: IRMLS,MLS#: 202627217
Facts & features
Interior
Bedrooms & bathrooms
- Bedrooms: 5
- Bathrooms: 4
- Full bathrooms: 3
- 1/2 bathrooms: 1
- Main level bedrooms: 2
Bedroom 1
- Level: Main
Bedroom 2
- Level: Main
Dining room
- Level: Main
- Area: 99
- Dimensions: 11 x 9
Kitchen
- Level: Main
- Area: 156
- Dimensions: 13 x 12
Living room
- Level: Main
- Area: 368
- Dimensions: 23 x 16
Heating
- Propane
Cooling
- Central Air
Appliances
- Included: Dishwasher, Microwave, Refrigerator, Electric Cooktop, Electric Oven, Electric Range
Features
- 1st Bdrm En Suite, Ceiling-9+, Cathedral Ceiling(s), Ceiling Fan(s), Entrance Foyer, Soaking Tub, Open Floorplan, Stand Up Shower, Tub and Separate Shower, Tub/Shower Combination, Main Level Bedroom Suite
- Basement: Partial,Concrete
- Number of fireplaces: 1
- Fireplace features: Family Room
Interior area
- Total structure area: 4,125
- Total interior livable area: 3,533 sqft
- Finished area above ground: 3,533
- Finished area below ground: 0
Video & virtual tour
Property
Parking
- Total spaces: 3
- Parking features: Attached, Garage Door Opener, Concrete
- Attached garage spaces: 3
- Has uncovered spaces: Yes
Features
- Levels: Two
- Stories: 2
- Patio & porch: Porch, Screened
- Has view: Yes
- View description: Water
- Has water view: Yes
- Water view: Water
- Frontage type: Golf Course
Lot
- Size: 0.69 Acres
- Dimensions: 150x210
- Features: Corner Lot, Cul-De-Sac
Details
- Parcel number: 790526101001.000014
Construction
Type & style
- Home type: SingleFamily
- Property subtype: Single Family Residence
Materials
- Cedar, Vinyl Siding
- Roof: Shingle
Condition
- New construction: No
- Year built: 1996
Utilities & green energy
- Sewer: Septic Tank
- Water: Well
Green energy
- Energy efficient items: Thermostat
Community & HOA
Community
- Subdivision: The Ravines
Location
- Region: West Lafayette
Financial & listing details
- Tax assessed value: $472,100
- Annual tax amount: $2,822
- Date on market: 7/9/2026
- Listing terms: Cash,Conventional,FHA,VA Loan
Estimated market value
$408,200
$388,000 - $429,000
$3,123/mo
Price history
| Date | Event | Price |
|---|---|---|
| 8/21/2026 | Pending sale | $419,000 |
Source:  IRMLS #202627217 Report a problem IRMLS #202627217 Report a problem | ||
| 8/5/2026 | Price change | $419,000-1.2% |
Source: IRMLS #202627217 Report a problem | ||
| 7/20/2026 | Price change | $424,000-0.7% |
Source: IRMLS #202627217 Report a problem | ||
| 7/9/2026 | Listed for sale | $427,000-0.5% |
Source: IRMLS #202627217 Report a problem | ||
| 7/7/2026 | Listing removed | $429,000 |
Source: IRMLS #202534744 Report a problem | ||
| 6/11/2026 | Price change | $429,000-2.3% |
Source: IRMLS #202534744 Report a problem | ||
| 5/26/2026 | Price change | $439,000-3.5% |
Source: IRMLS #202534744 Report a problem | ||
| 5/11/2026 | Price change | $455,000-3.2% |
Source: IRMLS #202534744 Report a problem | ||
| 4/24/2026 | Pending sale | $470,000 |
Source: IRMLS #202534744 Report a problem | ||
| 1/14/2026 | Price change | $470,000-1.1% |
Source: IRMLS #202534744 Report a problem | ||
| 11/11/2025 | Price change | $475,000-2.1% |
Source: IRMLS #202534744 Report a problem | ||
| 10/30/2025 | Price change | $485,000-1.3% |
Source: IRMLS #202534744 Report a problem | ||
| 10/16/2025 | Price change | $491,500-1.7% |
Source: IRMLS #202534744 Report a problem | ||
| 8/29/2025 | Listed for sale | $499,900+79.8% |
Source: IRMLS #202534744 Report a problem | ||
| 8/2/2016 | Sold | $278,000-7.3%$79/sqft |
Source: Agent Provided Report a problem | ||
| 5/19/2016 | Price change | $299,900-3.2%$85/sqft |
Source: Rainbow Realty #201605454 Report a problem | ||
| 5/1/2016 | Price change | $309,900-3.1%$88/sqft |
Source: Rainbow Realty #201605454 Report a problem | ||
| 4/7/2016 | Price change | $319,900-3%$91/sqft |
Source: Rainbow Realty #201605454 Report a problem | ||
| 3/27/2016 | Price change | $329,900-2.9%$93/sqft |
Source: Rainbow Realty #201605454 Report a problem | ||
| 3/9/2016 | Price change | $339,900-1.4%$96/sqft |
Source: Rainbow Realty #201605454 Report a problem | ||
| 2/25/2016 | Price change | $344,900-1.4%$98/sqft |
Source: Rainbow Realty #201605454 Report a problem | ||
| 2/12/2016 | Listed for sale | $349,900$99/sqft |
Source: Rainbow Realty #201605454 Report a problem | ||
Public tax history
| Year | Property taxes | Tax assessment |
|---|---|---|
| 2025 | $2,823 +6.9% | $472,100 +14.1% |
| 2024 | $2,640 +0.9% | $413,900 +8.1% |
| 2023 | $2,615 +22% | $383,000 +10.2% |
| 2022 | $2,145 +17.3% | $347,500 +17.1% |
| 2021 | $1,828 +26.1% | $296,700 |
| 2020 | $1,450 +1.3% | -- |
| 2019 | $1,432 +4.7% | $276,000 +2.8% |
| 2018 | $1,367 -0.7% | $268,500 +2.2% |
| 2017 | $1,377 | $262,800 -2.2% |
| 2016 | $1,377 +6.4% | $268,600 +7% |
| 2014 | $1,293 -3% | $251,000 +0.8% |
| 2013 | $1,334 | $249,100 +2.7% |
| 2012 | -- | $242,600 +5.6% |
| 2011 | -- | $229,700 -6.9% |
| 2010 | -- | $246,700 |
| 2009 | $5,082 +221.7% | $246,700 -4.3% |
| 2008 | $1,580 -43.4% | $257,700 -0.8% |
| 2007 | $2,792 +12.8% | $259,800 +6.9% |
| 2006 | $2,474 +21.9% | $243,000 |
| 2005 | $2,030 +6.2% | $243,000 |
| 2004 | $1,912 | $243,000 |
| 2003 | -- | $243,000 +59.6% |
| 2002 | $2,416 | $152,300 |
| 2001 | -- | $152,300 |
Find assessor info on the county website
Monthly payment
Est. payment
Payment breakdown
Explore the cost of this home by adjusting the details. Changes won't be saved.Climate risks
Neighborhood: 47906
Nearby schools
Schools provided by the listing agent
- Elementary: Otterbein
- Middle: Benton Central
- High: Benton Central
- District: Benton Community
Source: IRMLS. This data may not be complete. We recommend contacting the local school district to confirm school assignments for this home.

Similar homes
- $479,9003 bd2 ba2.6k sqft521 Kerber Rd, West Lafayette, IN 47906For Sale
 MLS ID #202635113, Nathan Simmons, Keller Williams Lafayette. IRMLS
 - $429,0004 bd3 ba2.6k sqft1830 Alydar Dr, West Lafayette, IN 47906For Sale
 MLS ID #202625647, Belinda S Resheidat, F.C. Tucker/Shook. IRMLS
 - $429,0005 bd4 ba4k sqft429 Goose Creek Way, West Lafayette, IN 47906For Sale
 MLS ID #202635240, Lauren J Alexander, Encore Sotheby's International. IRMLS
 - $413,0004 bd3 ba2.4k sqft3447 Ferdinand Ct, West Lafayette, IN 47906For Sale
 MLS ID #202633138, Julie Hendon, BerkshireHathaway HS IN Realty. IRMLS
