Elegant 3-bedroom, 2 bath ranch home overlooking golf course with 12-foot ceilings in most rooms and bright with natural light. Open-concept floor plan, great room offers gas log fireplace and is open to kitchen and breakfast nook. Huge main suite with whirlpool garden tub and separate shower, private entrance to patio. Per former listing, updates as of 2023 include new roof, windows and all new paint! Located on the Ravines golf course. Local recreation including Martell Forest, Ross Hills Park, Fort Ouiatenon. PLUMBING SYSTEM DOES NOT HOLD PRESSURE.
Pending
$296,000
16 Adeway Ct, West Lafayette, IN 47906
3beds
1,873sqft
Single Family Residence
Built in 2000
0.7 Acres Lot
$292,700 Zestimate®
$--/sqft
$-- HOA
What's special
Overlooking golf courseHuge main suitePrivate entrance to patioOpen-concept floor planBright with natural lightWhirlpool garden tubSeparate shower
- 38 days
- 1,066
- 58
Likely to sell faster than
Zillow last checked:
Listing updated:
Listed by:
Matthew Brown Cell:765-210-2959,
Tom Hayes Realty
Source: IRMLS,MLS#: 202640027
Facts & features
Interior
Bedrooms & bathrooms
- Bedrooms: 3
- Bathrooms: 2
- Full bathrooms: 2
- Main level bedrooms: 3
Bedroom 1
- Level: Main
Bedroom 2
- Level: Main
Dining room
- Level: Main
- Area: 169
- Dimensions: 13 x 13
Kitchen
- Level: Main
- Area: 121
- Dimensions: 11 x 11
Living room
- Level: Main
- Area: 315
- Dimensions: 21 x 15
Heating
- Forced Air
Cooling
- Central Air
Features
- Basement: Crawl Space
- Number of fireplaces: 1
- Fireplace features: Living Room
Interior area
- Total structure area: 1,873
- Total interior livable area: 1,873 sqft
- Finished area above ground: 1,873
- Finished area below ground: 0
Video & virtual tour
Property
Parking
- Total spaces: 2
- Parking features: Attached
- Attached garage spaces: 2
Features
- Levels: One
- Stories: 1
- Frontage type: Golf Course
Lot
- Size: 0.7 Acres
- Dimensions: 150X203
- Features: Level
Details
- Parcel number: 790526101015.000014
- Special conditions: Real Estate Owned
Construction
Type & style
- Home type: SingleFamily
- Property subtype: Single Family Residence
Materials
- Brick, Vinyl Siding
Condition
- New construction: No
- Year built: 2000
Utilities & green energy
- Sewer: Septic Tank
- Water: Well
Community & HOA
Community
- Subdivision: The Ravines
Location
- Region: West Lafayette
Financial & listing details
- Tax assessed value: $281,700
- Annual tax amount: $1,598
- Date on market: 9/26/2026
Foreclosure details
Estimated market value
$292,700
$278,000 - $307,000
$2,161/mo
Price history
| Date | Event | Price |
|---|---|---|
| 5/12/2023 | Sold | $325,000-3% |
Source:  IRMLS #202305711 Report a problem | ||
| 4/10/2023 | Pending sale | $335,000 |
Source: IRMLS #202305711 Report a problem | ||
| 2/28/2023 | Listed for sale | $335,000+3.1% |
Source: IRMLS #202305711 Report a problem | ||
| 1/2/2023 | Listing removed | $325,000 |
Source: IRMLS #202244354 Report a problem | ||
| 10/26/2022 | Listed for sale | $325,000 |
Source: IRMLS #202244354 Report a problem | ||
| 3/6/2019 | Listing removed | $1,400$1/sqft |
Source: The Russell Company/Russell Property Management Report a problem | ||
| 1/10/2019 | Listed for rent | $1,400$1/sqft |
Source: The Russell Company/Russell Property Management Report a problem | ||
| 11/28/2017 | Listing removed | $1,400$1/sqft |
Source: Russell Property Management Report a problem | ||
| 9/18/2017 | Listed for rent | $1,400$1/sqft |
Source: Zillow Rental Manager Report a problem | ||
| 3/9/2017 | Listing removed | $1,400$1/sqft |
Source: Zillow Rental Manager Report a problem | ||
| 2/9/2017 | Listed for rent | $1,400$1/sqft |
Source: Zillow Rental Manager Report a problem | ||
Public tax history
| Year | Property taxes | Tax assessment |
|---|---|---|
| 2025 | $1,663 +34.6% | $281,200 +6.7% |
| 2024 | $1,236 -58.7% | $263,500 +28.7% |
| 2023 | $2,990 +11.9% | $204,800 |
| 2022 | $2,672 +9.3% | $204,800 +11% |
| 2021 | $2,445 +20.6% | $184,500 |
| 2020 | $2,028 +0.4% | -- |
| 2019 | $2,019 +6.4% | $179,400 +2.6% |
| 2018 | $1,897 +2.6% | $174,900 +3% |
| 2017 | $1,849 | $169,800 -1% |
| 2016 | $1,849 +6.3% | $171,500 +3.1% |
| 2014 | $1,740 -9.9% | $166,400 -2.5% |
| 2013 | $1,930 | $170,600 +2.7% |
| 2012 | -- | $166,100 |
| 2011 | -- | -- |
| 2010 | -- | $197,300 |
| 2009 | $5,936 | $197,300 |
Find assessor info on the county website
Monthly payment
Climate risks
Neighborhood: 47906
Nearby schools
Schools provided by the listing agent
- Elementary: Otterbein
- Middle: Benton Central
- High: Benton Central
- District: Benton Community
Source: IRMLS. This data may not be complete. We recommend contacting the local school district to confirm school assignments for this home.
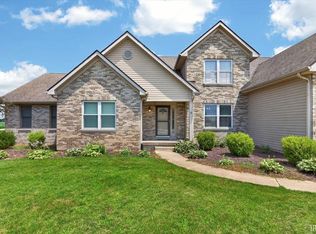
Similar homes
- $295,0004 bd2 ba1.6k sqft2319 Bainbridge Ct, West Lafayette, IN 47906Active
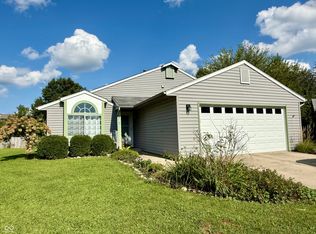 MLS ID #22123329, Sarah DeVore, Keller Williams-Morrison. MIBOR as distributed by MLS GRID
- $299,9003 bd2 ba1.2k sqft3184 Stratus Ct, West Lafayette, IN 47906For Sale
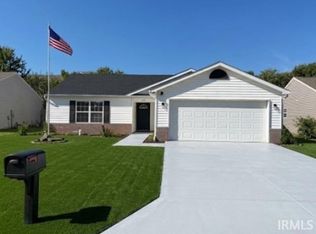 MLS ID #202636882, Grant Giese, F.C. Tucker/Shook. IRMLS
- $274,9004 bd2 ba1.4k sqft3206 State Road 26 W, West Lafayette, IN 47906For Sale
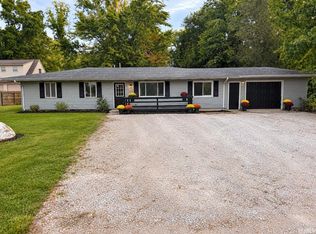 MLS ID #202624011, Paul Bunch, Keller Williams Lafayette. IRMLS
- $270,0004 bd2 ba1.3k sqft48 Knoll Crest Ct, West Lafayette, IN 47906Active
 MLS ID #22114737, Deanna Jones, Carpenter, REALTORS®. MIBOR as distributed by MLS GRID
