Beautifully renovated, this 3-bedroom, 2-bath, 1,200 sq. ft. ranch offers easy, single-story living with modern upgrades throughout. Step inside to find all-new flooring, stylish light fixtures, fresh paint, updated plumbing, brand-new kitchen countertops, and bathroom vanities. Ideally situated in a prime West Lafayette location, this home is within walking distance to Klondike Elementary and Middle Schools, just minutes from Purdue University, and close to dining, shopping, grocery stores, and golf courses. Perfect for first-time buyers, downsizers, or investors looking for a turnkey property near campus!
Active
$299,900
3184 Stratus Ct, West Lafayette, IN 47906
3beds
1,200sqft
Single Family Residence
Built in 2001
7,840 Square Feet Lot
$-- Zestimate®
$--/sqft
$-- HOA
What's special
Modern upgrades throughoutStylish light fixturesEasy single-story livingFresh paintUpdated plumbingBrand-new kitchen countertopsAll-new flooring
- 2 days
- 577
- 17
Zillow last checked:
Listing updated:
Listed by:
Grant Giese 765-490-0680,
F.C. Tucker/Shook
Source: IRMLS,MLS#: 202636882
Facts & features
Interior
Bedrooms & bathrooms
- Bedrooms: 3
- Bathrooms: 2
- Full bathrooms: 2
- Main level bedrooms: 3
Bedroom 1
- Level: Main
Bedroom 2
- Level: Main
Heating
- Forced Air
Cooling
- Central Air, HVAC (13 Seer)
Appliances
- Included: Disposal, Dishwasher, Microwave, Refrigerator, Washer, Dryer-Electric, Electric Range, Gas Water Heater
- Laundry: Electric Dryer Hookup, Main Level
Features
- Cathedral Ceiling(s), Ceiling Fan(s), Walk-In Closet(s), Countertops-Solid Surf, Eat-in Kitchen, Split Br Floor Plan, Main Level Bedroom Suite, Great Room
- Flooring: Other
- Has basement: No
- Number of fireplaces: 1
- Fireplace features: Family Room, One, Insert, Vented
Interior area
- Total structure area: 1,200
- Total interior livable area: 1,200 sqft
- Finished area above ground: 1,200
- Finished area below ground: 0
Property
Parking
- Total spaces: 2
- Parking features: Attached, Garage Door Opener, Concrete
- Attached garage spaces: 2
- Has uncovered spaces: Yes
Features
- Levels: One
- Stories: 1
- Fencing: Wood
Lot
- Size: 7,840 Square Feet
- Dimensions: 60x130
- Features: 0-2.9999, Near Airport, Near College Campus, Near Walking Trail
Details
- Parcel number: 790602476034.000023
Construction
Type & style
- Home type: SingleFamily
- Architectural style: Ranch
- Property subtype: Single Family Residence
Materials
- Brick, Vinyl Siding
- Foundation: Slab
- Roof: Asphalt,Dimensional Shingles
Condition
- New construction: No
- Year built: 2001
Utilities & green energy
- Electric: Duke Energy Indiana
- Gas: CenterPoint Energy
- Sewer: Private Sewer
- Water: Private, Indiana American Water Co
- Utilities for property: Cable Available
Green energy
- Energy efficient items: Appliances, Lighting, Thermostat
Community & HOA
Community
- Security: Security System, Smoke Detector(s)
- Subdivision: Carrington Estates
Location
- Region: West Lafayette
Financial & listing details
- Tax assessed value: $201,800
- Annual tax amount: $1,184
- Date on market: 9/6/2026
- Listing terms: Cash,Conventional,FHA,USDA Loan
Estimated market value
Not available
Estimated sales range
Not available
Not available
Price history
| Date | Event | Price |
|---|---|---|
| 9/6/2026 | Listed for sale | $299,900+122.3% |
Source:  IRMLS #202636882 Report a problem IRMLS #202636882 Report a problem | ||
| 2/22/2018 | Sold | $134,900+22.6%$112/sqft |
Source: Agent Provided Report a problem | ||
| 11/9/2017 | Sold | $110,000-18.5%$92/sqft |
Source: Public Record Report a problem | ||
| 10/30/2017 | Listed for sale | $134,900+14.3%$112/sqft |
Source: Keller Williams Lafayette #201749462 Report a problem | ||
| 2/26/2008 | Listing removed | $118,000$98/sqft |
Source: Number1Expert #9931060 Report a problem | ||
| 11/14/2007 | Listed for sale | $118,000+31.1%$98/sqft |
Source: Number1Expert #9931060 Report a problem | ||
| 7/19/2007 | Sold | $90,000$75/sqft |
Source: Public Record Report a problem | ||
Public tax history
| Year | Property taxes | Tax assessment |
|---|---|---|
| 2025 | $1,280 +14.2% | $201,800 +2.6% |
| 2024 | $1,121 +11.3% | $196,600 +8.3% |
| 2023 | $1,007 +27.2% | $181,600 +17% |
| 2022 | $792 +15.1% | $155,200 +15% |
| 2021 | $688 +10.8% | $134,900 |
| 2020 | $621 +4.3% | -- |
| 2019 | $595 +26% | $117,300 +3.2% |
| 2018 | $472 +3.5% | $113,700 +7.5% |
| 2017 | $456 | $105,800 +1.3% |
| 2016 | $456 +5.8% | $104,400 +7.3% |
| 2014 | $431 +3.6% | $97,300 |
| 2013 | $416 | $97,300 +2.3% |
| 2012 | -- | $95,100 |
| 2011 | -- | -- |
| 2010 | -- | $99,300 -3.8% |
| 2009 | $3,218 | $103,200 |
Find assessor info on the county website
Monthly payment
Est. payment
Payment breakdown
Explore the cost of this home by adjusting the details. Changes won't be saved.Climate risks
Neighborhood: 47906
Nearby schools
Schools provided by the listing agent
- Elementary: Klondike
- Middle: Klondike
- High: William Henry Harrison
- District: Tippecanoe School Corp.
Source: IRMLS. This data may not be complete. We recommend contacting the local school district to confirm school assignments for this home.
- $254,8003 bd2 ba1.2k sqft3180 Stratus Ct, West Lafayette, IN 47906Off Market
- $255,0003 bd2 ba1.2k sqft3188 Stratus Ct, West Lafayette, IN 47906Off Market
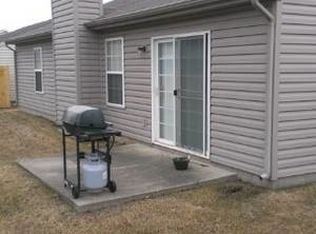
- $258,1003 bd2 ba1.2k sqft3192 Stratus Ct, West Lafayette, IN 47906Off Market
- $1,9953 bd3 ba1.4k sqft3178 Stratus Ct, West Lafayette, IN 47906For Rent
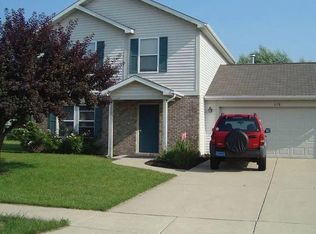
Similar homes
- $295,0004 bd2 ba1.6k sqft2319 Bainbridge Ct, West Lafayette, IN 47906Active
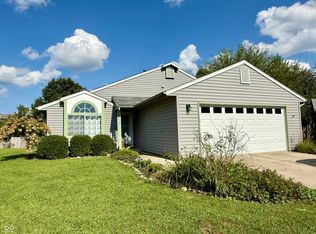 MLS ID #22123329, Sarah DeVore, Keller Williams-Morrison. MIBOR as distributed by MLS GRID
 - $325,0003 bd2 ba1.5k sqft110 Blueberry Ln, West Lafayette, IN 47906For Sale
 MLS ID #202636880, Lori Morris, Indiana Integrity REALTORS. IRMLS
 - $333,9003 bd2 ba1.6k sqft2135 Cushing Dr, West Lafayette, IN 47906For Sale
 MLS ID #202636554, Hyun Richards, @properties. IRMLS
 - $269,9003 bd2 ba1.2k sqft4684 Elijah St, West Lafayette, IN 47906For Sale
 MLS ID #202636580, Janet English, Keller Williams Lafayette. IRMLS
