Come & see 3206 St Rd 26 W in West Lafayette! With 1456 sq ft of living space, this spacious ranch has been completely remodeled inside. You'll step into a spacious living room with lots of natural light. 4 bedrooms, 1 ½ bathrooms, separate family room, a kitchen & dining area, & an oversized 1-car attached garage are sure to meet your space & entertaining needs. This home sits on a generous lot of .43 acres, where you'll find plenty of outdoor entertaining areas on the back patio & in the fenced backyard. New flooring, new fixtures, fresh paint, new refrigerator & range & microwave. Also a new furnace & central air unit for years of worry-free use. The setting is rural, but you're so very close to everything West Lafayette has to offer. Only 10 minutes from downtown Lafayette, & even less gets you to the Purdue Campus, shopping, dining, & so much more. This home is clean, fresh, move-in ready, & includes all appliances. As-is sale. Please allow minimum of 24 hours for offers. Get your showing scheduled today before this one's gone!
Active
Price cut: $5K (7/9)
$279,900
3206 State Road 26 W, West Lafayette, IN 47906
4beds
1,456sqft
:
Get pre-qualified$1,761/mo
Single Family Residence
Built in 1961
0.43 Acres Lot
$275,200 Zestimate®
$--/sqft
$-- HOA
What's special
Fenced backyardSeparate family roomNew flooringFresh paintKitchen and dining areaNew fixturesSpacious ranch
- 39 days |
- 1,082 |
- 66 |
Zillow last checked:
Listing updated:
Listed by:
Paul Bunch Agt:765-414-3100,
Keller Williams Lafayette
Source: IRMLS,MLS#: 202624011
Facts & features
Interior
Bedrooms & bathrooms
- Bedrooms: 4
- Bathrooms: 2
- Full bathrooms: 1
- 1/2 bathrooms: 1
- Main level bedrooms: 4
Bedroom 1
- Level: Main
Bedroom 2
- Level: Main
Dining room
- Level: Main
- Area: 84
- Dimensions: 12 x 7
Family room
- Level: Main
- Area: 180
- Dimensions: 15 x 12
Kitchen
- Level: Main
- Area: 132
- Dimensions: 11 x 12
Living room
- Level: Main
- Area: 272
- Dimensions: 17 x 16
Heating
- Natural Gas, Forced Air
Cooling
- Central Air
Appliances
- Included: Disposal, Range/Oven Hook Up Elec, Dishwasher, Microwave, Refrigerator, Washer, Dryer-Electric, Electric Range, Gas Water Heater
- Laundry: Electric Dryer Hookup, Main Level, Washer Hookup
Features
- Laminate Counters, Tub/Shower Combination
- Flooring: Carpet, Vinyl
- Basement: Block
- Has fireplace: No
- Fireplace features: None
Interior area
- Total structure area: 1,456
- Total interior livable area: 1,456 sqft
- Finished area above ground: 1,456
- Finished area below ground: 0
Video & virtual tour
Property
Parking
- Total spaces: 1
- Parking features: Attached, Garage Door Opener, Asphalt, Gravel
- Attached garage spaces: 1
- Has uncovered spaces: Yes
Features
- Levels: One
- Stories: 1
- Patio & porch: Patio, Porch
- Exterior features: Play/Swing Set
- Fencing: Chain Link
Lot
- Size: 0.43 Acres
- Dimensions: 110x170
- Features: Level, 0-2.9999, City/Town/Suburb, Landscaped
Details
- Additional structures: Shed
- Parcel number: 790615276005.000023
Construction
Type & style
- Home type: SingleFamily
- Architectural style: Ranch
- Property subtype: Single Family Residence
Materials
- Vinyl Siding
- Foundation: Slab
- Roof: Asphalt,Shingle
Condition
- New construction: No
- Year built: 1961
Utilities & green energy
- Electric: REMC
- Gas: CenterPoint Energy
- Sewer: City
- Water: City, Indiana American Water Co
- Utilities for property: Cable Connected
Community & HOA
Community
- Features: None
- Security: Smoke Detector(s)
- Subdivision: None
Location
- Region: West Lafayette
Financial & listing details
- Tax assessed value: $167,100
- Annual tax amount: $917
- Date on market: 6/18/2026
- Listing terms: Cash,Conventional,FHA,VA Loan
Estimated market value
$275,200
$261,000 - $289,000
$2,464/mo
Price history
| Date | Event | Price |
|---|---|---|
| 7/9/2026 | Price change | $279,900-1.8% |
Source:  IRMLS #202624011 Report a problem IRMLS #202624011 Report a problem | ||
| 7/1/2026 | Price change | $284,900-3.4% |
Source: IRMLS #202624011 Report a problem | ||
| 6/18/2026 | Listing removed | $2,600$2/sqft |
Source: Zillow Rentals Report a problem | ||
| 6/18/2026 | Listed for sale | $294,900+62.9% |
Source: IRMLS #202624011 Report a problem | ||
| 6/5/2026 | Listed for rent | $2,600$2/sqft |
Source: Zillow Rentals Report a problem | ||
| 12/4/2025 | Sold | $181,000+3.4%$124/sqft |
Source:  MIBOR as distributed by MLS GRID #22072102 Report a problem MIBOR as distributed by MLS GRID #22072102 Report a problem | ||
| 11/11/2025 | Pending sale | $175,000 |
Source: IRMLS #202545271 Report a problem | ||
| 11/7/2025 | Listed for sale | $175,000+9900% |
Source: IRMLS #202545271 Report a problem | ||
| 5/18/2006 | Sold | $1,750$1/sqft |
Source: Public Record Report a problem | ||
Public tax history
| Year | Property taxes | Tax assessment |
|---|---|---|
| 2025 | $946 +7.8% | $167,100 +5.9% |
| 2024 | $877 +12.3% | $157,800 +3.5% |
| 2023 | $781 +23.6% | $152,400 +12.9% |
| 2022 | $632 +12.9% | $135,000 +11.3% |
| 2021 | $560 +10% | $121,300 |
| 2020 | $509 +11.7% | -- |
| 2019 | $456 +4.6% | $108,800 +5% |
| 2018 | $436 +4.6% | $103,600 +2.3% |
| 2017 | $417 | $101,300 +1.8% |
| 2016 | $417 +6.2% | $99,500 +4.1% |
| 2014 | $393 +7% | $95,600 +4.5% |
| 2013 | $367 | $91,500 +4.7% |
| 2012 | -- | $87,400 -4.4% |
| 2011 | -- | $91,400 -5.8% |
| 2010 | -- | $97,000 +0.7% |
| 2009 | $893 | $96,300 |
Find assessor info on the county website
Monthly payment
Est. payment
Payment breakdown
Explore the cost of this home by adjusting the details. Changes won't be saved.Climate risks
Neighborhood: 47906
Nearby schools
GreatSchools rating
- 8/10Klondike Elementary SchoolGrades: K-5Distance: 1.8 mi
- 8/10Klondike Middle SchoolGrades: 6-8Distance: 1.7 mi
- 10/10William Henry Harrison High SchoolGrades: 9-12Distance: 5.1 mi
Schools provided by the listing agent
- Elementary: Klondike
- Middle: Klondike
- High: William Henry Harrison
- District: Tippecanoe School Corp.
Source: IRMLS. This data may not be complete. We recommend contacting the local school district to confirm school assignments for this home.
- $282,000-- bd2 ba1.1k sqft3138 State Road 26 W, West Lafayette, IN 47906Off Market
- $272,500-- bd1 ba1.5k sqft3214 State Road 26 W, West Lafayette, IN 47906Off Market
- $321,300-- bd2 ba1.5k sqft163 Blueberry Ln, West Lafayette, IN 47906Off Market
- $274,800-- bd1 ba1.7k sqft159 Blueberry Ln, West Lafayette, IN 47906Off Market
- $259,6004 bd2 ba1.2k sqft171 Blueberry Ln, West Lafayette, IN 47906Off Market
- $364,0004 bd3 ba2.3k sqft3128 State Road 26 W, West Lafayette, IN 47906Off Market
- $324,600-- bd2 ba3.1k sqft3220 State Road 26 W, West Lafayette, IN 47906Off Market
- $279,3003 bd2 ba1.4k sqft147 Blueberry Ln, West Lafayette, IN 47906Off Market
A local agent can set up tours, give advice and negotiate with sellers.
A local lender can help you make sure your offer is ready when you are.
Similar homes
- $285,0003 bd2 ba1.3k sqft3886 Chenango Pl, West Lafayette, IN 47906For Sale
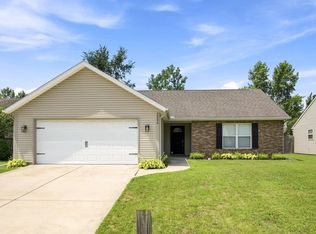 MLS ID #202629470, Geoffrey Gooch, @properties. IRMLS
 - $299,0004 bd2 ba1.7k sqft201 W Navajo St, West Lafayette, IN 47906For Sale
 MLS ID #202624172, Felecia L Livingston, Keller Williams Indy Metro NE. IRMLS
 - $279,8003 bd2 ba1.4k sqft4338 Hadley Ct, West Lafayette, IN 47906For Sale
 MLS ID #202626372, Xia Lin, Keller Williams Lafayette. IRMLS
 - $285,0003 bd2 ba1.4k sqft4320 Roundtable Ct, West Lafayette, IN 47906For Sale
 MLS ID #202618463, Sherry Cole, Keller Williams Lafayette. IRMLS
 - $319,0003 bd2 ba1.5k sqft866 Barlow St, West Lafayette, IN 47906For SaleMLS ID #202625183, Allyson L Schutte, Epique Inc.. IRMLS
- $275,0003 bd2 ba1.4k sqft5825 Bittersweet Dr, West Lafayette, IN 47906For SaleMLS ID #202626502, Denice M Froiland, Highgarden Real Estate. IRMLS
- $275,0004 bd2 ba1.5k sqft2001 Schuyler Ave, Lafayette, IN 47904For SaleMLS ID #202626343, Jenny Sarti, Raeco Realty. IRMLS
- $355,0003 bd2 ba1.7k sqft3433 Wright Ct, West Lafayette, IN 47906For SaleMLS ID #202618352, Peyton Hurst, Trueblood Real Estate. IRMLS
- $249,9003 bd2 ba1.4k sqft3409 Hunter Rd, West Lafayette, IN 47906For SaleMLS ID #202613191, Mary Mason, BerkshireHathaway HS IN Realty. IRMLS
- $289,9003 bd2 ba2.1k sqft3810 Chestnut Ct, Lafayette, IN 47905For SaleMLS ID #202629739, Sherry Cole, Keller Williams Lafayette. IRMLS
- $359,9004 bd2 ba1.9k sqft5314 Lynnwood Dr, West Lafayette, IN 47906For SaleMLS ID #202621620, Katrina Feitz, Century 21 The Lueken Group. IRMLS
- $304,9003 bd2 ba1.5k sqft5828 Bittersweet Dr, West Lafayette, IN 47906For SaleMLS ID #202624716, Denice M Froiland, Highgarden Real Estate. IRMLS
- $299,9003 bd2 ba1.7k sqft1410 Trace Fourteen, West Lafayette, IN 47906For SaleMLS ID #202618982, Belinda Simmons, BerkshireHathaway HS IN Realty. IRMLS
- $339,0002 bd2 ba1.5k sqft3310 Tilbury Dr, West Lafayette, IN 47906For SaleMLS ID #202629048, Kelly Schreckengast, F.C. Tucker/Shook. IRMLS
- $349,0002 bd2 ba1.2k sqft619 Rose St, West Lafayette, IN 47906For SaleMLS ID #202629816, Bethany Raney, F.C. Tucker/Shook. IRMLS
- $215,0004 bd2 ba1.2k sqft1717 Arlington Rd, Lafayette, IN 47904For SaleMLS ID #202629630, Christine Clugh, Raeco Realty. IRMLS
- $225,0003 bd2 ba1.9k sqft5228 State Road 26 W, West Lafayette, IN 47906For SaleMLS ID #202607737, Scott Fultz, eXp Realty, LLC. IRMLS
- $350,0003 bd2 ba1.8k sqft3513 Trophy Ct, West Lafayette, IN 47906For SaleMLS ID #202611769, Mary Mason, BerkshireHathaway HS IN Realty. IRMLS
- $415,0004 bd2 ba1.9k sqft920 Rose St, West Lafayette, IN 47906For SaleMLS ID #202627510, Yehudit Romero, Keller Williams Lafayette. IRMLS
- $259,9004 bd2 ba1.8k sqft3300 Longlois Dr, Lafayette, IN 47904For SaleMLS ID #202625485, Jeremy K Spann, Keller Williams Lafayette. IRMLS
