Welcome to 5228 State Road 26 W in West Lafayette! This 3-bedroom, 2-bath home offers over 1,900 square feet of comfortable living space and sits on approximately ¾ of an acre, providing the perfect blend of space, privacy, and convenience. Inside, you’ll find a spacious layout with generous living areas and well-sized bedrooms, offering plenty of room for everyday living and entertaining. Large windows bring in natural light and create a warm, inviting atmosphere throughout the home. Step outside and enjoy the expansive yard—ideal for outdoor activities, gardening, or simply relaxing in your own private space. With quick access to West Lafayette, Lafayette, and nearby amenities, this property offers the tranquility of country-style living while still being close to everything you need. Don’t miss the opportunity to make this spacious property your next home. Schedule your showing today!
Active under contract
$225,000
5228 State Road 26 W, West Lafayette, IN 47906
3beds
1,912sqft
:
Get pre-qualified$1,431/mo
Single Family Residence
Built in 1940
0.74 Acres Lot
$217,500 Zestimate®
$--/sqft
$-- HOA
What's special
Well-sized bedroomsExpansive yard
- 142 days |
- 1,646 |
- 80 |
Zillow last checked:
Listing updated:
Listed by:
Scott Fultz 765-427-2982,
eXp Realty, LLC
Source: IRMLS,MLS#: 202607737
Facts & features
Interior
Bedrooms & bathrooms
- Bedrooms: 3
- Bathrooms: 2
- Full bathrooms: 2
- Main level bedrooms: 1
Bedroom 1
- Level: Main
Bedroom 2
- Level: Upper
Family room
- Level: Main
- Area: 195
- Dimensions: 15 x 13
Kitchen
- Level: Main
- Area: 144
- Dimensions: 16 x 9
Living room
- Level: Main
- Area: 240
- Dimensions: 20 x 12
Office
- Level: Main
- Area: 285
- Dimensions: 19 x 15
Heating
- Forced Air
Cooling
- Central Air
Appliances
- Included: Microwave, Refrigerator
Features
- Basement: Crawl Space
- Has fireplace: No
- Fireplace features: None
Interior area
- Total structure area: 1,912
- Total interior livable area: 1,912 sqft
- Finished area above ground: 1,912
- Finished area below ground: 0
Video & virtual tour
Property
Features
- Levels: One
- Stories: 1
Lot
- Size: 0.74 Acres
- Dimensions: 168 x 179
- Features: Level
Details
- Additional structures: Shed(s), Shed
- Parcel number: 790608451001.000015
Construction
Type & style
- Home type: SingleFamily
- Property subtype: Single Family Residence
Materials
- Vinyl Siding, Wood Siding
Condition
- New construction: No
- Year built: 1940
Utilities & green energy
- Sewer: Septic Tank
- Water: Well
Community & HOA
Community
- Subdivision: None
Location
- Region: West Lafayette
Financial & listing details
- Tax assessed value: $202,800
- Annual tax amount: $3,011
- Date on market: 3/10/2026
- Listing terms: Cash,Conventional
Estimated market value
$217,500
$207,000 - $228,000
$2,036/mo
Price history
| Date | Event | Price |
|---|---|---|
| 4/9/2026 | Contingent | $225,000$118/sqft |
Source: eXp Realty #202607737 Report a problem | ||
| 3/31/2026 | Price change | $225,000-4.3% |
Source:  IRMLS #202607737 Report a problem IRMLS #202607737 Report a problem | ||
| 3/10/2026 | Listed for sale | $235,000+570.9% |
Source: IRMLS #202607737 Report a problem | ||
| 4/13/2006 | Sold | $35,025$18/sqft |
Source: Public Record Report a problem | ||
Public tax history
| Year | Property taxes | Tax assessment |
|---|---|---|
| 2025 | $2,938 +42.1% | $202,800 -4.9% |
| 2024 | $2,068 +7.4% | $213,200 +45.5% |
| 2023 | $1,925 +12.3% | $146,500 +10% |
| 2022 | $1,714 +3.3% | $133,200 +11% |
| 2021 | $1,659 +4.2% | $120,000 |
| 2020 | $1,592 +13.2% | -- |
| 2019 | $1,407 +0.1% | $111,100 +10.7% |
| 2018 | $1,406 +1.9% | $100,400 |
| 2017 | $1,380 | $100,400 +1.2% |
| 2016 | $1,380 +1.6% | $99,200 +7.1% |
| 2014 | $1,359 -3.7% | $92,600 -4.4% |
| 2013 | $1,410 | $96,900 +0.9% |
| 2012 | -- | $96,000 +19100% |
| 2011 | -- | $500 -99.4% |
| 2010 | -- | $88,900 +0.1% |
| 2009 | $2,639 | $88,800 |
Find assessor info on the county website
Monthly payment
Est. payment
Payment breakdown
Explore the cost of this home by adjusting the details. Changes won't be saved.Climate risks
Neighborhood: 47906
Nearby schools
GreatSchools rating
- 8/10Klondike Elementary SchoolGrades: K-5Distance: 2.7 mi
- 8/10Klondike Middle SchoolGrades: 6-8Distance: 2.6 mi
- 10/10William Henry Harrison High SchoolGrades: 9-12Distance: 6.1 mi
Schools provided by the listing agent
- Elementary: Klondike
- Middle: Klondike
- High: William Henry Harrison
- District: Tippecanoe School Corp.
Source: IRMLS. This data may not be complete. We recommend contacting the local school district to confirm school assignments for this home.
- $338,600-- bd2 ba2k sqft5302 Lynnwood Dr, West Lafayette, IN 47906Off Market
- $380,500-- bd2 ba3.1k sqft5304 Lynnwood Dr, West Lafayette, IN 47906Off Market
- $443,9004 bd3 ba3k sqft51 Edgewood Ct, West Lafayette, IN 47906Off Market
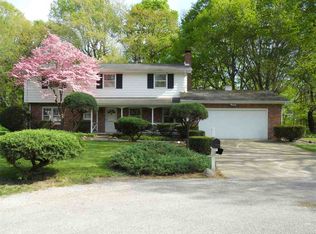
- $316,5003 bd2 ba1.7k sqft50 Edgewood Ct, West Lafayette, IN 47906Off Market
- $2,8005 bd3 ba2.1k sqft49 Edgewood Ct, West Lafayette, IN 47906For Rent
- $276,9003 bd2 ba1.4k sqft5303 Lynnwood Dr, West Lafayette, IN 47906Off Market
- $318,300-- bd3 ba1.8k sqft5307 Lynnwood Dr, West Lafayette, IN 47906Off Market
- $354,2004 bd2 ba2.2k sqft5416 Sr 26 W, West Lafayette, IN 47906Off Market
A local agent can set up tours, give advice and negotiate with sellers.
A local lender can help you make sure your offer is ready when you are.
Similar homes
- $249,9003 bd2 ba1.4k sqft3409 Hunter Rd, West Lafayette, IN 47906For Sale
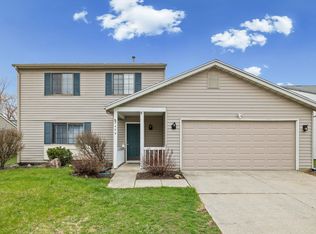 MLS ID #202613191, Mary Mason, BerkshireHathaway HS IN Realty. IRMLS
 - $273,8003 bd2 ba1.4k sqft4338 Hadley Ct, West Lafayette, IN 47906For Sale
 MLS ID #202626372, Xia Lin, Keller Williams Lafayette. IRMLS
 - $285,0003 bd2 ba1.3k sqft3886 Chenango Pl, West Lafayette, IN 47906For Sale
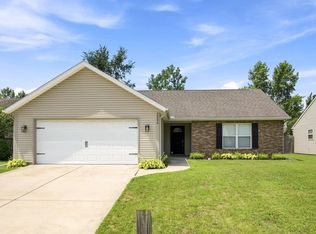 MLS ID #202629470, Geoffrey Gooch, @properties. IRMLS
 - $279,9004 bd2 ba1.4k sqft3206 State Road 26 W, West Lafayette, IN 47906For Sale
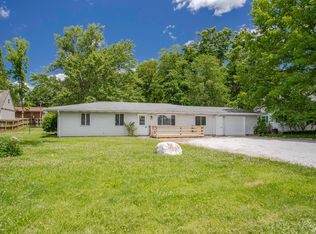 MLS ID #202624011, Paul Bunch, Keller Williams Lafayette. IRMLS
 - $285,0003 bd2 ba1.4k sqft4320 Roundtable Ct, West Lafayette, IN 47906For SaleMLS ID #202618463, Sherry Cole, Keller Williams Lafayette. IRMLS
- $329,9003 bd3 ba2.6k sqft3038 Division Rd, West Lafayette, IN 47906For SaleMLS ID #202625933, Ryan Walker, F.C. Tucker/Shook. IRMLS
- $299,0004 bd2 ba1.7k sqft201 W Navajo St, West Lafayette, IN 47906For SaleMLS ID #202624172, Felecia L Livingston, Keller Williams Indy Metro NE. IRMLS
- $209,9003 bd2 ba1.4k sqft117 S 26th St, Lafayette, IN 47904For SaleMLS ID #202630106, Caleb Stead, C&C Home Realty. IRMLS
- $275,0004 bd2 ba1.8k sqft614 S Brown St, Otterbein, IN 47970For SaleMLS ID #202629819, Anthwon Thomas, eXp Realty, LLC. IRMLS
- $215,0004 bd2 ba1.2k sqft1717 Arlington Rd, Lafayette, IN 47904For SaleMLS ID #202629630, Christine Clugh, Raeco Realty. IRMLS
- $229,9003 bd2 ba1.5k sqft733 S 27th St, Lafayette, IN 47904For SaleMLS ID #202624566, Rebecca Gibson, Raeco Realty. IRMLS
- $268,9003 bd2 ba1.2k sqft1618 Shining Armor Ln, West Lafayette, IN 47906For SaleMLS ID #202626339, Tyler Nunnally, The Real Estate Agency. IRMLS
- $275,0003 bd2 ba1.4k sqft5825 Bittersweet Dr, West Lafayette, IN 47906For SaleMLS ID #202626502, Denice M Froiland, Highgarden Real Estate. IRMLS
- $219,9003 bd1 ba1.8k sqft808 S 22nd St, Lafayette, IN 47905For SaleMLS ID #202626593, Erin A Haynes, F.C. Tucker/Shook. IRMLS
- $249,9003 bd2 ba1.5k sqft705 S Brown St, Otterbein, IN 47970For SaleMLS ID #202624876, Lynn Edgell, @properties. IRMLS
- $314,5003 bd2 ba1.5k sqft866 Barlow St, West Lafayette, IN 47906For SaleMLS ID #202625183, Allyson L Schutte, Epique Inc.. IRMLS
- $295,0003 bd2 ba1.7k sqft1410 Trace Fourteen, West Lafayette, IN 47906For SaleMLS ID #202618982, Belinda Simmons, BerkshireHathaway HS IN Realty. IRMLS
- $232,0003 bd2 ba2.3k sqft26 S Hancock St, Otterbein, IN 47970For SaleMLS ID #202626487, Sherri Baird, Keller Williams-Morrison. IRMLS
- $220,0002 bd2 ba1.5k sqft1410 Sinton Ave, Lafayette, IN 47905For SaleMLS ID #202621594, Alec Williams, Heartland Concept Realty. IRMLS
- $225,0004 bd1 ba1.4k sqft515 W Oxford St, Otterbein, IN 47970For SaleMLS ID #202627487, Chad Spitznagle, Weichert Realtors Len Wilson. IRMLS
