Space to spread out, room to grow. This two-story home offers nearly 2,400 square feet with 3 bedrooms and 2 bathrooms, offering plenty of room for however life fills it. Fresh flooring and paint run through much of the home, giving it a clean, move-in-ready feel. Outside, the corner lot gives you extra breathing room and curb appeal that stands out on the block. Step out back to a 12'x18' wood deck for your favorite activity-morning coffee, evening grilling, or just watching the seasons change. Storage and workspace won't be a problem here: along with the attached 1-car garage featuring overhead storage, you'll also have a detached 16'x20' garage, perfect for a workshop, extra vehicles, tools, toys, or all of the above.
Active
$232,000
26 S Hancock St, Otterbein, IN 47970
3beds
2,384sqft
:
Get pre-qualified$1,456/mo
Single Family Residence
Built in 1979
0.25 Acres Lot
$-- Zestimate®
$--/sqft
$-- HOA
What's special
Two-story homeCorner lotFresh flooring and paint
- 21 days |
- 765 |
- 82 |
Zillow last checked:
Listing updated:
Listed by:
Sherri Baird Agt:765-430-6229,
Keller Williams-Morrison,
Stacey Baird,
Keller Williams-Morrison
Source: IRMLS,MLS#: 202626487
Facts & features
Interior
Bedrooms & bathrooms
- Bedrooms: 3
- Bathrooms: 2
- Full bathrooms: 2
- Main level bedrooms: 1
Bedroom 1
- Level: Main
Bedroom 2
- Level: Upper
Dining room
- Level: Main
- Area: 120
- Dimensions: 15 x 8
Family room
- Level: Main
- Area: 165
- Dimensions: 11 x 15
Kitchen
- Level: Main
- Area: 99
- Dimensions: 11 x 9
Living room
- Level: Main
- Area: 156
- Dimensions: 12 x 13
Heating
- Natural Gas
Cooling
- Central Air
Appliances
- Included: Dishwasher, Microwave, Refrigerator, Washer, Dryer-Electric, Gas Range, Electric Water Heater
Features
- Stand Up Shower, Tub/Shower Combination
- Flooring: Carpet, Tile, Vinyl
- Basement: Crawl Space
- Has fireplace: No
Interior area
- Total structure area: 2,384
- Total interior livable area: 2,384 sqft
- Finished area above ground: 2,384
- Finished area below ground: 0
Video & virtual tour
Property
Parking
- Total spaces: 1
- Parking features: Attached
- Attached garage spaces: 1
Features
- Levels: Two
- Stories: 2
- Patio & porch: Deck, Enclosed
Lot
- Size: 0.25 Acres
- Dimensions: 100X108
- Features: Corner Lot, 0-2.9999
Details
- Additional structures: Second Garage
- Parcel number: 041133112005.000002
Construction
Type & style
- Home type: SingleFamily
- Property subtype: Single Family Residence
Materials
- Vinyl Siding
Condition
- New construction: No
- Year built: 1979
Utilities & green energy
- Sewer: City
- Water: City
Community & HOA
Community
- Subdivision: None
Location
- Region: Otterbein
Financial & listing details
- Tax assessed value: $210,400
- Annual tax amount: $2,364
- Date on market: 7/3/2026
- Listing terms: Cash,Conventional,FHA,USDA Loan,VA Loan
Estimated market value
Not available
Estimated sales range
Not available
Not available
Price history
| Date | Event | Price |
|---|---|---|
| 7/3/2026 | Listed for sale | $232,000+418.7% |
Source:  IRMLS #202626487 Report a problem IRMLS #202626487 Report a problem | ||
| 1/8/2018 | Sold | $44,730-52.4%$19/sqft |
Source: Public Record Report a problem | ||
| 12/5/2017 | Listed for sale | -- |
Source: Auction.com Report a problem | ||
| 7/2/2009 | Sold | $94,000$39/sqft |
Source: Public Record Report a problem | ||
Public tax history
| Year | Property taxes | Tax assessment |
|---|---|---|
| 2025 | $2,364 +8.6% | $210,400 -4.2% |
| 2024 | $2,177 -1% | $219,700 +8.6% |
| 2023 | $2,198 +36.2% | $202,300 +7.5% |
| 2022 | $1,614 +44.4% | $188,200 +26.2% |
| 2021 | $1,118 +12.3% | $149,100 +27.7% |
| 2020 | $995 +56.4% | $116,800 +1.9% |
| 2019 | $636 -78.7% | $114,600 +13.7% |
| 2018 | $2,986 +460.1% | $100,800 +10.3% |
| 2017 | $533 | $91,400 +6.5% |
| 2016 | $533 +14.5% | $85,800 -7.9% |
| 2014 | $466 +2.5% | $93,200 +10.8% |
| 2013 | $454 +3.6% | $84,100 -7.8% |
| 2012 | $438 +1.5% | $91,200 -10.1% |
| 2011 | $432 +0.8% | $101,400 +7.4% |
| 2010 | $428 +0.8% | $94,400 -2.8% |
| 2009 | $425 +23.1% | $97,100 -0.8% |
| 2007 | $346 -72.2% | $97,900 -6.8% |
| 2006 | $1,245 | $105,000 -1.6% |
| 2005 | -- | $106,700 |
Find assessor info on the county website
Monthly payment
Est. payment
Payment breakdown
Explore the cost of this home by adjusting the details. Changes won't be saved.Climate risks
Neighborhood: 47970
Nearby schools
GreatSchools rating
- 6/10Otterbein Elementary SchoolGrades: K-6Distance: 0.1 mi
- 6/10Benton Central Jr-Sr High SchoolGrades: 7-12Distance: 9.1 mi
Schools provided by the listing agent
- Elementary: Otterbein
- Middle: Benton Central
- High: Benton Central
- District: Benton Community
Source: IRMLS. This data may not be complete. We recommend contacting the local school district to confirm school assignments for this home.
- $240,3005 bd2 ba1.8k sqft22 S Hancock St, Otterbein, IN 47970Off Market
- $203,5005 bd2 ba1.9k sqft22 Hancock St, Otterbein, IN 47970Sold
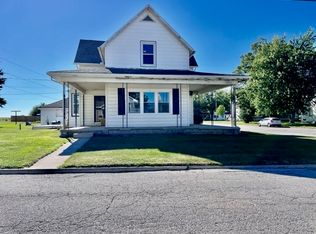
- $175,0004 bd2 ba1.2k sqft209 W 1st St, Otterbein, IN 47970Off Market
- $20,700-- bd-- ba-- sqft310 W Oxford St, Otterbein, IN 47970Off Market
- $278,5004 bd2 ba1.9k sqft21 S Hancock St, Otterbein, IN 47970Off Market
- $126,2003 bd1 ba1.7k sqft302 1st St, OTTERBEIN, IN 47970Off Market
- $154,9003 bd1 ba1.8k sqft302 W 1st St, Otterbein, IN 47970Off Market
- $147,900-- bd1 ba1.7k sqft302 E 1st St, Otterbein, IN 47970Off Market
A local agent can set up tours, give advice and negotiate with sellers.
A local lender can help you make sure your offer is ready when you are.
Similar homes
- $239,9003 bd1 ba1.6k sqft302 S Johnson St, Otterbein, IN 47970For Sale
 MLS ID #202624990, Gregory Vogel II, Gri, VOGEL REAL ESTATE. IRMLS
 - $225,0004 bd1 ba1.4k sqft515 W Oxford St, Otterbein, IN 47970For Sale
 MLS ID #202627487, Chad Spitznagle, Weichert Realtors Len Wilson. IRMLS
 - $275,0003 bd2 ba2k sqft210 S Johnson St, Otterbein, IN 47970For Sale
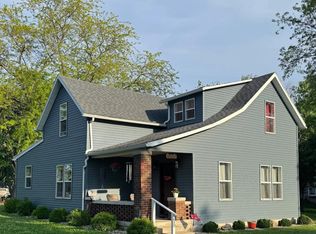 MLS ID #202618978, Elizabeth Hobbs, Keller Williams Lafayette. IRMLS
 - $235,0003 bd2 ba1.6k sqft703 S Kerkhoff Ave, Otterbein, IN 47970Active
 MLS ID #22112947, Jade Perry, RE/MAX Advanced Realty. MIBOR as distributed by MLS GRID
 - $279,0003 bd3 ba1.4k sqft29 W 4th St, Otterbein, IN 47970For SaleMLS ID #202623713, Christine V McCutcheon, New Beginnings Realty. IRMLS
- $174,9004 bd1 ba1.4k sqft212 S Main St, Otterbein, IN 47970For SaleMLS ID #202623845, Grant Thompson, Raeco Realty. IRMLS
- $344,0004 bd3 ba3k sqft103 E Oxford St, Otterbein, IN 47970For SaleMLS ID #202621524, Aaron Walker, F.C. Tucker/Shook. IRMLS
- $229,9003 bd2 ba2k sqft7541 North St, Buck Creek, IN 47924ActiveMLS ID #22112834, Lori Paddock, Legacy Land & Homes of Indiana. MIBOR as distributed by MLS GRID
- $249,9003 bd2 ba1.9k sqft1417 Sherwood Dr, Lafayette, IN 47909For SaleMLS ID #202629022, Darcy Weston, Darcy Weston RE. IRMLS
- $--2 bd2 ba1.8k sqft111 W Lafayette St, Pine Village, IN 47975AuctionAuction.com 2
- $225,0003 bd2 ba1.9k sqft5228 State Road 26 W, West Lafayette, IN 47906For SaleMLS ID #202607737, Scott Fultz, eXp Realty, LLC. IRMLS
- $224,9004 bd1 ba1.2k sqft25 Creekview Ct, Lafayette, IN 47909For SaleMLS ID #202629607, Chad Chism, Keller Williams Lafayette. IRMLS
- $224,9003 bd2 ba1.6k sqft1009 E 7th St, Fowler, IN 47944For SaleMLS ID #202623990, Marci Burton, Burton Farm And Home Realty, LLC.. IRMLS
- $237,5003 bd2 ba1.9k sqft1319 S 4th St, Lafayette, IN 47905For SaleMLS ID #202625846, Kyle Charters, Indiana Integrity REALTORS. IRMLS
- $285,0003 bd3 ba2k sqft201 E Maple St, Fowler, IN 47944For SaleMLS ID #202629228, James A Cackley, Cackley Real Estate. IRMLS
- $285,0003 bd2 ba1.3k sqft3886 Chenango Pl, West Lafayette, IN 47906For SaleMLS ID #202629470, Geoffrey Gooch, @properties. IRMLS
- $249,0003 bd2 ba1.7k sqft926 S Brady St, Attica, IN 47918For SaleMLS ID #202627451, Brian Craft, Warren Agency. IRMLS
- $219,9006 bd2 ba2.5k sqft1420 N 16th St, Lafayette, IN 47904For SaleMLS ID #202627862, Ryan Griswold, Elite Property Mgmt and Realty. IRMLS
- $310,0003 bd2 ba1.5k sqft6536 S State Road 55, Oxford, IN 47971For SaleMLS ID #202624872, Marci Burton, Burton Farm And Home Realty, LLC.. IRMLS
- $289,9003 bd2 ba1.6k sqft6451 S 607 E, Templeton, IN 47986For SaleMLS ID #202618431, Karen Smith, Cackley Real Estate. IRMLS
