Step into timeless charm with this completely remodeled 3,000+ sq/ft 1900s beauty featuring 4 bedrooms, 2.5 baths, and the perfect blend of historic character and modern updates. Gorgeous original woodwork and trim have been preserved throughout, showcasing the home's craftsmanship, while soaring 9'+ ceilings create an open, inviting feel. The versatile den offers the potential for a 5th bedroom, home office, or flex space to fit your needs. Enjoy peace of mind knowing the roof, plumbing, electrical, and mechanical systems are all just six years old. Full basement with 2nd entrance. Located in a welcoming small-town setting, this move-in-ready home delivers classic elegance, modern convenience, and plenty of space for today's lifestyle.
Active
Price cut: $5K (6/25)
$344,000
103 E Oxford St, Otterbein, IN 47970
4beds
3,056sqft
:
Get pre-qualified$2,113/mo
Single Family Residence
Built in 1900
6,534 Square Feet Lot
$-- Zestimate®
$--/sqft
$-- HOA
What's special
Versatile den
- 57 days |
- 502 |
- 30 |
Zillow last checked:
Listing updated:
Listed by:
Aaron Walker 765-491-2868,
F.C. Tucker/Shook
Source: IRMLS,MLS#: 202621524
Facts & features
Interior
Bedrooms & bathrooms
- Bedrooms: 4
- Bathrooms: 3
- Full bathrooms: 2
- 1/2 bathrooms: 1
- Main level bedrooms: 1
Bedroom 1
- Level: Main
Bedroom 2
- Level: Upper
Dining room
- Level: Main
- Area: 208
- Dimensions: 13 x 16
Kitchen
- Level: Main
- Area: 169
- Dimensions: 13 x 13
Living room
- Level: Main
- Area: 323
- Dimensions: 17 x 19
Office
- Level: Main
- Area: 154
- Dimensions: 11 x 14
Heating
- Natural Gas, Forced Air
Cooling
- Central Air
Appliances
- Included: Dishwasher, Refrigerator, Gas Oven
Features
- Flooring: Hardwood
- Basement: Full
- Number of fireplaces: 1
- Fireplace features: Living Room
Interior area
- Total structure area: 4,574
- Total interior livable area: 3,056 sqft
- Finished area above ground: 3,056
- Finished area below ground: 0
Video & virtual tour
Property
Parking
- Total spaces: 1
- Parking features: Detached
- Garage spaces: 1
Features
- Levels: Two
- Stories: 2
Lot
- Size: 6,534 Square Feet
- Dimensions: 50x130
- Features: Level, City/Town/Suburb
Details
- Parcel number: 041128444096.000002
Construction
Type & style
- Home type: SingleFamily
- Architectural style: Traditional
- Property subtype: Single Family Residence
Materials
- Wood Siding
- Roof: Asphalt
Condition
- New construction: No
- Year built: 1900
Utilities & green energy
- Sewer: Public Sewer
- Water: Public
Community & HOA
Community
- Subdivision: None
Location
- Region: Otterbein
Financial & listing details
- Tax assessed value: $217,100
- Annual tax amount: $1,122
- Date on market: 6/4/2026
- Listing terms: Cash,Conventional,FHA,VA Loan
Estimated market value
Not available
Estimated sales range
Not available
Not available
Price history
| Date | Event | Price |
|---|---|---|
| 6/25/2026 | Price change | $344,000-1.4% |
Source:  IRMLS #202621524 Report a problem IRMLS #202621524 Report a problem | ||
| 6/4/2026 | Listed for sale | $349,000+2485.2% |
Source: IRMLS #202621524 Report a problem | ||
| 7/18/2018 | Listing removed | $13,500$4/sqft |
Source: Berkshire Hathaway HS-Laf #201826253 Report a problem | ||
| 6/18/2018 | Listed for sale | $13,500-34.5%$4/sqft |
Source: Berkshire Hathaway HS-Laf #201826253 Report a problem | ||
| 5/7/2018 | Sold | $20,618$7/sqft |
Source: Public Record Report a problem | ||
| 4/4/2018 | Listed for sale | -- |
Source: Auction.com Report a problem | ||
Public tax history
| Year | Property taxes | Tax assessment |
|---|---|---|
| 2025 | $2,243 +12.4% | $217,100 +2.8% |
| 2024 | $1,996 -0.8% | $211,200 +8.7% |
| 2023 | $2,012 +9.6% | $194,300 +8.1% |
| 2022 | $1,835 +28.7% | $179,800 +7.3% |
| 2021 | $1,426 +18.1% | $167,600 +18.5% |
| 2020 | $1,208 -39.2% | $141,400 +134.1% |
| 2019 | $1,988 -20% | $60,400 -39.2% |
| 2018 | $2,484 +40.2% | $99,400 +2.3% |
| 2017 | $1,772 | $97,200 +8% |
| 2016 | $1,772 -9.1% | $90,000 -7.7% |
| 2014 | $1,950 +10.8% | $97,500 +10.8% |
| 2013 | $1,760 +4.2% | $88,000 -7.7% |
| 2012 | $1,689 +114.1% | $95,300 -12.6% |
| 2011 | $789 +5.1% | $109,000 +7.4% |
| 2010 | $750 -0.6% | $101,500 -2.8% |
| 2009 | $755 +76.1% | $104,400 -0.8% |
| 2007 | $429 -70.7% | $105,200 -6.8% |
| 2006 | $1,463 | $112,900 -1.7% |
| 2005 | -- | $114,800 |
Find assessor info on the county website
Monthly payment
Est. payment
Payment breakdown
Explore the cost of this home by adjusting the details. Changes won't be saved.Climate risks
Neighborhood: 47970
Nearby schools
GreatSchools rating
- 6/10Otterbein Elementary SchoolGrades: K-6Distance: 0.2 mi
- 6/10Benton Central Jr-Sr High SchoolGrades: 7-12Distance: 9.3 mi
Schools provided by the listing agent
- Elementary: Otterbein
- Middle: Benton Central
- High: Benton Central
- District: Benton Community
Source: IRMLS. This data may not be complete. We recommend contacting the local school district to confirm school assignments for this home.
- $169,8003 bd1 ba1.6k sqft101 E Oxford St, Otterbein, IN 47970Off Market
- $156,7004 bd1 ba1.7k sqft105 E Oxford St, Otterbein, IN 47970Off Market
- $206,5003 bd2 ba1.6k sqft31 E Oxford St, Otterbein, IN 47970Off Market

- $293,0004 bd2 ba1.8k sqft107 E Oxford St, Otterbein, IN 47970Sold

- $8,400-- bd-- ba-- sqft107 E Oxford St, Otterbein, IN 47970Off Market
- $187,2004 bd2 ba2k sqft104 E Peterson St, Otterbein, IN 47970Off Market
- $255,9003 bd3 ba2.8k sqft108 Peterson St, Otterbein, IN 47970Off Market
- $216,0004 bd2 ba3.1k sqft102 E Peterson St, Otterbein, IN 47970Sold
A local agent can set up tours, give advice and negotiate with sellers.
A local lender can help you make sure your offer is ready when you are.
Similar homes
- $275,0003 bd2 ba2k sqft210 S Johnson St, Otterbein, IN 47970For Sale
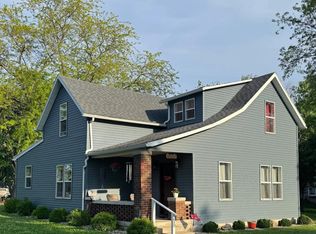 MLS ID #202618978, Elizabeth Hobbs, Keller Williams Lafayette. IRMLS
 - $232,0003 bd2 ba2.3k sqft26 S Hancock St, Otterbein, IN 47970For Sale
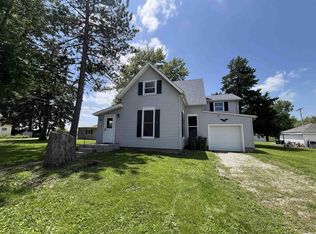 MLS ID #202626487, Sherri Baird, Keller Williams-Morrison. IRMLS
 - $239,9003 bd1 ba1.6k sqft302 S Johnson St, Otterbein, IN 47970For Sale
 MLS ID #202624990, Gregory Vogel II, Gri, VOGEL REAL ESTATE. IRMLS
 - $355,0004 bd2 ba2.2k sqft202 Blueberry Ln, West Lafayette, IN 47906For Sale
 MLS ID #202621760, Belinda Simmons, BerkshireHathaway HS IN Realty. IRMLS
 - $357,9004 bd3 ba2.2k sqft1990 Klondike Rd, West Lafayette, IN 47906For SaleMLS ID #202619435, John Strong, F.C. Tucker/Shook. IRMLS
- $329,9003 bd3 ba2.6k sqft3038 Division Rd, West Lafayette, IN 47906For SaleMLS ID #202625933, Ryan Walker, F.C. Tucker/Shook. IRMLS
- $350,0003 bd3 ba2.5k sqft3636 Old State Road 25 N, Lafayette, IN 47905For SaleMLS ID #202622171, Stacy R Grove, @properties. IRMLS
- $350,0003 bd2 ba1.8k sqft3513 Trophy Ct, West Lafayette, IN 47906For SaleMLS ID #202611769, Mary Mason, BerkshireHathaway HS IN Realty. IRMLS
- $419,0004 bd3 ba2.7k sqft4913 Hawthorne Ridge Dr, West Lafayette, IN 47906For SaleMLS ID #202627406, Lauren J Alexander, Encore Sotheby's International. IRMLS
- $289,9003 bd2 ba1.6k sqft6451 S 607 E, Templeton, IN 47986For SaleMLS ID #202618431, Karen Smith, Cackley Real Estate. IRMLS
- $349,0004 bd3 ba2.5k sqft5081 Marian Dale St, Lafayette, IN 47905For SaleMLS ID #202613909, Roderick Korty, Keller Williams Lafayette. IRMLS
- $360,0004 bd3 ba2.3k sqft100 Trowbridge Dr, Lafayette, IN 47909For SaleMLS ID #202628352, Carole L King, Keller Williams Lafayette. IRMLS
- $355,0003 bd2 ba1.7k sqft3433 Wright Ct, West Lafayette, IN 47906For SaleMLS ID #202618352, Peyton Hurst, Trueblood Real Estate. IRMLS
- $335,0003 bd3 ba1.8k sqft4321 McClellan Ln, West Lafayette, IN 47906For SaleMLS ID #202607198, Kimberly Beazer, F.C. Tucker/Shook. IRMLS
- $380,0004 bd3 ba2.3k sqft906 Windsor Dr, West Lafayette, IN 47906For SaleMLS ID #202604501, Mike Stailey, REMAX ONE. IRMLS
- $399,0003 bd3 ba2.8k sqft1878 Alydar Dr, West Lafayette, IN 47906For SaleMLS ID #202629842, Cathy C Russell, @properties. IRMLS
- $360,0004 bd3 ba2.7k sqft3940 Pasadena Dr, Lafayette, IN 47905For SaleMLS ID #202610431, Maria Sandlin, C&C Home Realty. IRMLS
- $420,0004 bd3 ba2.7k sqft1901 Willet Ct, West Lafayette, IN 47906For SaleMLS ID #202621093, Lauren J Alexander, Encore Sotheby's International. IRMLS
- $325,0005 bd2 ba3.1k sqft715 North St, Lafayette, IN 47901For SaleMLS ID #202622641, Billy Brand, Concord Realty Group. IRMLS
- $378,7754 bd3 ba2.7k sqft50 Waterway Ct, Lafayette, IN 47909For SaleMLS ID #202618018, Leslie Weaver, F.C. Tucker/Shook. IRMLS
