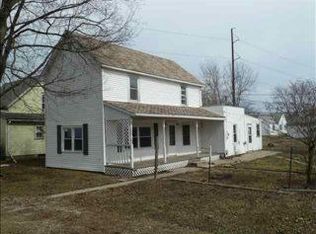
This one is truly a MUST SEE! Located in the charming town of Otterbein, yet only 10 minutes from Lafayette and West Lafayette, this beautifully updated home offers over 2,000 square feet of remodeled living space with room for everyone. Step inside to find a spacious living room, family room, and formal dining room featuring gorgeous new luxury vinyl plank flooring throughout. The fully renovated kitchen is a showstopper with brand new cabinets, countertops, and stainless steel appliances. A huge laundry room just off the kitchen provides excellent space for a pantry or mudroom setup. The thoughtfully designed floorplan includes a main-floor bedroom and full bath, while upstairs offers two additional bedrooms and a second full bathroom. No detail has been overlooked with extensive updates including newer mechanicals, a 4-year-old roof and water heater, 3-year-old HVAC system, plus updated siding, windows, doors, trim, plumbing, electrical, flooring, paint, lighting, and more. Enjoy the nearly 1/3-acre lot with plenty of room for entertaining, cookouts, or relaxing outdoors. The detached garage provides extra storage space for tools and hobbies, while the adorable covered front porch is perfect for rocking chairs and morning coffee. Small-town living with convenient access to everything. Come see this charming home today!
Pending
Price cut: $5.1K (9/23)
$269,900
210 S Johnson St, Otterbein, IN 47970
3beds
2,002sqft
Single Family Residence
Built in 1900
0.3 Acres Lot
$261,900 Zestimate®
$--/sqft
$-- HOA
What's special
Main-floor bedroomFamily roomFormal dining roomFully renovated kitchenUpdated sidingStainless steel appliancesBrand new cabinets
- 156 days
- 293
- 16
Zillow last checked:
Listing updated:
Listed by:
Elizabeth Hobbs Agt:317-459-1966,
Keller Williams Lafayette
Source: IRMLS,MLS#: 202618978
Facts & features
Interior
Bedrooms & bathrooms
- Bedrooms: 3
- Bathrooms: 2
- Full bathrooms: 2
- Main level bedrooms: 1
Bedroom 1
- Level: Main
Bedroom 2
- Level: Upper
Dining room
- Level: Main
- Area: 210
- Dimensions: 15 x 14
Family room
- Level: Main
- Area: 182
- Dimensions: 14 x 13
Kitchen
- Level: Main
- Area: 168
- Dimensions: 14 x 12
Living room
- Level: Main
- Area: 264
- Dimensions: 22 x 12
Heating
- Forced Air
Cooling
- Central Air
Appliances
- Included: Disposal, Dishwasher, Microwave, Refrigerator, Gas Oven, Gas Range, Electric Water Heater
- Laundry: Electric Dryer Hookup
Features
- Ceiling Fan(s), Walk-In Closet(s), Laminate Counters, Open Floorplan
- Basement: Crawl Space
- Has fireplace: No
Interior area
- Total structure area: 2,002
- Total interior livable area: 2,002 sqft
- Finished area above ground: 2,002
- Finished area below ground: 0
Video & virtual tour
Property
Parking
- Total spaces: 1
- Parking features: Detached, Garage Door Opener
- Garage spaces: 1
Features
- Levels: One and One Half
- Stories: 1.5
- Patio & porch: Porch Covered
Lot
- Size: 0.3 Acres
- Dimensions: 100x130
- Features: Level, Landscaped
Details
- Parcel number: 041133111065.000002
Construction
Type & style
- Home type: SingleFamily
- Property subtype: Single Family Residence
Materials
- Vinyl Siding
Condition
- New construction: No
- Year built: 1900
Utilities & green energy
- Sewer: City
- Water: City
Community & HOA
Community
- Security: Smoke Detector(s)
- Subdivision: None
Location
- Region: Otterbein
Financial & listing details
- Tax assessed value: $184,700
- Annual tax amount: $1,863
- Date on market: 5/19/2026
Estimated market value
$261,900
$249,000 - $275,000
$1,549/mo
Price history
| Date | Event | Price |
|---|---|---|
| 10/8/2026 | Pending sale | $269,900 |
Source:  IRMLS #202618978 Report a problem IRMLS #202618978 Report a problem | ||
| 9/23/2026 | Price change | $269,900-1.9% |
Source: IRMLS #202618978 Report a problem | ||
| 7/1/2026 | Listed for sale | $275,000 |
Source: IRMLS #202618978 Report a problem | ||
| 5/21/2026 | Listing removed | $275,000 |
Source: IRMLS #202618978 Report a problem | ||
| 5/19/2026 | Listed for sale | $275,000+19.6% |
Source: IRMLS #202618978 Report a problem | ||
| 11/20/2022 | Pending sale | $229,900 |
Source: IRMLS #202242105 Report a problem | ||
| 11/12/2022 | Listed for sale | $229,900 |
Source: IRMLS #202242105 Report a problem | ||
| 11/4/2022 | Pending sale | $229,900 |
Source: IRMLS #202242105 Report a problem | ||
| 10/10/2022 | Price change | $229,900+359.8% |
Source: IRMLS #202242105 Report a problem | ||
| 5/16/2022 | Pending sale | $50,000 |
Source: IRMLS #202217678 Report a problem | ||
| 5/12/2022 | Listed for sale | $50,000 |
Source: IRMLS #202217678 Report a problem | ||
| 5/1/2018 | Listing removed | $50,000$25/sqft |
Source: The Russell Company #201717580 Report a problem | ||
| 7/27/2017 | Price change | $50,000-16.7%$25/sqft |
Source: The Russell Company #201717580 Report a problem | ||
| 6/30/2017 | Price change | $60,000-7.7%$30/sqft |
Source: The Russell Company #201717580 Report a problem | ||
| 4/26/2017 | Listed for sale | $65,000-7.1%$32/sqft |
Source: The Russell Company #201717580 Report a problem | ||
| 11/3/2016 | Listing removed | $70,000$35/sqft |
Source: The Russell Company #201628391 Report a problem | ||
| 10/11/2016 | Price change | $70,000-12.5%$35/sqft |
Source: The Russell Company #201628391 Report a problem | ||
| 6/20/2016 | Listed for sale | $80,000$40/sqft |
Source: The Russell Company #201628391 Report a problem | ||
Public tax history
| Year | Property taxes | Tax assessment |
|---|---|---|
| 2025 | $1,816 +13% | $184,700 +2.6% |
| 2024 | $1,607 -39.5% | $180,100 +8.6% |
| 2023 | $2,657 -9.4% | $165,800 +44.2% |
| 2022 | $2,934 +25.9% | $115,000 -9.4% |
| 2021 | $2,331 +18.5% | $127,000 +17.2% |
| 2020 | $1,966 -45.1% | $108,400 +10.3% |
| 2019 | $3,581 +11.9% | $98,300 +13.1% |
| 2018 | $3,199 +2310.9% | $86,900 +10.1% |
| 2017 | $133 | $78,900 +8.7% |
| 2016 | $133 -6.4% | $72,600 -8.8% |
| 2014 | $142 +104.6% | $79,600 +10.7% |
| 2013 | $69 -34.8% | $71,900 -7.8% |
| 2012 | $106 +46.4% | $78,000 +6.6% |
| 2011 | $73 +46.6% | $73,200 +7.5% |
| 2010 | $50 -14.1% | $68,100 -2.7% |
| 2009 | $58 -61.2% | $70,000 -0.8% |
| 2007 | $149 -69.2% | $70,600 -6.7% |
| 2006 | $482 | $75,700 -1.6% |
| 2005 | -- | $76,900 |
Find assessor info on the county website
Monthly payment
Est. payment
Payment breakdown
Explore the cost of this home by adjusting the details. Changes won't be saved.Climate risks
Neighborhood: 47970
Nearby schools
Schools provided by the listing agent
- Elementary: Otterbein
- Middle: Benton Central
- High: Benton Central
- District: Benton Community
Source: IRMLS. This data may not be complete. We recommend contacting the local school district to confirm school assignments for this home.
Similar homes
- $265,0004 bd2 ba1.8k sqft614 S Brown St, Otterbein, IN 47970For Sale
 MLS ID #202629819, Andrew Hebble, eXp Realty, LLC. IRMLS
 - $282,0003 bd2 ba1.7k sqft5380 Harvest Ct, Lafayette, IN 47905For Sale
 MLS ID #202643212, Laura Coles, F.C. Tucker/Shook. IRMLS
 - $269,9003 bd2 ba1.7k sqft3444 Sussex Ln, Lafayette, IN 47909For Sale
 MLS ID #202640504, Colin Alford, Trueblood Real Estate. IRMLS
 - $264,9003 bd2 ba1.6k sqft812 S Brackney St, Brookston, IN 47923For Sale
 MLS ID #202633056, Mark Whitehead, REMAX ONE. IRMLS
