Freshly updated and move-in ready! This inviting home at 3513 Old State Road 25 has been refreshed with new interior paint throughout and brand-new carpet in the basement, giving it a clean, modern feel from top to bottom. The flexible floor plan offers plenty of space for everyday living, entertaining, or working from home, while the finished basement with wood burning fireplace adds valuable additional living space. Outdoor there is plenty of deck space and a pergola covered patio. Conveniently located with easy access to shopping, dining, schools, and major roadways, this well-maintained property is ready for its next owner to move in and make it their own.
Active
Price cut: $5K (7/21)
$290,000
3513 Old State Road 25 N, Lafayette, IN 47905
3beds
1,810sqft
:
Get pre-qualified$1,825/mo
Single Family Residence
Built in 1960
0.33 Acres Lot
$284,600 Zestimate®
$--/sqft
$-- HOA
What's special
Plenty of deck spacePergola covered patioFlexible floor planNew interior paint throughout
- 26 days |
- 2,051 |
- 102 |
Likely to sell faster than
Zillow last checked:
Listing updated:
Listed by:
Emily Dunn Office:765-838-1707,
The Real Estate Agency
Source: IRMLS,MLS#: 202626285
Facts & features
Interior
Bedrooms & bathrooms
- Bedrooms: 3
- Bathrooms: 2
- Full bathrooms: 2
- Main level bedrooms: 3
Bedroom 1
- Level: Main
Bedroom 2
- Level: Main
Dining room
- Level: Main
- Area: 144
- Dimensions: 12 x 12
Family room
- Level: Basement
- Area: 396
- Dimensions: 22 x 18
Kitchen
- Level: Main
- Area: 168
- Dimensions: 14 x 12
Living room
- Level: Main
- Area: 180
- Dimensions: 10 x 18
Heating
- Natural Gas, Forced Air
Cooling
- Central Air
Appliances
- Included: Disposal, Dishwasher, Microwave, Refrigerator, Gas Cooktop, Oven-Built-In, Electric Oven, Gas Water Heater
- Laundry: Electric Dryer Hookup, Washer Hookup
Features
- Laminate Counters, Kitchen Island, Stand Up Shower, Tub/Shower Combination
- Flooring: Hardwood, Carpet, Laminate
- Doors: Storm Door(s)
- Basement: Full,Brick
- Number of fireplaces: 1
- Fireplace features: 5th Bdrm, Wood Burning Stove
Interior area
- Total structure area: 1,810
- Total interior livable area: 1,810 sqft
- Finished area above ground: 1,060
- Finished area below ground: 750
Video & virtual tour
Property
Parking
- Total spaces: 2
- Parking features: Attached, Garage Door Opener, Asphalt
- Attached garage spaces: 2
- Has uncovered spaces: Yes
Features
- Levels: One and One Half
- Stories: 1.5
- Patio & porch: Deck Covered, Deck, Patio
Lot
- Size: 0.33 Acres
- Features: Cul-De-Sac, Rural
Details
- Parcel number: 790702401016.000003
Construction
Type & style
- Home type: SingleFamily
- Architectural style: Contemporary
- Property subtype: Single Family Residence
Materials
- Brick, Wood Siding
- Roof: Flat
Condition
- New construction: No
- Year built: 1960
Utilities & green energy
- Electric: REMC
- Gas: NIPSCO
- Sewer: Septic Tank
- Water: Well
Community & HOA
Community
- Subdivision: None
Location
- Region: Lafayette
Financial & listing details
- Tax assessed value: $231,700
- Annual tax amount: $1,263
- Date on market: 7/2/2026
- Listing terms: Cash,Conventional,FHA,USDA Loan,VA Loan
Estimated market value
$284,600
$270,000 - $299,000
$1,793/mo
Price history
| Date | Event | Price |
|---|---|---|
| 7/21/2026 | Price change | $290,000-1.7% |
Source:  IRMLS #202626285 Report a problem IRMLS #202626285 Report a problem | ||
| 7/2/2026 | Listed for sale | $295,000+127.1% |
Source: IRMLS #202626285 Report a problem | ||
| 9/8/2016 | Sold | $129,900+168%$72/sqft |
Source: Agent Provided Report a problem | ||
| 12/8/2009 | Sold | $48,478$27/sqft |
Source: Public Record Report a problem | ||
Public tax history
| Year | Property taxes | Tax assessment |
|---|---|---|
| 2025 | $1,328 +13.5% | $231,700 +10.5% |
| 2024 | $1,170 +3% | $209,600 +6.2% |
| 2023 | $1,136 +15.7% | $197,300 +11.2% |
| 2022 | $982 +17.2% | $177,400 +11.5% |
| 2021 | $838 +7.7% | $159,100 |
| 2020 | $777 +9.2% | -- |
| 2019 | $712 -8.1% | $138,300 +4.4% |
| 2018 | $775 +6% | $132,500 -1.7% |
| 2017 | $730 | $134,800 +2.4% |
| 2016 | $730 +14.1% | $131,600 +13.9% |
| 2014 | $640 +3.4% | $115,500 +0.9% |
| 2013 | $619 | $114,500 +2.1% |
| 2012 | -- | $112,100 -1.9% |
| 2011 | -- | $114,300 -2.1% |
| 2010 | -- | $116,700 -3.4% |
| 2009 | $1,928 | $120,800 |
Find assessor info on the county website
Monthly payment
Est. payment
Payment breakdown
Explore the cost of this home by adjusting the details. Changes won't be saved.Climate risks
Neighborhood: 47905
Nearby schools
GreatSchools rating
- 7/10Hershey Elementary SchoolGrades: K-5Distance: 4 mi
- 9/10East Tipp Middle SchoolGrades: 6-8Distance: 3.9 mi
- 10/10William Henry Harrison High SchoolGrades: 9-12Distance: 4.7 mi
Schools provided by the listing agent
- Elementary: Hershey
- Middle: East Tippecanoe
- High: William Henry Harrison
- District: Tippecanoe School Corp.
Source: IRMLS. This data may not be complete. We recommend contacting the local school district to confirm school assignments for this home.
- $290,0003 bd2 ba1.8k sqft3513 St Rd 25 N, Lafayette, IN 47905Off Market
- $288,3003 bd2 ba1.8k sqft3513 State Road 25 N, Lafayette, IN 47905Off Market
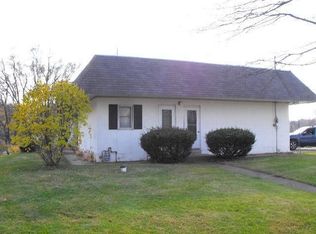
- $280,0003 bd2 ba1.4k sqft3725 Alice Dr, Lafayette, IN 47905Off Market
- $310,4003 bd2 ba1.2k sqft3750 Alice Dr, Lafayette, IN 47905Off Market
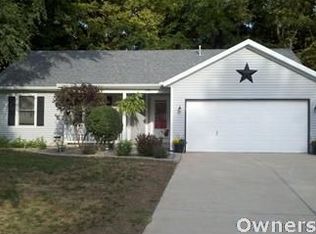
- $293,300-- bd2 ba1.4k sqft3700 Alice Dr, Lafayette, IN 47905Off Market
- $232,100-- bd1 ba890 sqft3512 State Road 25 N, Lafayette, IN 47905Off Market
- $279,700-- bd1 ba1.1k sqft3437 State Road 25 N, Lafayette, IN 47905Off Market
- $275,900-- bd2 ba1.3k sqft3720 Alice Dr, Lafayette, IN 47905Off Market
A local agent can set up tours, give advice and negotiate with sellers.
A local lender can help you make sure your offer is ready when you are.
Similar homes
- $289,9003 bd2 ba2.1k sqft3810 Chestnut Ct, Lafayette, IN 47905For Sale
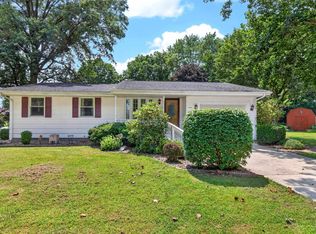 MLS ID #202629739, Sherry Cole, Keller Williams Lafayette. IRMLS
 - $289,0003 bd2 ba1.3k sqft836 Foxwood Dr, Lafayette, IN 47905For Sale
 MLS ID #202613252, Sarah Whiteaker, Trueblood Real Estate. IRMLS
 - $305,0003 bd2 ba1.3k sqft100 Goldersgreen Dr, Lafayette, IN 47905Active
 MLS ID #22113033, Tamara House, REMAX ONE. MIBOR as distributed by MLS GRID
 - $325,0003 bd2 ba2.1k sqft3868 Baldwin Ave, Lafayette, IN 47905For Sale
 MLS ID #202622960, Kari C Schrader, F.C. Tucker/Shook. IRMLS
 - $349,0004 bd3 ba2.5k sqft5081 Marian Dale St, Lafayette, IN 47905For SaleMLS ID #202613909, Roderick Korty, Keller Williams Lafayette. IRMLS
- $365,0004 bd2 ba1.7k sqft3909 Petersmill Dr, Lafayette, IN 47905For SaleMLS ID #202623445, Lauren Whitaker, Keller Williams Lafayette. IRMLS
- $285,0003 bd2 ba1.3k sqft3886 Chenango Pl, West Lafayette, IN 47906For SaleMLS ID #202629470, Geoffrey Gooch, @properties. IRMLS
- $275,0004 bd2 ba1.5k sqft2001 Schuyler Ave, Lafayette, IN 47904For SaleMLS ID #202626343, Jenny Sarti, Raeco Realty. IRMLS
- $259,9004 bd2 ba1.8k sqft3300 Longlois Dr, Lafayette, IN 47904For SaleMLS ID #202625485, Jeremy K Spann, Keller Williams Lafayette. IRMLS
- $275,0003 bd2 ba1.4k sqft5825 Bittersweet Dr, West Lafayette, IN 47906For SaleMLS ID #202626502, Denice M Froiland, Highgarden Real Estate. IRMLS
- $299,0004 bd2 ba1.7k sqft201 W Navajo St, West Lafayette, IN 47906For SaleMLS ID #202624172, Felecia L Livingston, Keller Williams Indy Metro NE. IRMLS
- $299,9003 bd2 ba1.5k sqft5828 Bittersweet Dr, West Lafayette, IN 47906For SaleMLS ID #202624716, Denice M Froiland, Highgarden Real Estate. IRMLS
- $299,9004 bd2 ba1.5k sqft1505 El Prado Ave, Lafayette, IN 47905For SaleMLS ID #202617300, Hannah Rumschlag, F.C. Tucker/Shook. IRMLS
- $319,0003 bd2 ba1.5k sqft866 Barlow St, West Lafayette, IN 47906For SaleMLS ID #202625183, Allyson L Schutte, Epique Inc.. IRMLS
- $317,5005 bd3 ba2.2k sqft1132 Hornbeam Cir W, Lafayette, IN 47905For SaleMLS ID #202620616, Sherry Cole, Keller Williams Lafayette. IRMLS
- $285,0003 bd2 ba1.3k sqft3267 Hendrickson Ln, Lafayette, IN 47909For SaleMLS ID #202625560, Cathy C Russell, @properties. IRMLS
- $259,9003 bd3 ba2k sqft1605 Adams St, Lafayette, IN 47905For SaleMLS ID #202623060, Alec Williams, Heartland Concept Realty. IRMLS
- $284,9003 bd3 ba2.1k sqft2760 Speedwell Ln, Lafayette, IN 47909For SaleMLS ID #202627048, Calvin Dykhuizen, Trueblood Real Estate. IRMLS
- $295,0003 bd2 ba1.4k sqft4696 Nathan St, West Lafayette, IN 47906For SaleMLS ID #202624938, Cathy C Russell, @properties. IRMLS
- $285,0003 bd2 ba1.4k sqft4320 Roundtable Ct, West Lafayette, IN 47906For SaleMLS ID #202618463, Sherry Cole, Keller Williams Lafayette. IRMLS
