Welcome home to this beautifully appointed 4-bedroom, 2-bath ranch offering 1,550 square feet of thoughtfully designed living space. Inside, you’ll find rich hardwood flooring in the bedrooms, plush carpeting throughout the main living areas, and a striking stone fireplace custom built-in bookshelves in living spaces throughout the home. The kitchen features stainless steel appliances and ample space for both everyday living and entertaining. Outdoors, enjoy a private back patio with a fire pit perfect for hosting gatherings or relaxing under the stars. The detached 2-car garage includes built-in storage ideal for landscaping tools and outdoor equipment. Combining warmth, functionality, and timeless ranch-style appeal, this home is ready to impress.
Active
Price cut: $25.1K (6/30)
$299,900
1505 El Prado Ave, Lafayette, IN 47905
4beds
1,550sqft
:
Get pre-qualified$1,887/mo
Single Family Residence
Built in 1967
6,011 Square Feet Lot
$-- Zestimate®
$--/sqft
$-- HOA
What's special
Striking stone fireplace
- 80 days |
- 825 |
- 44 |
Zillow last checked:
Listing updated:
Listed by:
Hannah Rumschlag 317-828-5525,
F.C. Tucker/Shook
Source: IRMLS,MLS#: 202617300
Facts & features
Interior
Bedrooms & bathrooms
- Bedrooms: 4
- Bathrooms: 2
- Full bathrooms: 2
- Main level bedrooms: 4
Bedroom 1
- Level: Main
Bedroom 2
- Level: Main
Family room
- Level: Main
- Area: 285
- Dimensions: 19 x 15
Kitchen
- Level: Main
- Area: 216
- Dimensions: 18 x 12
Living room
- Level: Main
- Area: 360
- Dimensions: 12 x 30
Heating
- Natural Gas, Forced Air
Cooling
- Central Air
Appliances
- Included: Dishwasher, Microwave, Refrigerator, Washer, Electric Cooktop, Dryer-Electric, Electric Oven, Gas Water Heater, Water Softener Owned
Features
- Bookcases, Built-in Desk, Ceiling Fan(s), Main Level Bedroom Suite
- Windows: Window Treatments
- Basement: None
- Number of fireplaces: 1
- Fireplace features: Gas Log
Interior area
- Total structure area: 1,550
- Total interior livable area: 1,550 sqft
- Finished area above ground: 1,550
- Finished area below ground: 0
Video & virtual tour
Property
Parking
- Total spaces: 2
- Parking features: Detached
- Garage spaces: 2
Features
- Levels: One
- Stories: 1
Lot
- Size: 6,011 Square Feet
- Dimensions: 60 x 100
- Features: Level, 0-2.9999
Details
- Parcel number: 790733127018.000004
Construction
Type & style
- Home type: SingleFamily
- Architectural style: Ranch
- Property subtype: Single Family Residence
Materials
- Aluminum Siding, Stone
Condition
- New construction: No
- Year built: 1967
Utilities & green energy
- Sewer: City
- Water: City
Community & HOA
Community
- Security: Smoke Detector(s)
- Subdivision: None
Location
- Region: Lafayette
Financial & listing details
- Tax assessed value: $190,700
- Annual tax amount: $1,634
- Date on market: 5/8/2026
- Listing terms: Cash,Conventional,FHA,VA Loan
Estimated market value
Not available
Estimated sales range
Not available
Not available
Price history
| Date | Event | Price |
|---|---|---|
| 6/30/2026 | Price change | $299,900-7.7% |
Source:  IRMLS #202617300 Report a problem IRMLS #202617300 Report a problem | ||
| 6/7/2026 | Price change | $325,000-1.5% |
Source: IRMLS #202617300 Report a problem | ||
| 5/8/2026 | Listed for sale | $330,000+187% |
Source: IRMLS #202617300 Report a problem | ||
| 5/9/2016 | Sold | --0 |
Source: Agent Provided Report a problem | ||
| 2/25/2016 | Listed for sale | $115,000$74/sqft |
Source: RE/MAX Ability Plus #201607069 Report a problem | ||
| 11/1/2015 | Listing removed | $115,000$74/sqft |
Source: RE/MAX ABILITY PLUS #201535762 Report a problem | ||
| 10/23/2015 | Price change | $115,000-3.4%$74/sqft |
Source: RE/MAX ABILITY PLUS #201535762 Report a problem | ||
| 7/28/2015 | Listed for sale | $119,000$77/sqft |
Source: RE/MAX Ability Plus #201535762 Report a problem | ||
Public tax history
| Year | Property taxes | Tax assessment |
|---|---|---|
| 2025 | $1,577 +7.5% | $190,700 +11.9% |
| 2024 | $1,467 +8.3% | $170,400 +5% |
| 2023 | $1,355 +22.1% | $162,300 +16.6% |
| 2022 | $1,109 +19.2% | $139,200 +15.3% |
| 2021 | $930 +18.6% | $120,700 |
| 2020 | $784 +8.6% | -- |
| 2019 | $722 -4.8% | $101,800 +4.4% |
| 2018 | $758 +6.2% | $97,500 -3.1% |
| 2017 | $714 | $100,600 +1.8% |
| 2016 | $714 -62.4% | $98,800 +7.4% |
| 2014 | $1,898 +3.9% | $92,000 +0.8% |
| 2013 | $1,826 | $91,300 -9.1% |
| 2012 | -- | $100,400 +2.6% |
| 2011 | -- | $97,900 -4.5% |
| 2010 | -- | $102,500 -6.6% |
| 2009 | $1,544 +102.3% | $109,800 -5.8% |
| 2008 | $763 -28.3% | $116,500 +0.6% |
| 2007 | $1,064 +3.1% | $115,800 +8.2% |
| 2006 | $1,032 -47.3% | $107,000 |
| 2005 | $1,956 +88.4% | $107,000 |
| 2004 | $1,039 +2.6% | $107,000 |
| 2003 | $1,012 +2.3% | $107,000 +100.8% |
| 2002 | $989 | $53,300 |
| 2001 | -- | $53,300 |
Find assessor info on the county website
Monthly payment
Est. payment
Payment breakdown
Explore the cost of this home by adjusting the details. Changes won't be saved.Climate risks
Neighborhood: 47905
Nearby schools
GreatSchools rating
- 4/10Oakland Elementary SchoolGrades: K-4Distance: 0.7 mi
- 4/10Lafayette Tecumseh Jr High SchoolGrades: 7-8Distance: 0.5 mi
- 3/10Jefferson High SchoolGrades: 9-12Distance: 0.3 mi
Schools provided by the listing agent
- Elementary: Oakland
- Middle: Sunnyside/Tecumseh
- High: Jefferson
- District: Lafayette
Source: IRMLS. This data may not be complete. We recommend contacting the local school district to confirm school assignments for this home.
- $222,0003 bd2 ba1.8k sqft1600 Potomac Ave, Lafayette, IN 47905Sold
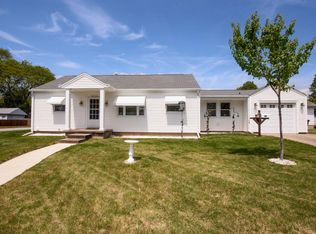
- $250,0003 bd2 ba2.1k sqft1501 El Prado Ave, Lafayette, IN 47905Sold

- $187,500-- bd1 ba864 sqft1607 Logan Ave, Lafayette, IN 47905Off Market
- $214,4004 bd2 ba864 sqft1608 Potomac Ave, Lafayette, IN 47905Off Market
- $188,400-- bd1 ba1k sqft1438 Potomac Ave, Lafayette, IN 47905Off Market
- $203,700-- bd1 ba1k sqft1611 Logan Ave, Lafayette, IN 47905Off Market
- $257,500-- bd1 ba1.2k sqft1500 El Prado Ave, Lafayette, IN 47905Off Market
- $225,0003 bd1 ba1.2k sqft1500 El Prado St, Lafayette, IN 47905Sold
A local agent can set up tours, give advice and negotiate with sellers.
A local lender can help you make sure your offer is ready when you are.
Similar homes
- $259,9003 bd3 ba2k sqft1605 Adams St, Lafayette, IN 47905For Sale
 MLS ID #202623060, Alec Williams, Heartland Concept Realty. IRMLS
 - $255,0003 bd2 ba1.7k sqft1431 Kossuth St, Lafayette, IN 47905For Sale
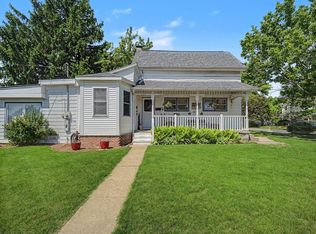 MLS ID #202618306, Brandi Shaw, Indiana Realty Group. IRMLS
 - $317,5005 bd3 ba2.2k sqft1132 Hornbeam Cir W, Lafayette, IN 47905For Sale
 MLS ID #202620616, Sherry Cole, Keller Williams Lafayette. IRMLS
 - $367,0004 bd3 ba1.8k sqft712 S 10th St, Lafayette, IN 47905For Sale
 MLS ID #202622681, Jordin Youst, Rose Gold Realty. IRMLS
 - $265,9004 bd2 ba1.8k sqft2009 Brady Ln, Lafayette, IN 47909For SaleMLS ID #202617645, Ashley Milakis Spencer, Raeco Realty. IRMLS
- $220,0002 bd2 ba1.5k sqft1410 Sinton Ave, Lafayette, IN 47905For SaleMLS ID #202621594, Alec Williams, Heartland Concept Realty. IRMLS
- $290,0003 bd2 ba1.8k sqft3513 Old State Road 25 N, Lafayette, IN 47905For SaleMLS ID #202626285, Emily Dunn, The Real Estate Agency. IRMLS
- $325,0003 bd2 ba2.1k sqft3868 Baldwin Ave, Lafayette, IN 47905For SaleMLS ID #202622960, Kari C Schrader, F.C. Tucker/Shook. IRMLS
- $289,9004 bd3 ba1.8k sqft3440 Coventry Ln, Lafayette, IN 47909For SaleMLS ID #202627762, Jordin Youst, Rose Gold Realty. IRMLS
- $365,0004 bd2 ba1.7k sqft3909 Petersmill Dr, Lafayette, IN 47905For SaleMLS ID #202623445, Lauren Whitaker, Keller Williams Lafayette. IRMLS
- $294,7004 bd2 ba1.3k sqft17 Brazos Cir, Lafayette, IN 47909For SaleMLS ID #202614214, Elizabeth Hobbs, Keller Williams Lafayette. IRMLS
- $299,0004 bd2 ba1.7k sqft201 W Navajo St, West Lafayette, IN 47906For SaleMLS ID #202624172, Felecia L Livingston, Keller Williams Indy Metro NE. IRMLS
- $235,0003 bd2 ba1k sqft1108 Potomac Ave, Lafayette, IN 47905For SaleMLS ID #202613693, Jenny Sarti, Raeco Realty. IRMLS
- $225,0004 bd2 ba1.4k sqft742 Clover Ln, Lafayette, IN 47905For SaleMLS ID #202625385, Jessica L LaMar, Raeco Realty. IRMLS
- $248,9003 bd2 ba1.9k sqft606 S 10th St, Lafayette, IN 47905For SaleMLS ID #202617099, Kristy L Wozniak, MA REALTY. IRMLS
- $215,0004 bd2 ba1.2k sqft1717 Arlington Rd, Lafayette, IN 47904For SaleMLS ID #202629630, Christine Clugh, Raeco Realty. IRMLS
- $319,0003 bd2 ba1.5k sqft866 Barlow St, West Lafayette, IN 47906For SaleMLS ID #202625183, Allyson L Schutte, Epique Inc.. IRMLS
- $354,9005 bd2 ba2k sqft1219 S 4th St, Lafayette, IN 47905For SaleMLS ID #202624714, Sherry Cole, Keller Williams Lafayette. IRMLS
- $209,9003 bd2 ba1.4k sqft117 S 26th St, Lafayette, IN 47904For SaleMLS ID #202630106, Caleb Stead, C&C Home Realty. IRMLS
- $379,9002 bd3 ba1.8k sqft1101 S 9th St, Lafayette, IN 47905For SaleMLS ID #202620448, Grant Thompson, Raeco Realty. IRMLS
