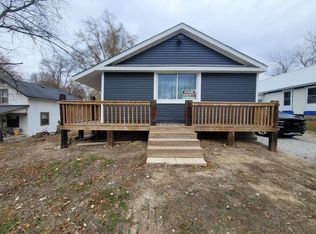
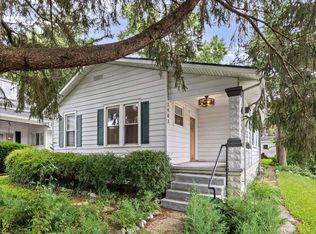
Fully Remodeled 3-Bed, 2-Bath – Move-In Ready! Modern and stylish, this beautifully updated home features 3 bedrooms, 2 full baths, and a gorgeous kitchen with quartz countertops. Fresh finishes throughout—just move in and enjoy!
Pending
Price cut: $10K (10/1)
$225,000
1108 Potomac Ave, Lafayette, IN 47905
3beds
1,040sqft
Single Family Residence
Built in 1923
6,621 Square Feet Lot
$220,300 Zestimate®
$--/sqft
$-- HOA
What's special
Fully remodeledFresh finishes throughout
- 183 days
- 414
- 23
Zillow last checked:
Listing updated:
Listed by:
Jenny Sarti 765-418-6009,
Raeco Realty
Source: IRMLS,MLS#: 202613693
Facts & features
Interior
Bedrooms & bathrooms
- Bedrooms: 3
- Bathrooms: 2
- Full bathrooms: 2
- Main level bedrooms: 3
Bedroom 1
- Level: Main
Bedroom 2
- Level: Main
Dining room
- Level: Main
- Area: 110
- Dimensions: 11 x 10
Kitchen
- Level: Main
- Area: 132
- Dimensions: 11 x 12
Living room
- Level: Main
- Area: 198
- Dimensions: 11 x 18
Heating
- Forced Air
Cooling
- Central Air
Appliances
- Included: Dishwasher, Microwave, Refrigerator, Washer, Dryer-Gas, Gas Range
- Laundry: Main Level
Features
- Ceiling Fan(s), Countertops-Solid Surf, Eat-in Kitchen
- Flooring: Tile, Vinyl
- Basement: Crawl Space
- Has fireplace: No
- Fireplace features: None
Interior area
- Total structure area: 1,040
- Total interior livable area: 1,040 sqft
- Finished area above ground: 1,040
- Finished area below ground: 0
Video & virtual tour
Property
Parking
- Parking features: Gravel
- Has uncovered spaces: Yes
Features
- Levels: One
- Stories: 1
- Fencing: None
Lot
- Size: 6,621 Square Feet
- Dimensions: 50x132
- Features: Level, City/Town/Suburb
Details
- Parcel number: 790733101012.000004
Construction
Type & style
- Home type: SingleFamily
- Architectural style: Ranch
- Property subtype: Single Family Residence
Materials
- Vinyl Siding
- Roof: Metal
Condition
- New construction: No
- Year built: 1923
Utilities & green energy
- Sewer: City
- Water: City
Community & HOA
Community
- Subdivision: None
Location
- Region: Lafayette
Financial & listing details
- Tax assessed value: $62,300
- Annual tax amount: $452
- Date on market: 4/17/2026
- Listing terms: Cash,Conventional,FHA,VA Loan
Estimated market value
$220,300
$209,000 - $231,000
$1,540/mo
Price history
| Date | Event | Price |
|---|---|---|
| 10/7/2026 | Pending sale | $225,000 |
Source:  IRMLS #202613693 Report a problem IRMLS #202613693 Report a problem | ||
| 10/1/2026 | Price change | $225,000-4.3% |
Source: IRMLS #202613693 Report a problem | ||
| 7/10/2026 | Price change | $235,000-2.1% |
Source: IRMLS #202613693 Report a problem | ||
| 5/29/2026 | Price change | $240,000-3.6% |
Source: IRMLS #202613693 Report a problem | ||
| 4/17/2026 | Listed for sale | $249,000 |
Source: IRMLS #202613693 Report a problem | ||
| 12/5/2025 | Listing removed | $249,000 |
Source: IRMLS #202515674 Report a problem | ||
| 11/18/2025 | Pending sale | $249,000 |
Source: IRMLS #202515674 Report a problem | ||
| 6/20/2025 | Price change | $249,000-3.9% |
Source: IRMLS #202515674 Report a problem | ||
| 5/20/2025 | Price change | $259,000-2.3% |
Source: IRMLS #202515674 Report a problem | ||
| 5/2/2025 | Listed for sale | $265,000+307.7% |
Source: IRMLS #202515674 Report a problem | ||
| 7/26/2024 | Sold | $65,000-17.7% |
Source: IRMLS #202425916 Report a problem | ||
| 7/17/2024 | Pending sale | $79,000 |
Source: IRMLS #202425916 Report a problem | ||
| 7/12/2024 | Listed for sale | $79,000 |
Source: IRMLS #202425916 Report a problem | ||
Public tax history
| Year | Property taxes | Tax assessment |
|---|---|---|
| 2025 | $452 +7.6% | $62,300 -25% |
| 2024 | $420 +14.7% | $83,100 +4.3% |
| 2023 | $366 +10.8% | $79,700 +12.7% |
| 2022 | $331 +11.4% | $70,700 +12% |
| 2021 | $297 +18.7% | $63,100 |
| 2020 | $250 +3.2% | -- |
| 2019 | $242 +4.6% | $51,700 +3.4% |
| 2018 | $232 +4% | $50,000 +2.5% |
| 2017 | $223 | $48,800 +1.2% |
| 2016 | $223 +10.8% | $48,200 +5.2% |
| 2014 | $201 +0.2% | $45,800 +0.7% |
| 2013 | $201 | $45,500 -3% |
| 2012 | -- | $46,900 -1.1% |
| 2011 | -- | $47,400 -3.7% |
| 2010 | -- | $49,200 -4.8% |
| 2009 | $435 +55.9% | $51,700 -3.5% |
| 2008 | $279 -27.1% | $53,600 +0.4% |
| 2007 | $382 +13.1% | $53,400 +6.2% |
| 2006 | $338 -5.7% | $50,300 |
| 2005 | $359 +5.7% | $50,300 |
| 2004 | $340 +2.6% | $50,300 |
| 2003 | $331 -22.2% | $50,300 +80.3% |
| 2002 | $426 | $27,900 |
| 2001 | -- | $27,900 |
Find assessor info on the county website
Monthly payment
Est. payment
Payment breakdown
Explore the cost of this home by adjusting the details. Changes won't be saved.Climate risks
Neighborhood: 47905
Nearby schools
Schools provided by the listing agent
- Elementary: Edgelea
- Middle: Sunnyside/Tecumseh
- High: Jefferson
- District: Lafayette
Source: IRMLS. This data may not be complete. We recommend contacting the local school district to confirm school assignments for this home.
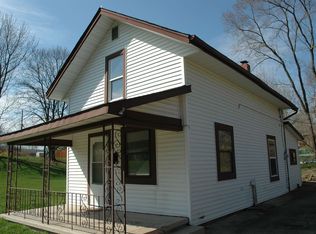
Similar homes
- $199,9003 bd2 ba1k sqft2320 Rogers St, Lafayette, IN 47905For Sale
 MLS ID #202635988, Miguel Lagunes, Keller Williams Lafayette. IRMLS
 - $225,0003 bd1 ba1.1k sqft18 S 26th St, Lafayette, IN 47904For Sale
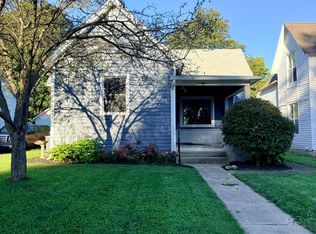 MLS ID #202639236, Amanda Oakley, Trueblood Real Estate. IRMLS
 - $189,7003 bd1 ba816 sqft44 Vernon Ln, Lafayette, IN 47905For Sale
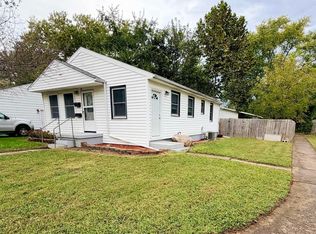 MLS ID #202641250, Brenda Sprunger, Redlow Group. IRMLS
 - $198,9983 bd1 ba1k sqft1403 Grove St, Lafayette, IN 47905For Sale
 MLS ID #202632239, Kristen Griffin, F.C. Tucker/Shook. IRMLS
