Turnkey and move-in ready, this beautifully updated 3-bedroom, 2-bath home is waiting for its next owners. Conveniently located just off Old 25 within the sought-after Tippecanoe School district, the property offers quick access to the Hoosier Heartland Highway and I-65, making commuting a breeze. Inside, you’ll find numerous updates, including refinished hardwood floors, new carpet, updated interior doors, and modern light fixtures. Major improvements such as a new water heater and water softener, installed this spring, add more peace of mind. Outside, the home continues to impress with two garages providing ample space for parking and storage. The fully fenced backyard is ideal for relaxing or entertaining, offering the perfect setting to enjoy long summer evenings.
Active
Price cut: $10K (8/10)
$249,900
3417 Gushwa Dr, Lafayette, IN 47905
3beds
1,056sqft
:
Get pre-qualified$1,589/mo
Single Family Residence
Built in 1957
10,410 Square Feet Lot
$245,600 Zestimate®
$--/sqft
$-- HOA
What's special
Modern light fixturesUpdated interior doorsNew carpetFully fenced backyardRefinished hardwood floors
- 12 days |
- 932 |
- 40 |
Zillow last checked:
Listing updated:
Listed by:
Kiersten Hoffman 765-714-0035,
Brick Built Real Estate
Source: IRMLS,MLS#: 202630739
Facts & features
Interior
Bedrooms & bathrooms
- Bedrooms: 3
- Bathrooms: 2
- Full bathrooms: 2
- Main level bedrooms: 3
Bedroom 1
- Level: Main
Bedroom 2
- Level: Main
Dining room
- Level: Main
- Area: 120
- Dimensions: 12 x 10
Kitchen
- Level: Main
- Area: 108
- Dimensions: 9 x 12
Living room
- Level: Main
- Area: 228
- Dimensions: 19 x 12
Heating
- Natural Gas, Forced Air
Cooling
- Central Air
Appliances
- Included: Dishwasher, Refrigerator, Washer, Dryer-Electric, Gas Oven, Gas Range
Features
- Laminate Counters
- Flooring: Hardwood, Carpet
- Basement: Crawl Space,Block
- Has fireplace: No
Interior area
- Total structure area: 1,056
- Total interior livable area: 1,056 sqft
- Finished area above ground: 1,056
- Finished area below ground: 0
Video & virtual tour
Property
Parking
- Total spaces: 1
- Parking features: Attached, Gravel
- Attached garage spaces: 1
- Has uncovered spaces: Yes
Features
- Levels: One
- Stories: 1
- Patio & porch: Patio
- Fencing: Chain Link
Lot
- Size: 10,410 Square Feet
- Dimensions: 80x130
- Features: Level, 0-2.9999
Details
- Additional structures: Second Garage
- Parcel number: 790702379025.000003
Construction
Type & style
- Home type: SingleFamily
- Architectural style: Ranch
- Property subtype: Single Family Residence
Materials
- Stone, Wood Siding, Masonry
- Roof: Asphalt,Shingle
Condition
- New construction: No
- Year built: 1957
Utilities & green energy
- Electric: Duke Energy Indiana
- Gas: CenterPoint Energy
- Sewer: Septic Tank
- Water: Well
Community & HOA
Community
- Subdivision: None
Location
- Region: Lafayette
Financial & listing details
- Tax assessed value: $135,000
- Annual tax amount: $598
- Date on market: 7/30/2026
- Listing terms: Cash,Conventional,FHA,VA Loan
Estimated market value
$245,600
$233,000 - $258,000
$1,491/mo
Price history
| Date | Event | Price |
|---|---|---|
| 8/10/2026 | Price change | $249,900-3.8% |
Source:  IRMLS #202630739 Report a problem IRMLS #202630739 Report a problem | ||
| 7/30/2026 | Listed for sale | $259,900+41.3% |
Source: IRMLS #202630739 Report a problem | ||
| 1/27/2023 | Sold | $184,000-0.5% |
Source: IRMLS #202242925 Report a problem | ||
| 1/26/2023 | Pending sale | $184,900 |
Source: IRMLS #202242925 Report a problem | ||
| 12/8/2022 | Contingent | $184,900$175/sqft |
Source:  Weichert Pro #202242925 Report a problem Weichert Pro #202242925 Report a problem | ||
| 11/3/2022 | Price change | $184,900-2.6% |
Source: IRMLS #202242925 Report a problem | ||
| 10/15/2022 | Listed for sale | $189,900+101% |
Source: IRMLS #202242925 Report a problem | ||
| 11/4/2016 | Listing removed | $94,500$89/sqft |
Source: Rinehart Real Estate #201646969 Report a problem | ||
| 10/10/2016 | Listed for sale | $94,500$89/sqft |
Source: Rinehart Rl Est & Auc #201646969 Report a problem | ||
Public tax history
| Year | Property taxes | Tax assessment |
|---|---|---|
| 2025 | $658 +6.7% | $135,000 +5.4% |
| 2024 | $617 +6.7% | $128,100 +8.1% |
| 2023 | $578 +7.8% | $118,500 +13.7% |
| 2022 | $536 +9.5% | $104,200 +5.4% |
| 2021 | $489 +2.9% | $98,900 |
| 2020 | $476 +5.3% | -- |
| 2019 | $452 -0.2% | $92,700 +1.8% |
| 2018 | $453 +71.4% | $91,100 -0.3% |
| 2017 | $264 -2.4% | $91,400 +2.5% |
| 2016 | $271 +13% | $89,200 +5.3% |
| 2014 | $240 +3.5% | $84,700 +0.8% |
| 2013 | $232 | $84,000 +0.8% |
| 2012 | -- | $83,300 -1.4% |
| 2011 | -- | $84,500 +0.4% |
| 2010 | -- | $84,200 |
| 2009 | $678 +93.4% | $84,200 +2.2% |
| 2008 | $351 -25.5% | $82,400 -5.1% |
| 2007 | $471 -3.1% | $86,800 |
| 2006 | $486 -5.2% | $86,800 |
| 2005 | $513 -5.2% | $86,800 |
| 2004 | $541 +2.3% | $86,800 |
| 2003 | $529 +49.5% | $86,800 +163.8% |
| 2002 | $354 | $32,900 |
| 2001 | -- | $32,900 |
Find assessor info on the county website
Monthly payment
Est. payment
Payment breakdown
Explore the cost of this home by adjusting the details. Changes won't be saved.Climate risks
Neighborhood: 47905
Nearby schools
GreatSchools rating
- 7/10Hershey Elementary SchoolGrades: K-5Distance: 4.3 mi
- 9/10East Tipp Middle SchoolGrades: 6-8Distance: 4.2 mi
- 10/10William Henry Harrison High SchoolGrades: 9-12Distance: 4.6 mi
Schools provided by the listing agent
- Elementary: Hershey
- Middle: East Tippecanoe
- High: William Henry Harrison
- District: Tippecanoe School Corp.
Source: IRMLS. This data may not be complete. We recommend contacting the local school district to confirm school assignments for this home.
- $222,100-- bd1 ba1.2k sqft3413 Gushwa Dr, Lafayette, IN 47905Off Market
- $222,900-- bd1 ba1.4k sqft3425 Gushwa Dr, Lafayette, IN 47905Off Market
- $214,800-- bd1 ba2.1k sqft3416 Gushwa Dr, Lafayette, IN 47905Off Market
- $11,600-- bd-- ba-- sqft3409 Gushwa Dr, Lafayette, IN 47905Off Market
- $203,4003 bd1 ba1.1k sqft3412 Gushwa Dr, Lafayette, IN 47905Off Market
- $237,900-- bd1 ba1.1k sqft3420 Gushwa Dr, Lafayette, IN 47905Off Market
- $192,500-- bd1 ba888 sqft3424 Gushwa Dr, Lafayette, IN 47905Off Market
- $225,600-- bd1 ba1.3k sqft3405 Gushwa Dr, Lafayette, IN 47905Off Market
A local agent can set up tours, give advice and negotiate with sellers.
A local lender can help you make sure your offer is ready when you are.
Similar homes
- $215,0003 bd1 ba1k sqft3605 Redondo Dr, Lafayette, IN 47905For Sale
 MLS ID #202630804, Angie Fitzmorris-Stucky, Raeco Realty. IRMLS
 - $264,9003 bd2 ba1.5k sqft1705 Normandy Dr, Lafayette, IN 47909For Sale
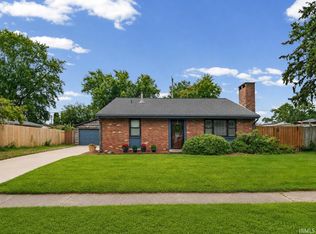 MLS ID #202632363, Rebecca Wright, Trueblood Real Estate. IRMLS
 - $214,5003 bd1 ba1k sqft1403 Grove St, Lafayette, IN 47905For Sale
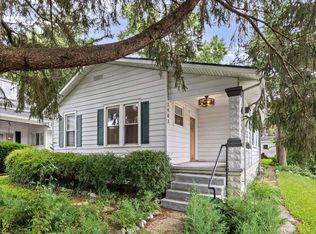 MLS ID #202632239, Kristen Griffin, F.C. Tucker/Shook. IRMLS
 - $252,0004 bd2 ba1.4k sqft2602 Sequoya Dr, Lafayette, IN 47909For Sale
 MLS ID #202630846, Yvette Alvizo, Trueblood Real Estate. IRMLS
 - $241,0003 bd1 ba1.3k sqft2221 N 20th St, Lafayette, IN 47904For SaleMLS ID #202630857, Robyn Bower, The Real Estate Agency. IRMLS
- $244,9003 bd2 ba1k sqft1420 Rochelle Dr, Lafayette, IN 47909ActiveMLS ID #22115499, Melissa Cameron, The Stewart Home Group. MIBOR as distributed by MLS GRID
- $199,0002 bd1 ba1k sqft1123 S 21st St, Lafayette, IN 47905For SaleMLS ID #202632090, Beth Howard, @properties. IRMLS
- $224,9003 bd1 ba1.5k sqft128 S 26th St, Lafayette, IN 47904For SaleMLS ID #202631233, Reagan Geswein, Lafayette Listing Realty LLC. IRMLS
- $275,0004 bd2 ba1.5k sqft2001 Schuyler Ave, Lafayette, IN 47904For SaleMLS ID #202626343, Jenny Sarti, Raeco Realty. IRMLS
- $305,0003 bd2 ba1.3k sqft100 Goldersgreen Dr, Lafayette, IN 47905ActiveMLS ID #22113033, Tamara House, REMAX ONE. MIBOR as distributed by MLS GRID
- $179,9003 bd1 ba768 sqft1614 N 27th St, Lafayette, IN 47904For SaleMLS ID #202631846, Michael Sims, Redlow Group. IRMLS
- $220,0002 bd1 ba1.2k sqft102 S 29th St, Lafayette, IN 47904For SaleMLS ID #202632061, Maliha Winchester, C&C Home Realty. IRMLS
- $210,0003 bd1 ba864 sqft1022 S 25th St, Lafayette, IN 47905For SaleMLS ID #202624568, Michelle Rainey, Keller Williams Lafayette. IRMLS
- $275,0003 bd2 ba1.4k sqft5825 Bittersweet Dr, West Lafayette, IN 47906For SaleMLS ID #202626502, Denice M Froiland, Highgarden Real Estate. IRMLS
- $235,0003 bd2 ba1k sqft1108 Potomac Ave, Lafayette, IN 47905For SaleMLS ID #202613693, Jenny Sarti, Raeco Realty. IRMLS
- $239,9002 bd2 ba1.5k sqft1805 Twin Oaks Ln, Lafayette, IN 47905For SaleMLS ID #202630104, Shelby Hicks, Redfin. IRMLS
- $275,0004 bd2 ba1.5k sqft2200 Brady Ln, Lafayette, IN 47909For SaleMLS ID #202631572, Aimee Ness, Aimee Ness Realty Group. IRMLS
- $248,0003 bd2 ba1.2k sqft3058 Chivalry Dr, Lafayette, IN 47909For SaleMLS ID #202628674, Misty Frost, Modern Real Estate. IRMLS
- $259,9003 bd2 ba1k sqft505 Schroeder Ct, Lafayette, IN 47909For SaleMLS ID #202626849, Dustin Robinson, Lafayette Listing Realty LLC. IRMLS
- $215,0003 bd1 ba1k sqft321 Vicksburg Ln, West Lafayette, IN 47906ActiveMLS ID #22115548, Lillian Harker, eXp Realty, LLC. MIBOR as distributed by MLS GRID
