Welcome to 321 Vicksburg Ln! This well-maintained three-bedroom, one-bath home offers comfortable living with thoughtful outdoor features that make the most of the property. Inside, you'll find an eat-in kitchen with plenty of space for everyday meals, along with a functional layout that makes the home easy to enjoy. An attached one-car garage adds convenience and extra storage. Step outside to a fully fenced backyard with something for everyone. The yard features a functioning chicken coop, a wooden playset, and a pergola, creating spaces to relax, garden, or spend time outdoors. Garden enthusiasts will appreciate the established perennial landscaping and edible garden already in place. Enjoy harvests from red and green apple trees, raspberries, blackberries, two starter blueberry bushes, and strawberries. The garden also includes perennial herbs such as lavender, rosemary, oregano, mint, sage, and lemon thyme. Seasonal plantings include onions, Roma, sandwich, and cherry tomatoes, zucchini, cucumbers, watermelon, cantaloupe, green sweet peppers, green beans, basil, and dill. Located close to grocery stores, parks, dining, shopping, and other everyday amenities, this home offers a convenient location with plenty of outdoor space to enjoy. Whether you're looking for room to garden, keep backyard chickens, or simply relax in a fenced yard, 321 Vicksburg Ln is ready to welcome its next owner. *The property includes a variety of established fruit trees, berry bushes, herbs, and seasonal garden plantings. Seller makes no representations or guarantees regarding the growth, health, yield, or future harvest of any plants. Approximate ages of the perennial plants are available upon request.
Active
$215,000
321 Vicksburg Ln, West Lafayette, IN 47906
3beds
1,000sqft
Residential, Single Family Residence
Built in 1974
8,276 Square Feet Lot
$-- Zestimate®
$215/sqft
$-- HOA
What's special
Attached one-car garageThree-bedroom one-bath homeFunctioning chicken coopWooden playsetEstablished perennial landscapingStarter blueberry bushesFully fenced backyard
- 11 days |
- 660 |
- 25 |
Likely to sell faster than
Zillow last checked:
Listing updated:
Listed by:
Lillian Harker 765-543-5089,
eXp Realty, LLC
Source: MIBOR as distributed by MLS GRID,MLS#: 22115548
Facts & features
Interior
Bedrooms & bathrooms
- Bedrooms: 3
- Bathrooms: 1
- Full bathrooms: 1
- Main level bathrooms: 1
- Main level bedrooms: 3
Primary bedroom
- Level: Main
- Area: 80 Square Feet
- Dimensions: 10' x 8'
Bedroom 2
- Level: Main
- Area: 80 Square Feet
- Dimensions: 10' x 8'
Bedroom 3
- Level: Main
- Area: 48 Square Feet
- Dimensions: 8' x 6'
Kitchen
- Level: Main
- Area: 96 Square Feet
- Dimensions: 12' x 8'
Laundry
- Level: Main
- Area: 48 Square Feet
- Dimensions: 8' x 6'
Living room
- Level: Main
- Area: 96 Square Feet
- Dimensions: 12' x 8'
Heating
- Forced Air, Natural Gas
Cooling
- Central Air
Appliances
- Included: Gas Cooktop, Dishwasher, Dryer, Gas Water Heater, MicroHood, Microwave, Gas Oven, Refrigerator, Washer
- Laundry: In Unit, Connections All, Main Level, Laundry Room
Features
- Attic Access, Ceiling Fan(s), Eat-in Kitchen, Pantry
- Has basement: No
- Attic: Access Only
Interior area
- Total structure area: 1,000
- Total interior livable area: 1,000 sqft
Property
Parking
- Total spaces: 1
- Parking features: Attached
- Attached garage spaces: 1
- Details: Garage Parking Other(Garage Door Opener, Guest Street Parking)
Features
- Levels: One
- Stories: 1
- Exterior features: Playground
- Fencing: Fenced,Full,Privacy,Gate
Lot
- Size: 8,276 Square Feet
Details
- Additional structures: Storage
- Parcel number: 790236379001000023
- Horse amenities: None
Construction
Type & style
- Home type: SingleFamily
- Architectural style: Ranch
- Property subtype: Residential, Single Family Residence
Materials
- Aluminum Siding
- Foundation: Crawl Space
Condition
- New construction: No
- Year built: 1974
Utilities & green energy
- Water: Public
- Utilities for property: Electricity Connected, Sewer Connected, Water Connected
Community & HOA
Community
- Security: Carbon Monoxide Detector(s), Smoke Detector(s)
- Subdivision: Kimberly Acres
HOA
- Has HOA: No
Location
- Region: West Lafayette
Financial & listing details
- Price per square foot: $215/sqft
- Tax assessed value: $137,900
- Annual tax amount: $692
- Date on market: 8/5/2026
- Cumulative days on market: 14 days
- Electric utility on property: Yes
Estimated market value
Not available
Estimated sales range
Not available
Not available
Price history
| Date | Event | Price |
|---|---|---|
| 8/5/2026 | Listed for sale | $215,000+87%$215/sqft |
Source:  MIBOR as distributed by MLS GRID #22115548 Report a problem MIBOR as distributed by MLS GRID #22115548 Report a problem | ||
| 11/4/2022 | Sold | $115,000+14%$115/sqft |
Source: Agent Provided Report a problem | ||
| 8/23/2022 | Sold | $100,889$101/sqft |
Source: Public Record Report a problem | ||
Public tax history
| Year | Property taxes | Tax assessment |
|---|---|---|
| 2025 | $719 +17.8% | $137,900 +4.9% |
| 2024 | $611 +19.8% | $131,500 +8.9% |
| 2023 | $510 +106% | $120,800 +19.8% |
| 2022 | $248 +35.4% | $100,800 +9.2% |
| 2021 | $183 -1.9% | $92,300 |
| 2020 | $186 +11.3% | -- |
| 2019 | $168 -45.4% | $85,900 +3.6% |
| 2018 | $307 -73.3% | $82,900 +3.2% |
| 2017 | $1,149 | $80,300 +2.8% |
| 2016 | $1,149 +2.5% | $78,100 +6.3% |
| 2014 | $1,121 +340.3% | $73,500 +0.8% |
| 2013 | $255 | $72,900 -2.8% |
| 2012 | -- | $75,000 -8.6% |
| 2011 | -- | $82,100 +9% |
| 2010 | -- | $75,300 -9.5% |
| 2009 | $662 +74.3% | $83,200 +0.6% |
| 2008 | $380 -27.9% | $82,700 +4.7% |
| 2007 | $527 +25.2% | $79,000 +9.6% |
| 2006 | $421 -5.1% | $72,100 |
| 2005 | $443 +10.5% | $72,100 |
| 2004 | $401 +2.7% | $72,100 |
| 2003 | $390 -33.3% | $72,100 +63.5% |
| 2002 | $586 | $44,100 |
| 2001 | -- | $44,100 |
Find assessor info on the county website
Monthly payment
Est. payment
Payment breakdown
Explore the cost of this home by adjusting the details. Changes won't be saved.Climate risks
Neighborhood: 47906
Nearby schools
GreatSchools rating
- 7/10Burnett Creek Elementary SchoolGrades: K-5Distance: 1.7 mi
- 8/10Battle Ground Middle SchoolGrades: 6-8Distance: 2.2 mi
- 10/10William Henry Harrison High SchoolGrades: 9-12Distance: 2 mi
Schools provided by the listing agent
- Elementary: West Lafayette Elementary School
- High: West Lafayette Jr/Sr High School
Source: MIBOR as distributed by MLS GRID. This data may not be complete. We recommend contacting the local school district to confirm school assignments for this home.
- $209,8003 bd1 ba936 sqft64 Lee Ct, West Lafayette, IN 47906Off Market

- $240,8003 bd2 ba1.1k sqft1603 Mason Dixon Dr S, West Lafayette, IN 47906Off Market

- $226,0003 bd2 ba936 sqft320 Vicksburg Ln, West Lafayette, IN 47906Sold

- $207,900-- bd1 ba936 sqft14 Lee Ct, West Lafayette, IN 47906Off Market
- $257,4003 bd1 ba1.6k sqft54 Lee Ct, West Lafayette, IN 47906Off Market
- $206,600-- bd1 ba960 sqft310 Vicksburg Ln, West Lafayette, IN 47906Off Market
- $195,7003 bd1 ba936 sqft330 Vicksburg Ln, West Lafayette, IN 47906Off Market
- $224,5003 bd2 ba936 sqft1607 Mason Dixon Dr S, West Lafayette, IN 47906Off Market
A local agent can set up tours, give advice and negotiate with sellers.
A local lender can help you make sure your offer is ready when you are.
Similar homes
- $268,9003 bd2 ba1.2k sqft1618 Shining Armor Ln, West Lafayette, IN 47906For Sale
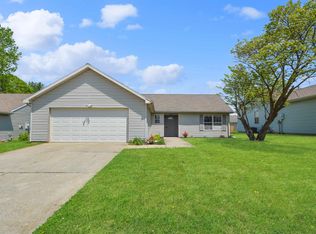 MLS ID #202626339, Tyler Nunnally, The Real Estate Agency. IRMLS
 - $273,8003 bd2 ba1.4k sqft4338 Hadley Ct, West Lafayette, IN 47906For Sale
 MLS ID #202626372, Xia Lin, Keller Williams Lafayette. IRMLS
 - $285,0003 bd2 ba1.3k sqft3886 Chenango Pl, West Lafayette, IN 47906For Sale
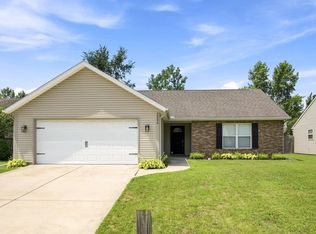 MLS ID #202629470, Geoffrey Gooch, @properties. IRMLS
 - $225,0003 bd1 ba1k sqft826 S 18th St, Lafayette, IN 47905For Sale
 MLS ID #202632854, Erika L Fultz, REMAX ONE. IRMLS
 - $319,9003 bd2 ba1.4k sqft341 Cumberland Ave, West Lafayette, IN 47906For SaleMLS ID #202630180, Kat Snethen, F.C. Tucker/Shook. IRMLS
- $--3 bd2 ba1.1k sqft3507 Indianbrook Dr, Lafayette, IN 47909AuctionAuction.com 2
- $215,0003 bd1 ba1k sqft3605 Redondo Dr, Lafayette, IN 47905For SaleMLS ID #202630804, Angie Fitzmorris-Stucky, Raeco Realty. IRMLS
- $214,5003 bd1 ba1k sqft1403 Grove St, Lafayette, IN 47905For SaleMLS ID #202632239, Kristen Griffin, F.C. Tucker/Shook. IRMLS
- $229,9003 bd1 ba925 sqft3028 Commanche Trl, Lafayette, IN 47909ActiveMLS ID #22110031, Dawn Rusk, Rusk Legacy Group. MIBOR as distributed by MLS GRID
- $--3 bd1 ba1k sqft7516 S 350 E, Lafayette, IN 47909AuctionXome
- $--3 bd2 ba912 sqft2415 Brady Ln, Lafayette, IN 47909AuctionAuction.com 2
- $220,0002 bd1 ba1.2k sqft102 S 29th St, Lafayette, IN 47904For SaleMLS ID #202632061, Maliha Winchester, C&C Home Realty. IRMLS
- $279,9004 bd2 ba1.4k sqft3206 State Road 26 W, West Lafayette, IN 47906For SaleMLS ID #202624011, Paul Bunch, Keller Williams Lafayette. IRMLS
- $275,0003 bd2 ba1.4k sqft5825 Bittersweet Dr, West Lafayette, IN 47906For SaleMLS ID #202626502, Denice M Froiland, Highgarden Real Estate. IRMLS
- $215,0003 bd1 ba925 sqft95 Creekview Ct, Lafayette, IN 47909For SaleMLS ID #202627519, Ellann Miranda, Trueblood Real Estate. IRMLS
- $224,0003 bd2 ba1.3k sqft3216 Kildaire Dr, West Lafayette, IN 47906For SaleMLS ID #202604726, Aaron Walker, F.C. Tucker/Shook. IRMLS
- $249,9003 bd2 ba1k sqft3417 Gushwa Dr, Lafayette, IN 47905For SaleMLS ID #202630739, Kiersten Hoffman, Brick Built Real Estate. IRMLS
- $232,7253 bd1 ba1.2k sqft610 S Wood St, Brookston, IN 47923For SaleMLS ID #202632893, Susan Pounders, F.C. Tucker/Shook. IRMLS
- $220,0003 bd1 ba1.5k sqft128 S 26th St, Lafayette, IN 47904For SaleMLS ID #202631233, Reagan Geswein, Lafayette Listing Realty LLC. IRMLS
- $190,0003 bd1 ba864 sqft3304 Brenner St, Lafayette, IN 47909For SaleMLS ID #202631725, Maliha Winchester, C&C Home Realty. IRMLS
