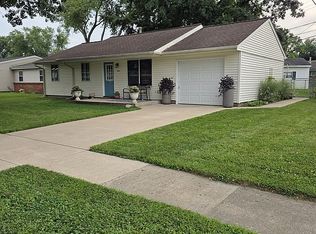
Welcome home to this beautifully refreshed property located at 95 Creekview Court, Lafayette, IN 47909! This move-in ready home features fresh paint throughout, brand-new flooring throughout, fresh concreted back patio, new vanity and mirror in bathroom, and a freshly painted garage floor, giving every space a clean, updated feel. The home also includes new gutters installed in June 2026, providing added value and peace of mind. Whether you’re looking for your first home, or your next home, you’ll appreciate the fresh updates and the pride of ownership throughout. Don’t miss your chance to make this beautifully updated home yours—schedule your private showing today!
Active
Price cut: $10K (10/12)
$205,000
95 Creekview Ct, Lafayette, IN 47909
3beds
925sqft
Single Family Residence
Built in 1972
6,634 Square Feet Lot
$-- Zestimate®
$--/sqft
$-- HOA
What's special
Freshly painted garage floorFresh paint throughoutBrand-new flooring throughout
- 101 days
- 701
- 57
Zillow last checked:
Listing updated:
Listed by:
Ellann Miranda Agt:765-532-6753,
Trueblood Real Estate
Source: IRMLS,MLS#: 202627519
Facts & features
Interior
Bedrooms & bathrooms
- Bedrooms: 3
- Bathrooms: 1
- Full bathrooms: 1
- Main level bedrooms: 3
Bedroom 1
- Level: Main
Bedroom 2
- Level: Main
Kitchen
- Level: Main
- Area: 168
- Dimensions: 12 x 14
Living room
- Level: Main
- Area: 154
- Dimensions: 14 x 11
Heating
- Natural Gas
Cooling
- Central Air
Appliances
- Included: Exhaust Fan, Gas Oven, Gas Range, Gas Water Heater
- Laundry: Electric Dryer Hookup, Washer Hookup
Features
- Flooring: Laminate
- Windows: Window Treatments
- Basement: Crawl Space
- Has fireplace: No
Interior area
- Total structure area: 925
- Total interior livable area: 925 sqft
- Finished area above ground: 925
- Finished area below ground: 0
Video & virtual tour
Property
Parking
- Total spaces: 1
- Parking features: Attached, Concrete
- Attached garage spaces: 1
- Has uncovered spaces: Yes
Features
- Levels: One
- Stories: 1
- Fencing: Chain Link,Wood
Lot
- Size: 6,634 Square Feet
- Features: Cul-De-Sac
Details
- Parcel number: 791117102019.000031
Construction
Type & style
- Home type: SingleFamily
- Architectural style: Ranch
- Property subtype: Single Family Residence
Materials
- Shingle Siding
- Roof: Shingle
Condition
- New construction: No
- Year built: 1972
Utilities & green energy
- Electric: REMC
- Gas: CenterPoint Energy
- Sewer: Public Sewer
- Water: Public
Community & HOA
Community
- Subdivision: Prairie Oaks
Location
- Region: Lafayette
Financial & listing details
- Tax assessed value: $110,400
- Annual tax amount: $1,652
- Date on market: 7/10/2026
- Listing terms: Cash,Conventional,FHA,VA Loan
Estimated market value
Not available
Estimated sales range
Not available
Not available
Price history
| Date | Event | Price |
|---|---|---|
| 10/12/2026 | Price change | $205,000-4.7% |
Source:  IRMLS #202627519 Report a problem IRMLS #202627519 Report a problem | ||
| 7/28/2026 | Price change | $215,000-2.3% |
Source: IRMLS #202627519 Report a problem | ||
| 7/10/2026 | Listed for sale | $220,000 |
Source: IRMLS #202627519 Report a problem | ||
Public tax history
| Year | Property taxes | Tax assessment |
|---|---|---|
| 2025 | $1,422 +3.9% | $110,400 +23.1% |
| 2024 | $1,369 +15.5% | $89,700 +7.3% |
| 2023 | $1,185 +11.3% | $83,600 +10.1% |
| 2022 | $1,065 +5.2% | $75,900 +12.8% |
| 2021 | $1,013 +12.1% | $67,300 |
| 2020 | $903 +6.3% | -- |
| 2019 | $849 -0.6% | $59,100 +4.2% |
| 2018 | $854 +2.5% | $56,700 -0.5% |
| 2017 | $833 | $57,000 +2% |
| 2016 | $833 -1.1% | $55,900 +1.3% |
| 2014 | $843 +0.4% | $55,200 +2.6% |
| 2013 | $840 | $53,800 -11.8% |
| 2012 | -- | $61,000 |
| 2011 | -- | -- |
| 2010 | -- | $58,600 -7.1% |
| 2009 | $1,907 +83% | $63,100 -6.8% |
| 2008 | $1,042 +3.8% | $67,700 -0.6% |
| 2007 | $1,004 +6.2% | $68,100 +2.7% |
| 2006 | $946 +135.5% | $66,300 |
| 2005 | $401 +10% | $66,300 |
| 2004 | $365 +3.1% | $66,300 |
| 2003 | $354 -49.9% | $66,300 +99.1% |
| 2002 | $707 | $33,300 |
| 2001 | -- | $33,300 |
Find assessor info on the county website
Monthly payment
Est. payment
Payment breakdown
Explore the cost of this home by adjusting the details. Changes won't be saved.Climate risks
Neighborhood: 47909
Nearby schools
Schools provided by the listing agent
- Elementary: Mayflower Mill
- Middle: Wea Ridge
- High: Mc Cutcheon
- District: Tippecanoe School Corp.
Source: IRMLS. This data may not be complete. We recommend contacting the local school district to confirm school assignments for this home.
Similar homes
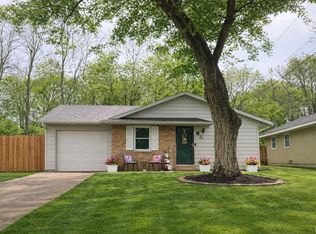
- $234,9003 bd1 ba1.2k sqft104 Creekview Dr, Lafayette, IN 47909For Sale
 MLS ID #202627093, Grant Thompson, Raeco Realty. IRMLS
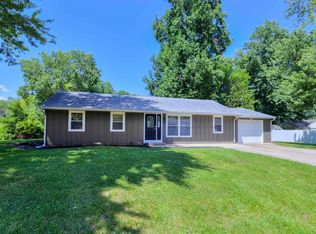
 - $--3 bd2 ba1.1k sqft3507 Indianbrook Dr, Lafayette, IN 47909Auction
 ServiceLink Auction
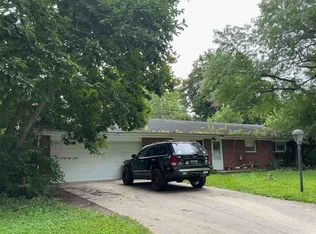
 - $219,9003 bd1 ba925 sqft3028 Commanche Trl, Lafayette, IN 47909Active
 MLS ID #22110031, Dawn Rusk, Rusk Legacy Group. MIBOR as distributed by MLS GRID
 - $200,0003 bd1 ba864 sqft3304 Brenner St, Lafayette, IN 47909For Sale By Owner