Perfect for first-time buyers, down-sizers, or anyone seeking low-maintenance living, this well maintained 3 bedroom, 1 bath home offers a functional layout and a convenient location. Vinyl plank flooring flows throughout the home, and the attached garage provides added everyday convenience. Enjoy the spacious, fully fenced backyard with a storage shed, ideal for outdoor activities, gardening, or pets. A brand new water heater provides added value and peace of mind. Tucked away on a cul-de-sac and located in McCutcheon Schools, this home is also just a 13 minute drive to Purdue University, with easy access to shopping, dining, and everyday amenities.
Active
$180,000
65 Creekview Ct, Lafayette, IN 47909
3beds
925sqft
Single Family Residence
Built in 1973
7,718 Square Feet Lot
$178,800 Zestimate®
$--/sqft
$-- HOA
What's special
Storage shedSpacious fully fenced backyardFunctional layout
- 33 days
- 959
- 74
Zillow last checked:
Listing updated:
Listed by:
Beth Howard 765-586-3790,
@properties
Source: IRMLS,MLS#: 202631332
Facts & features
Interior
Bedrooms & bathrooms
- Bedrooms: 3
- Bathrooms: 1
- Full bathrooms: 1
- Main level bedrooms: 3
Bedroom 1
- Level: Main
Bedroom 2
- Level: Main
Kitchen
- Level: Main
- Area: 150
- Dimensions: 15 x 10
Living room
- Level: Main
- Area: 165
- Dimensions: 15 x 11
Heating
- Electric
Cooling
- Central Air
Appliances
- Included: Dishwasher, Refrigerator, Electric Oven, Electric Range, Electric Water Heater
- Laundry: Electric Dryer Hookup, Main Level, Washer Hookup
Features
- Ceiling Fan(s), Eat-in Kitchen, Kitchen Island, Tub/Shower Combination
- Flooring: Vinyl
- Basement: Crawl Space
- Has fireplace: No
Interior area
- Total structure area: 925
- Total interior livable area: 925 sqft
- Finished area above ground: 925
- Finished area below ground: 0
Video & virtual tour
Property
Parking
- Total spaces: 1
- Parking features: Attached, Garage Door Opener, Concrete
- Attached garage spaces: 1
- Has uncovered spaces: Yes
Features
- Levels: One
- Stories: 1
Lot
- Size: 7,718 Square Feet
- Dimensions: 31x130
- Features: Irregular Lot, Level, City/Town/Suburb
Details
- Additional structures: Shed
- Parcel number: 791117102016.000031
Construction
Type & style
- Home type: SingleFamily
- Property subtype: Single Family Residence
Materials
- Aluminum Siding, Brick
- Roof: Asphalt
Condition
- New construction: No
- Year built: 1973
Utilities & green energy
- Sewer: City
- Water: City
Community & HOA
Community
- Security: Smoke Detector(s)
- Subdivision: Prairie Oaks
Location
- Region: Lafayette
Financial & listing details
- Tax assessed value: $110,700
- Annual tax amount: $484
- Date on market: 8/3/2026
Estimated market value
$178,800
$170,000 - $188,000
$1,518/mo
Price history
| Date | Event | Price |
|---|---|---|
| 8/28/2026 | Listed for sale | $180,000 |
Source:  IRMLS #202631332 Report a problem IRMLS #202631332 Report a problem | ||
| 8/12/2026 | Pending sale | $180,000 |
Source: IRMLS #202631332 Report a problem | ||
| 8/3/2026 | Listed for sale | $180,000+56.8% |
Source: IRMLS #202631332 Report a problem | ||
| 9/11/2018 | Sold | $114,805+0.7%$124/sqft |
Source: Agent Provided Report a problem | ||
| 8/14/2018 | Listed for sale | $114,000$123/sqft |
Source: Keller Williams Lafayette #201836326 Report a problem | ||
Public tax history
| Year | Property taxes | Tax assessment |
|---|---|---|
| 2025 | $374 +1% | $110,700 +23% |
| 2024 | $370 +50.8% | $90,000 +0.4% |
| 2023 | $246 +16.5% | $89,600 +17.6% |
| 2022 | $211 +9% | $76,200 +12.7% |
| 2021 | $193 +14.7% | $67,600 |
| 2020 | $169 0% | -- |
| 2019 | $169 -31% | $59,400 -1.3% |
| 2018 | $244 +55.8% | $60,200 +4.5% |
| 2017 | $157 | $57,600 +1.8% |
| 2016 | $157 -1.4% | $56,600 -0.9% |
| 2014 | $159 +1.3% | $57,100 +3.3% |
| 2013 | $157 | $55,300 -10.1% |
| 2012 | -- | $61,500 +3.2% |
| 2011 | -- | $59,600 +0.8% |
| 2010 | -- | $59,100 -7.2% |
| 2009 | $369 +3% | $63,700 -4.8% |
| 2003 | $358 -13% | $66,900 +100.9% |
| 2002 | $412 | $33,300 |
| 2001 | -- | $33,300 |
Find assessor info on the county website
Monthly payment
Est. payment
Payment breakdown
Explore the cost of this home by adjusting the details. Changes won't be saved.Climate risks
Neighborhood: 47909
Nearby schools
Schools provided by the listing agent
- Elementary: Mayflower Mill
- Middle: Southwestern
- High: Mc Cutcheon
- District: Tippecanoe School Corp.
Source: IRMLS. This data may not be complete. We recommend contacting the local school district to confirm school assignments for this home.
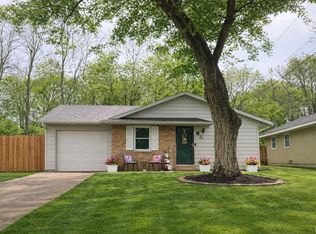
Similar homes
- $215,0003 bd1 ba925 sqft95 Creekview Ct, Lafayette, IN 47909For Sale
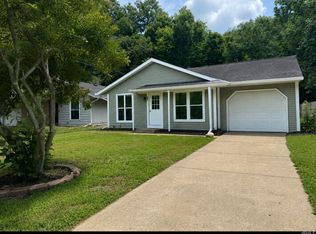 MLS ID #202627519, Ellann Miranda, Trueblood Real Estate. IRMLS
 - $185,0003 bd1 ba864 sqft3304 Brenner St, Lafayette, IN 47909For Sale
 MLS ID #202631725, Maliha Winchester, C&C Home Realty. IRMLS
 - $199,9003 bd1 ba840 sqft2532 Foxhall Dr, Lafayette, IN 47909For Sale
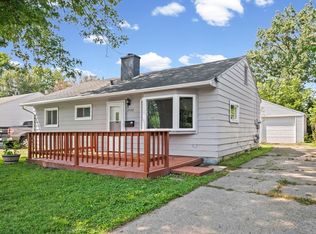 MLS ID #202634984, Rebecca Rush, BerkshireHathaway HS IN Realty. IRMLS
 - $234,9003 bd1 ba1.2k sqft104 Creekview Dr, Lafayette, IN 47909For Sale
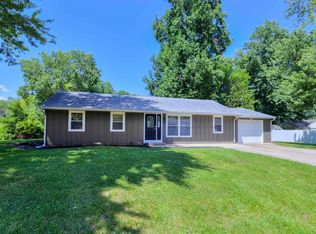 MLS ID #202627093, Grant Thompson, Raeco Realty. IRMLS
